Just listed

Single Family Homes

Condos

Luxury

New Construction

Save
Ask
Tour
Hide
Share
$1,380,000
444 Days On Site

2512 Somerset Drive
Prairie Village, KS66208

For Sale|Single Family Residence|Active
5
Beds
4
Total Baths
4
Full Baths
3,406
SqFt
$405
/SqFt
Subdivision:
Prairie Village
County:
Johnson

Due to the health concerns created by Coronavirus we are offering personal 1-1 online video walkthough tours where possible.
2512 Somerset Drive2512 Somerset Drive2512 Somerset Drive2512 Somerset Drive
Save
Ask
Tour
Hide
Share

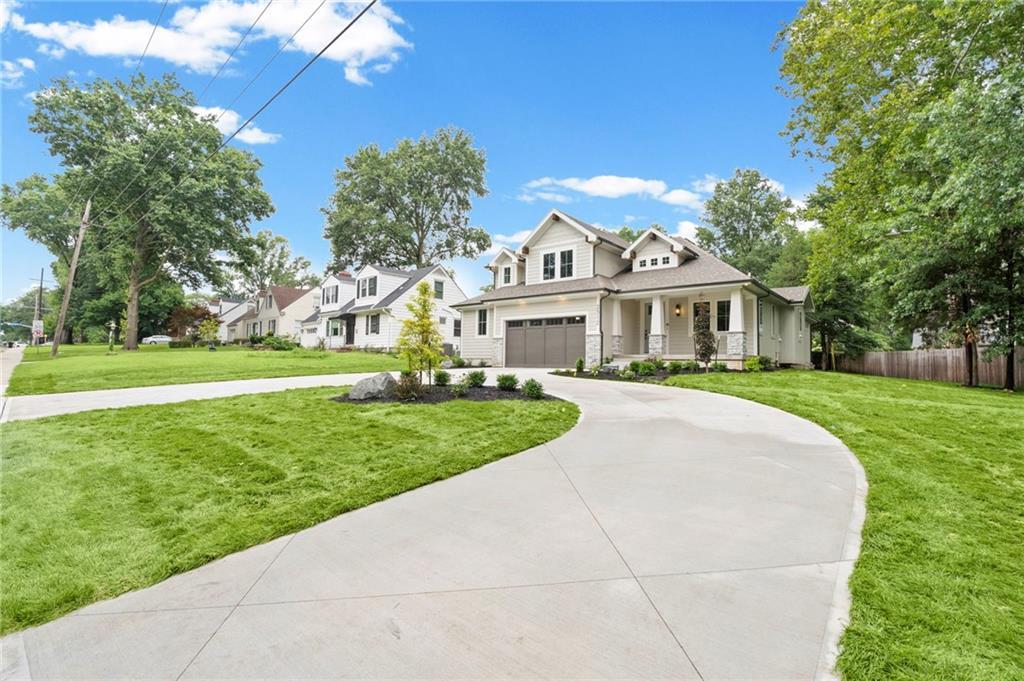
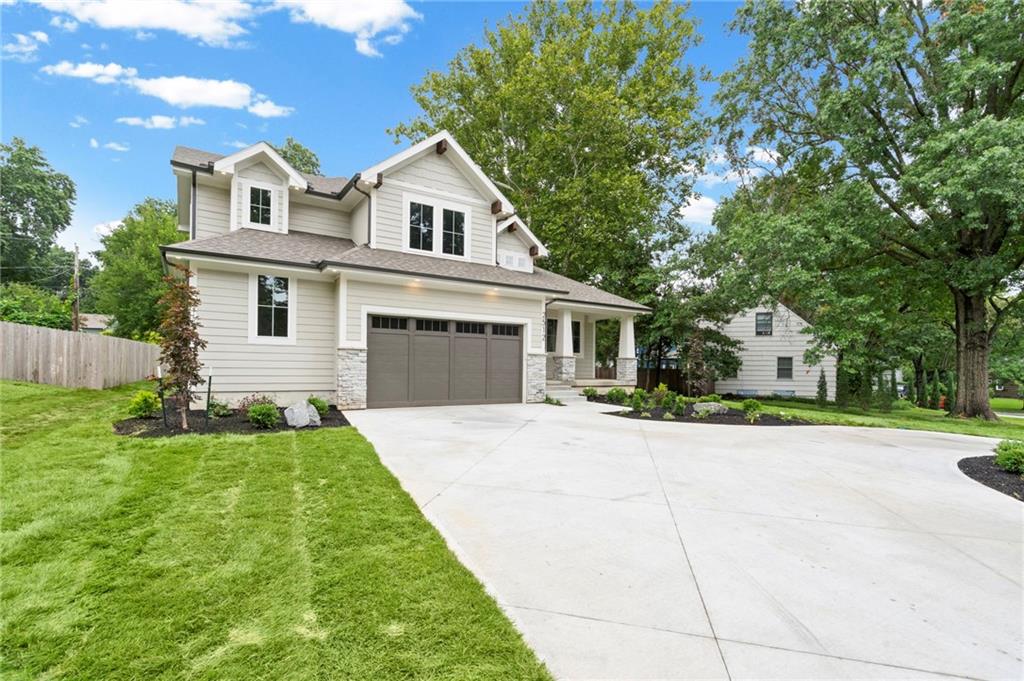
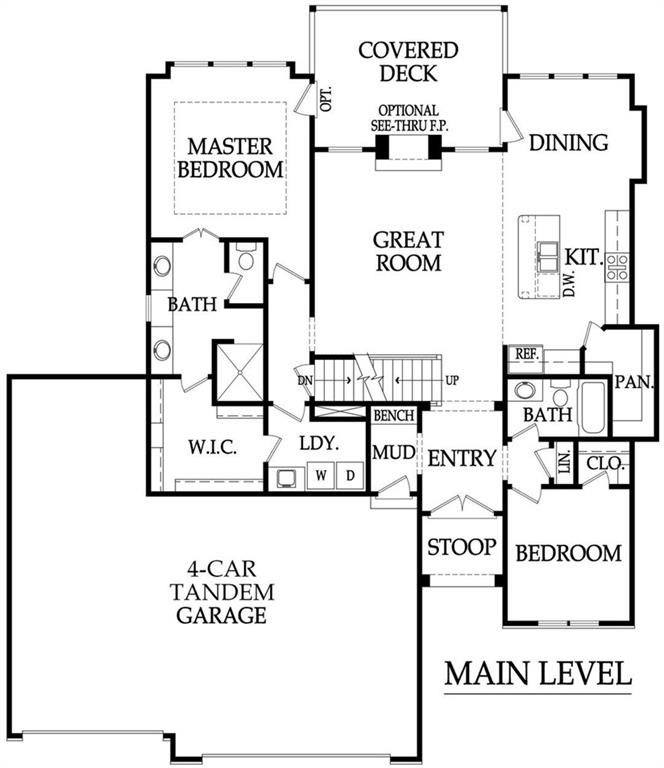
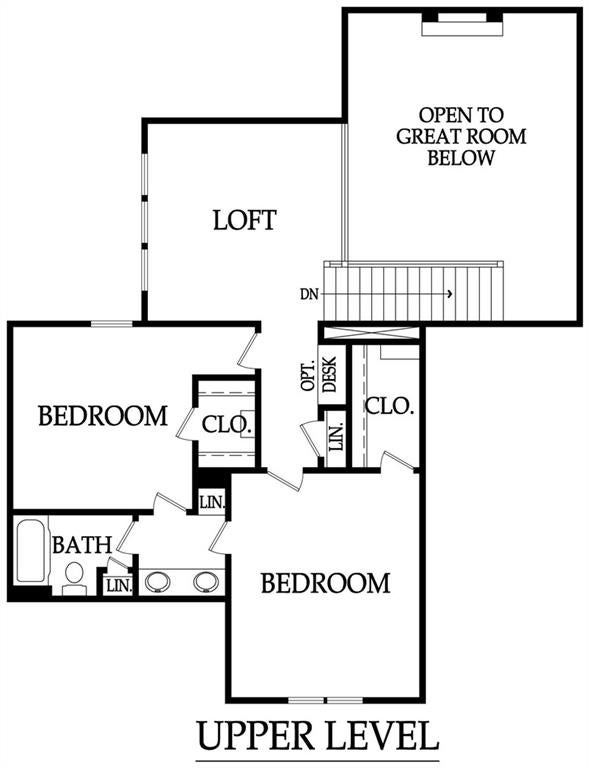
BRAND NEW IN PRAIRIE VILLAGE! Wheeler Homes’ Newport 1.5 Story combines thoughtful design, quality finishes and comfortable everyday living in a fantastic, established neighborhood. The main-level primary suite offers access to the covered deck, a spa-inspired bath with walk-in shower, freestanding tub, oversized vanity and a generous walk-in closet conveniently connected to the laundry room. A guest bedroom and private office are also located on the main level. Soaring ceilings, wood beams, wood door headers add character throughout. The kitchen is built for gathering with an oversized island, Café appliances and an impressive walk-in pantry with coffee bar. Upstairs features two additional bedrooms connected by a full bath, plus a loft with wood floors and built-ins overlooking the two-story great room. The finished lower level provides even more room to entertain with a wet bar, spacious gathering area, fifth bedroom and full bath. Outdoor living is just as impressive with a welcoming covered front porch, circle drive, covered back deck and a beautifully sized fenced backyard surrounded by mature trees—plenty of room to play without spending your entire weekend maintaining it! Two-car garage with additional tandem width space. Beautiful new construction, mature surroundings and a neighborhood where people still wave. Welcome home to 2512 Somerset Drive.

Save
Ask
Tour
Hide
Share
Listing Snapshot
Price 
$1,380,000
Days On Site 
444 Days
Bedrooms 
5
Inside Area (SqFt) 
3,406 sqft
Total Baths 
4
Full Baths 
4
Partial Baths 
N/A
Lot Size 
0.25 Acres
Year Built 
N/A
MLS® Number 
2559133
Status 
Active
Property Tax 
$5,000
HOA/Condo/Coop Fees 
N/A
Sq Ft Source 
N/A
Friends & Family
Recent Activity
9 hours agoListing updated with changes from the MLS®
a month agoStatus changed to Active
a month agoPrice changed to $1,380,000
a year agoListing first seen on site
General Features
Acres 
0.25
Attached Garage 
Yes
Direction Faces 
South
Garage 
Yes
Garage Spaces 
3
Home Warranty 
Yes
Levels 
One and One Half
Number Of Stories 
1
Parking 
AttachedGarage Faces FrontTandem
Property Condition 
Under Construction
Property Sub Type 
Single Family Residence
Security 
Smoke Detector(s)
Sewer 
Public Sewer
SqFt Above 
2501
SqFt Below 
905
Style 
CraftsmanTraditional
Water Source 
Public
Interior Features
Appliances 
DishwasherDisposalExhaust FanHumidifierMicrowaveGas Range
Basement 
Finished
Cooling 
ElectricCeiling Fan(s)
Fireplace 
Yes
Fireplace Features 
GasGreat Room
Fireplaces 
1
Flooring 
CarpetTileWood
Heating 
Forced AirExhaust Fan
Interior 
Vaulted Ceiling(s)Walk-In Closet(s)Ceiling Fan(s)Kitchen IslandPantryWet BarBreakfast Bar
Laundry Features 
Main Level
Bathroom 1 
Level - Main
Bathroom 2 
Level - Second
Bedroom 1 
Level - MainFeatures - Walk-In Closet(s)
Bedroom 2 
Level - SecondFeatures - Walk-In Closet(s)
Bedroom 3 
Level - SecondFeatures - Walk-In Closet(s)
Bedroom 4 
Bedroom 5 
Breakfast Room 
Great Room 
Level - Main
Kitchen 
Level - MainFeatures - Kitchen Island, Pantry
Laundry 
Level - Main
Loft 
Primary Bathroom 
Level - MainFeatures - Double Vanity
Primary Bedroom 
Recreation Room 
Save
Ask
Tour
Hide
Share
Exterior Features
Construction Details 
StoneFrame
Fencing 
Wood
Lot Features 
City LotLevelMany Trees
Patio And Porch 
Porch
Roof 
Composition
Community Features
MLS Area 
310 - N=Wy Co Ln;S=75th;E=State Ln;W=Switzer
School District 
Shawnee Mission
Financing Terms Available 
CashConventional
Schools
School District
Shawnee Mission
Elementary School
Corinth
Middle School
Indian Hills
High School
SM East
Listing courtesy of Weichert, Realtors Welch & Co. [email protected]


The information displayed on this page is confidential, proprietary, and copyrighted information of Heartland Multiple Listing Service, Inc. (“Heartland MLS”). Copyright 2026, Heartland Multiple Listing Service, Inc. Heartland MLS and Weichert, Realtors Welch & Co. do not make any warranty or representation concerning the timeliness or accuracy of the information displayed herein. In consideration of the receipt of the information on this page, the recipient agrees to use the information solely for the private noncommercial purpose of identifying a property in which the recipient has a good faith interest in acquiring.
Terms of Use
Last checked 2026-09-14 12:39 AM CDT

Neighborhood & Commute
Source: Walkscore
Save
Ask
Tour
Hide
Share