Just listed

Single Family Homes

Condos

Luxury

New Construction

Save
Ask
Tour
Hide
Share
$865,000
11 Days On Site

4528 W 140th Street
Leawood, KS66224

Single Family Residence|Pending
4
Beds
5
Total Baths
3
Full Baths
2
Partial Baths
4,507
SqFt
$192
/SqFt
1995
Built
Subdivision:
Worthington
County:
Johnson

Due to the health concerns created by Coronavirus we are offering personal 1-1 online video walkthough tours where possible.
4528 W 140th Street4528 W 140th Street4528 W 140th Street4528 W 140th Street
Save
Ask
Tour
Hide
Share

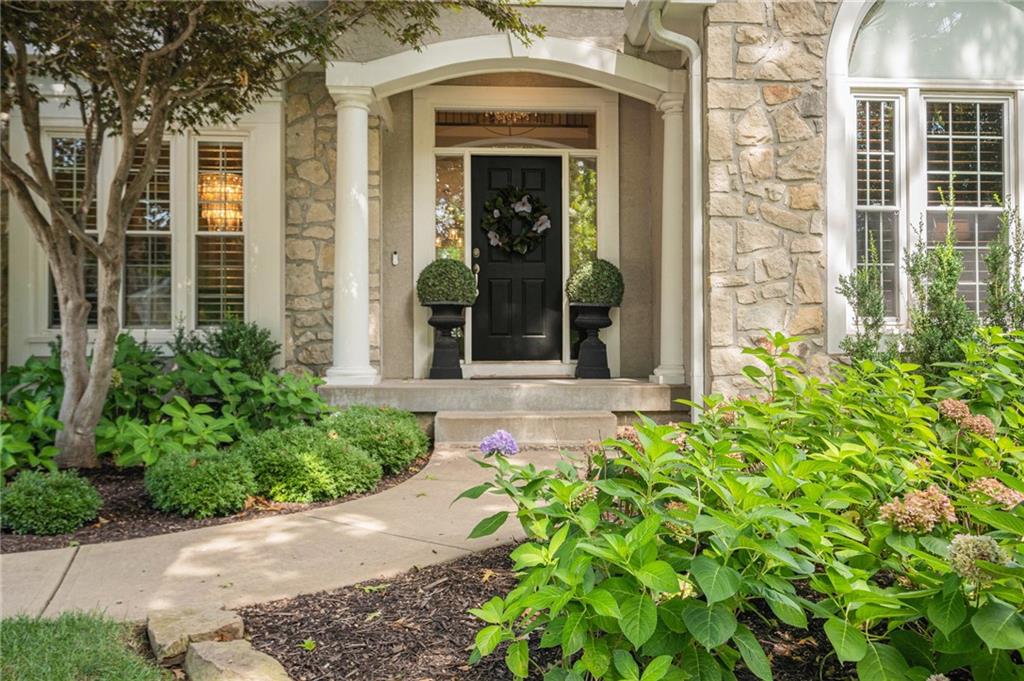
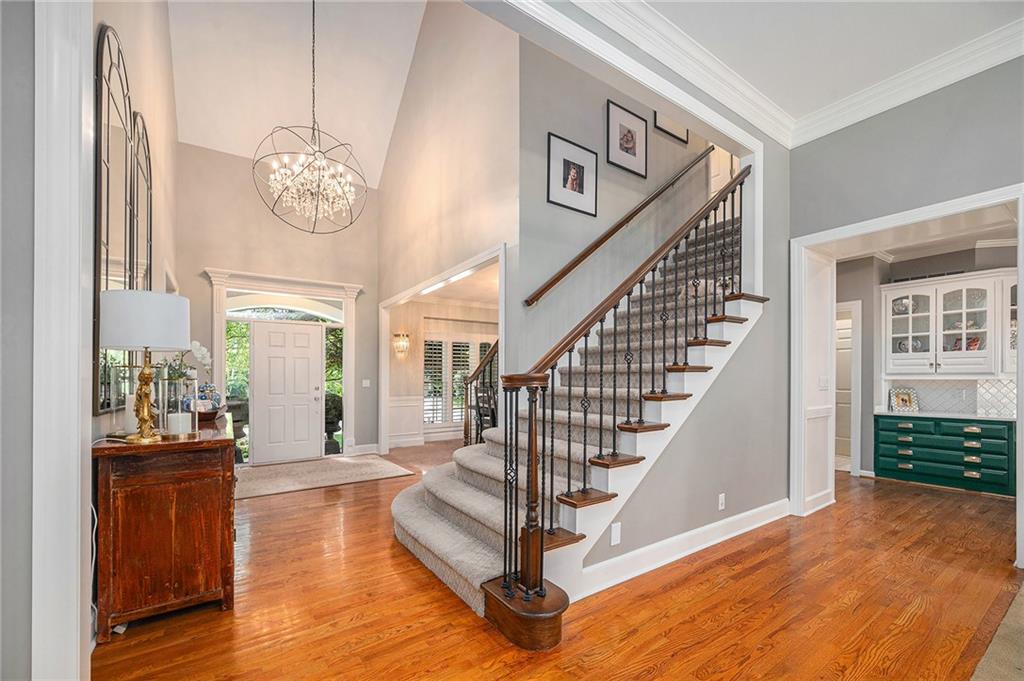
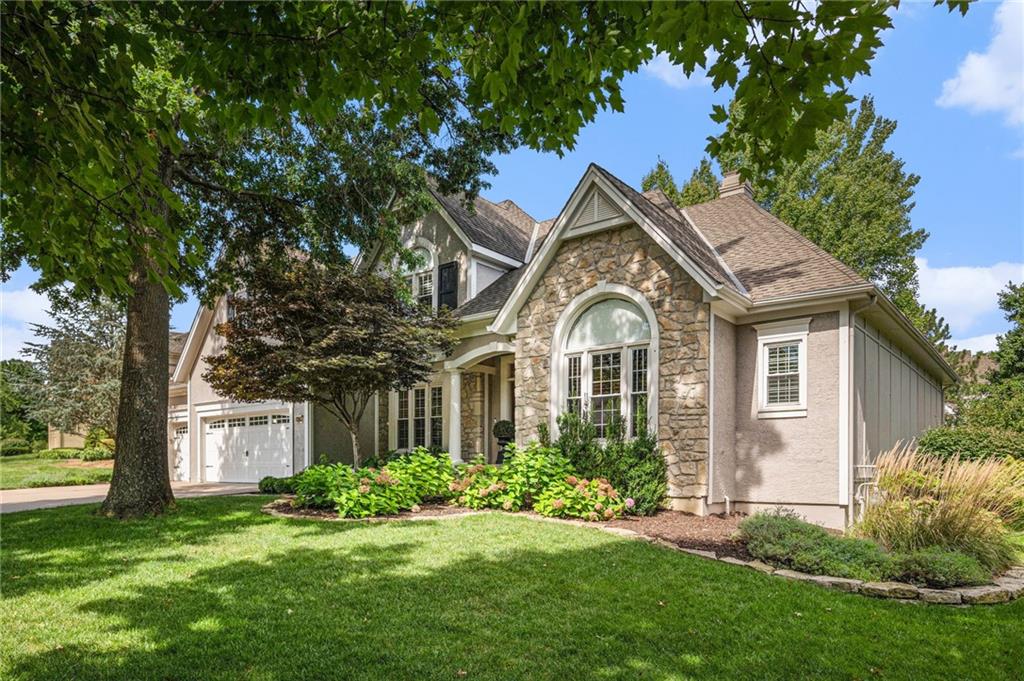
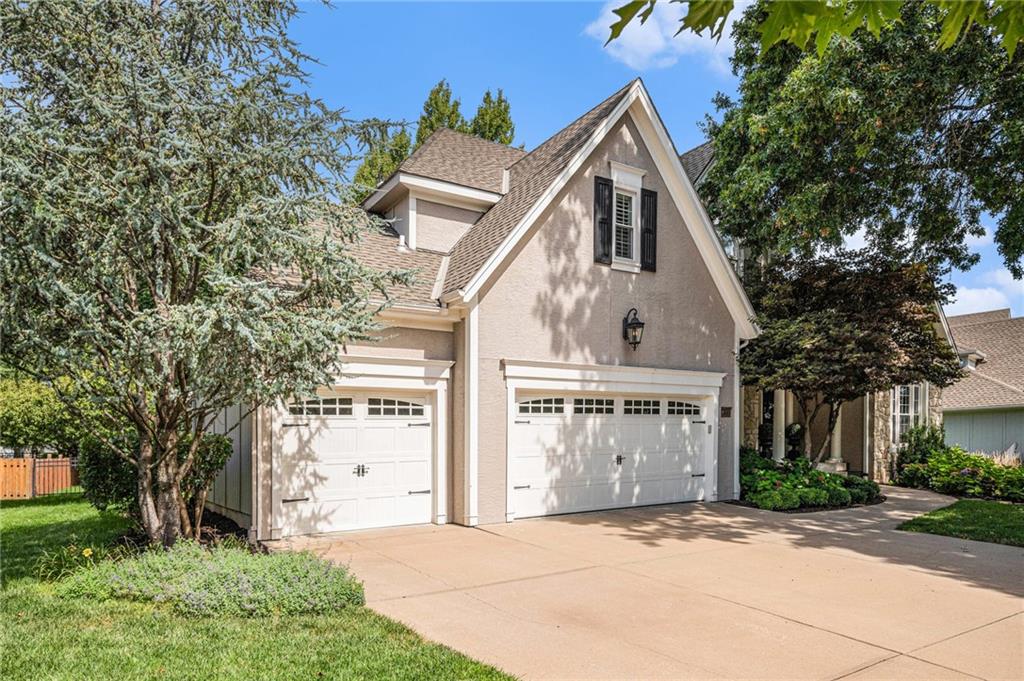
Welcome to this gorgeous 1.5 story home offering a perfect blend of sophistication and comfort. With 4 spacious bedrooms, 3 full baths, and 2 convenient half-baths this home provides both and functionality and timeless elegance. As you step inside, the grand foyer with vaulted ceilings and beautiful hardwood floors sets the stage for the thoughtfully designed main level, featuring a formal living room and dining room ideal for entertaining. The beautifully updated kitchen, featuring an open layout with additional dining area, connects with the cozy family room making it ideal for both gatherings and everyday living. A private office with custom built-ins offers a distinguished workspace. The luxurious primary suite showcases a whirlpool tub, fireplace, double vanity and his and hers walk-in closets. Upstairs, a versatile loft ideal for a playroom or additional lounging space complements the generously sized secondary bedrooms, each with a walk-in closet. The daylight lower level is finished with a generous recreation room featuring seating area and game/play area for families and entertaining guests. The unfinished portion of this basement is extremely large providing plentiful storage or could easily be finished to make this basement exactly what you want. It’s truly a blank canvas to personalize and make it your own. Enjoy your mornings in the screened-in porch, perfect for relaxing with coffee or evening gatherings without bugs. Step out onto the large deck, offering ample space for grilling, dining, and soaking in the peaceful surroundings—a true entertainer’s dream. Nearby, you’ll find luscious green space, walking trails, ponds for fishing, and shopping and dining at Prairie Fire, Town Center, and Martin City.

Save
Ask
Tour
Hide
Share
Listing Snapshot
Price 
$865,000
Days On Site 
11 Days
Bedrooms 
4
Inside Area (SqFt) 
4,507 sqft
Total Baths 
5
Full Baths 
3
Partial Baths 
2
Lot Size 
0.34 Acres
Year Built 
1995
MLS® Number 
2573850
Status 
Pending
Property Tax 
$8,366
HOA/Condo/Coop Fees 
$132.92 monthly
Sq Ft Source 
N/A
Friends & Family
Recent Activity
yesterdayListing updated with changes from the MLS®
yesterdayStatus changed to Pending
2 weeks agoListing first seen on site
General Features
Acres 
0.34
Attached Garage 
Yes
Direction Faces 
Southeast
Garage 
Yes
Garage Spaces 
3
Levels 
One and One Half
Number Of Stories 
1
Parking 
AttachedGarage Door OpenerGarage Faces Front
Property Sub Type 
Single Family Residence
Security 
Security SystemSmoke Detector(s)
Sewer 
Public Sewer
SqFt Above 
3715
SqFt Below 
792
Style 
Traditional
Water Source 
Public
Interior Features
Appliances 
CooktopDishwasherDisposalMicrowaveRefrigeratorStainless Steel Appliance(s)
Basement 
ConcreteDaylightFinishedSump Pump
Cooling 
ElectricCeiling Fan(s)
Fireplace 
Yes
Fireplace Features 
Family RoomLiving RoomOther
Fireplaces 
2
Flooring 
CarpetTileWood
Heating 
Natural GasForced Air
Interior 
Vaulted Ceiling(s)Walk-In Closet(s)Eat-in KitchenCeiling Fan(s)Kitchen IslandBreakfast Bar
Laundry Features 
Laundry RoomMain Level
Bathroom 2 
Dimensions - 8x5Level - SecondArea - 40Area Units - Square FeetFeatures - Granite Counters
Bathroom 3 
Dimensions - 10x8Level - SecondArea - 80Area Units - Square FeetFeatures - Granite Counters
Bedroom 2 
Dimensions - 13x14Level - SecondArea - 182Area Units - Square FeetFeatures - Walk-In Closet(s)
Bedroom 3 
Dimensions - 13x14Level - SecondArea - 182Area Units - Square Feet
Bedroom 4 
Dimensions - 13x15Level - SecondArea - 195Area Units - Square Feet
Breakfast Room 
Dimensions - 12x16Level - MainArea - 192Area Units - Square Feet
Dining Room 
Dimensions - 14x15Level - MainArea - 210Area Units - Square Feet
Family Room 
Dimensions - 15x14Level - MainArea - 210Area Units - Square Feet
Half Bath 2 
Dimensions - 8x6Level - LowerArea - 48Area Units - Square Feet
Kitchen 
Dimensions - 15x16Level - MainArea - 240Area Units - Square FeetFeatures - Kitchen Island
Living Room 
Dimensions - 18x23Level - MainArea - 414Area Units - Square Feet
Loft 
Dimensions - 16x16Level - SecondArea - 256Area Units - Square FeetFeatures - Built-in Features
Office 
Dimensions - 12x12Level - MainArea - 144Area Units - Square FeetFeatures - Built-in Features
Primary Bathroom 
Dimensions - 12x15Level - MainArea - 180Area Units - Square FeetFeatures - Double Vanity, Granite Counters
Primary Bedroom 
Dimensions - 19x17Level - MainArea - 323Area Units - Square Feet
Recreation Room 
Dimensions - 25x42Level - LowerArea - 1050Area Units - Square Feet
Save
Ask
Tour
Hide
Share
Exterior Features
Construction Details 
Board & Batten SidingStone VeneerStuccoFrame
Fencing 
Wood
Other Structures 
Shed(s)
Patio And Porch 
DeckScreened
Roof 
Composition
Community Features
Association Amenities 
ClubhouseOtherPoolTrail(s)
Association Dues 
1595
Financing Terms Available 
CashConventional
HOA Fee Frequency 
Annually
MLS Area 
345 - N=135th;S=Co Ln;E=State Ln;W=Pflumm
Roads 
Paved
School District 
Blue Valley
Schools
School District
Blue Valley
Elementary School
Prairie Star
Middle School
Prairie Star
High School
Blue Valley
Listing courtesy of Keller Williams Realty Partners Inc. [email protected]


The information displayed on this page is confidential, proprietary, and copyrighted information of Heartland Multiple Listing Service, Inc. (“Heartland MLS”). Copyright 2026, Heartland Multiple Listing Service, Inc. Heartland MLS and Keller Williams Realty Partners Inc. do not make any warranty or representation concerning the timeliness or accuracy of the information displayed herein. In consideration of the receipt of the information on this page, the recipient agrees to use the information solely for the private noncommercial purpose of identifying a property in which the recipient has a good faith interest in acquiring.
Terms of Use
Last checked 2026-05-24 06:51 PM CDT

Neighborhood & Commute
Source: Walkscore
Save
Ask
Tour
Hide
Share