

1901 W 69th StreetMission Hills, KS66208
Due to the health concerns created by Coronavirus we are offering personal 1-1 online video walkthough tours where possible.
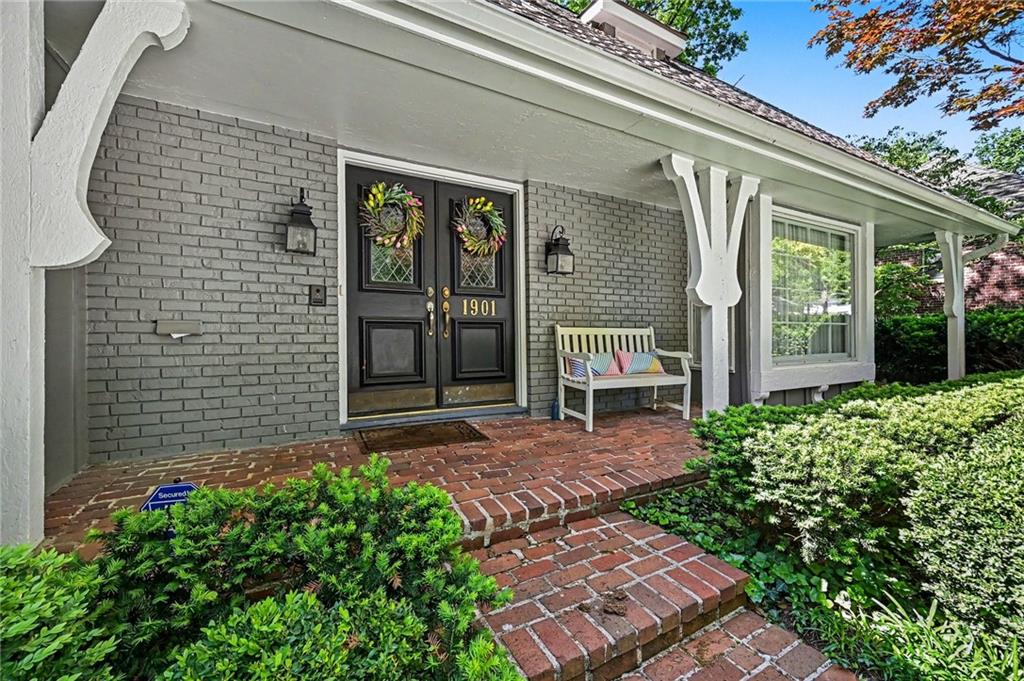

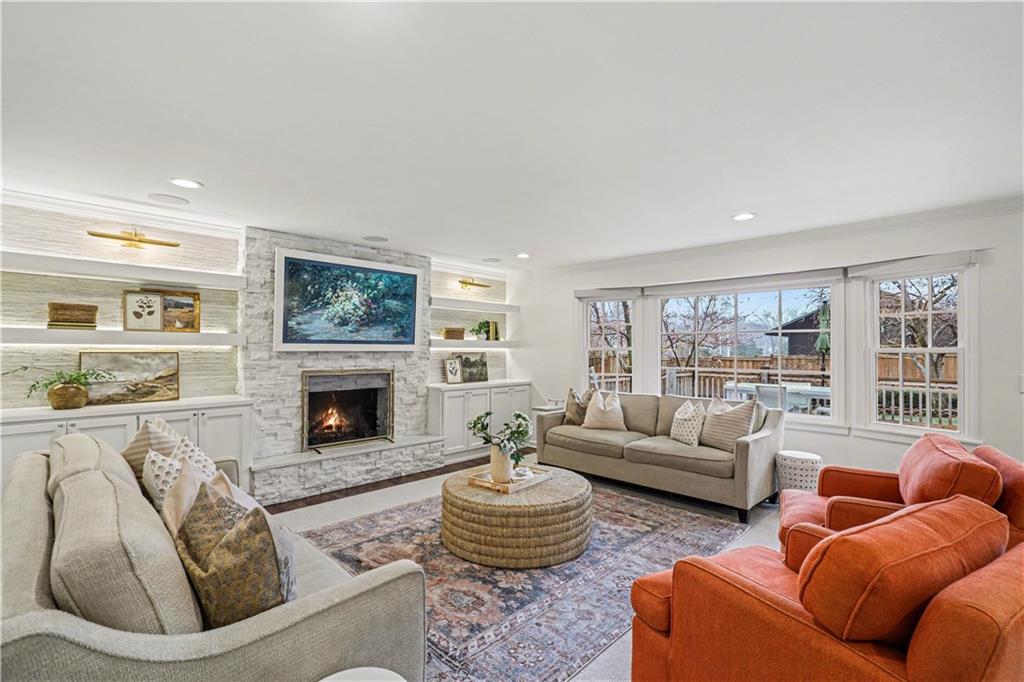
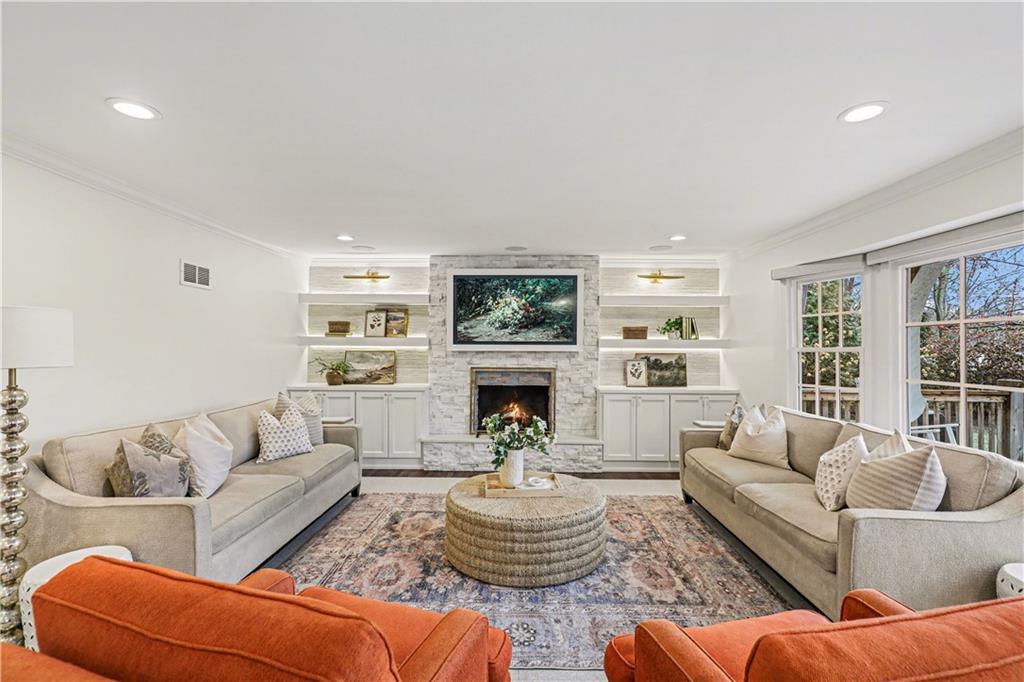
Don't miss the stunning transformation at this home that combines the charm of Mission Hills with the luxuries of modern living. These owners have touched nearly every surface of this property to create a beautiful, timeless and comfortable retreat that meets of the needs of the pickiest buyers. On the main floor the living room flows seamlessly to multiple eat-in dining spaces and the fully renovated kitchen with all new appliances, reverse osmosis system, range hood and coffee bar with beverage fridges. Windows line the entire back of the home creating the perfect view to the new deck, screened in porch, patio and privacy fence flanked with mature trees. Main floor laundry and a half bathroom for guests provide every day convenience. The formal dining room allows for plenty of space to host your next dinner party. This level also includes a bedroom with en suite bathroom. Upstairs you'll be wow'ed by the full master bedroom and bathroom renovation. Cozy up by your own fireplace or enjoy coffee on your bedroom deck. Completely re-imagined in 2022 with Schloegel Design, the master bathroom was gutted to create a personal spa complete with soaker tub, oversized custom tile shower with multiple shower heads and walk in closets. The newly finished attic of the master bedroom allows space for an additional walk in closet, extra living space, nursery, office or gym. Hardwood flooring continues down the hall to two sizable bedrooms and a renovated bathroom. Downstairs the basement has been remodeled to an in-law suite with its own egress window bedroom, full bathroom, kitchenette and multiple living spaces. New sewer line, driveway, home generator, updated utilities, refinished hardwood floors, fresh interior paint, newer roof, whole home Elan speaker, security and lighting system, 4 fireplaces, epoxied garage floor, expanded electrical, smart TVs and so much more! See supplements for the full list of updates at this home. *back on market at no fault of seller!*
| 4 days ago | Listing updated with changes from the MLS® | |
| 5 days ago | Price changed to $1,550,000 | |
| 2 months ago | Status changed to Active | |
| 3 months ago | Listing first seen on site |

The information displayed on this page is confidential, proprietary, and copyrighted information of Heartland Multiple Listing Service, Inc. (“Heartland MLS”). Copyright 2026, Heartland Multiple Listing Service, Inc. Heartland MLS and Rodricks , Oades & Co. Realty do not make any warranty or representation concerning the timeliness or accuracy of the information displayed herein. In consideration of the receipt of the information on this page, the recipient agrees to use the information solely for the private noncommercial purpose of identifying a property in which the recipient has a good faith interest in acquiring.
Terms of Use
Last checked 2026-05-24 10:10 PM CDT