

7350 NW Clore DriveParkville, MO64152
Due to the health concerns created by Coronavirus we are offering personal 1-1 online video walkthough tours where possible.
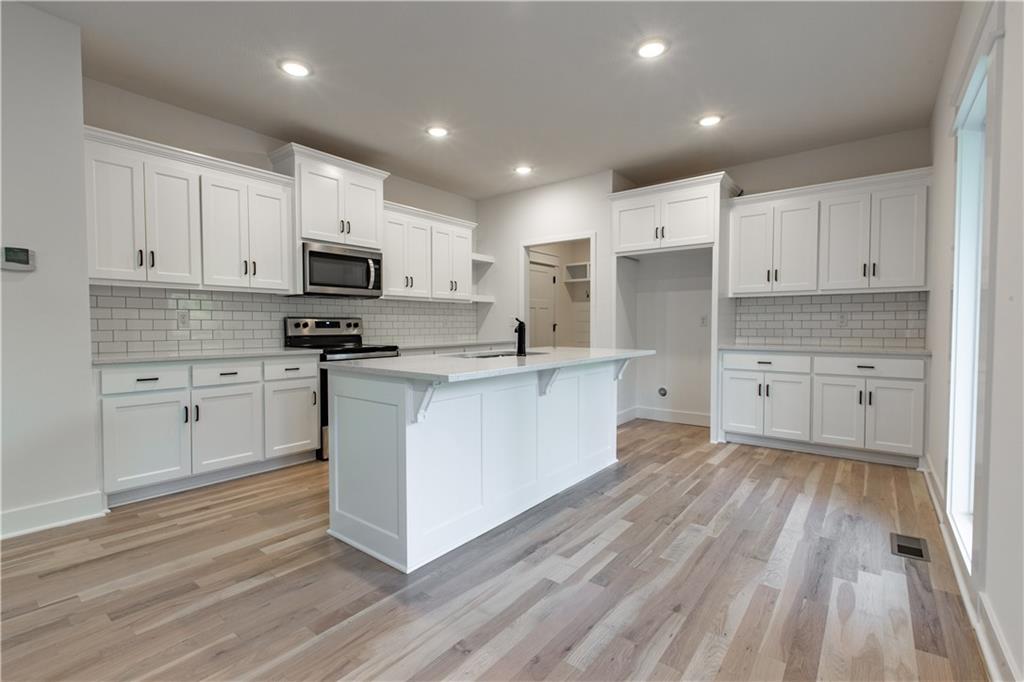
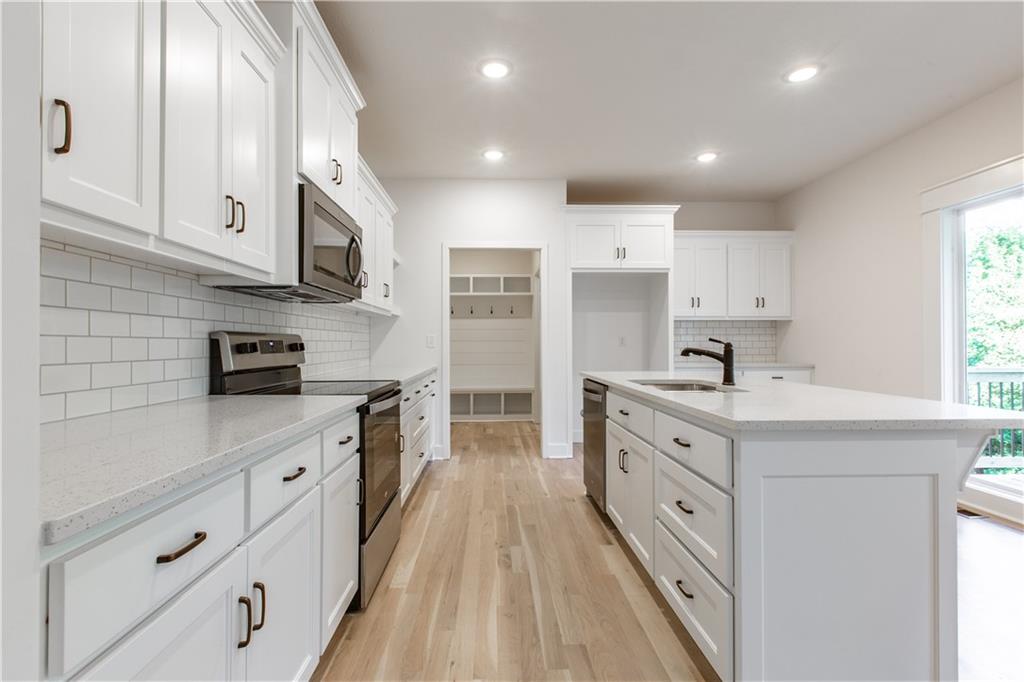
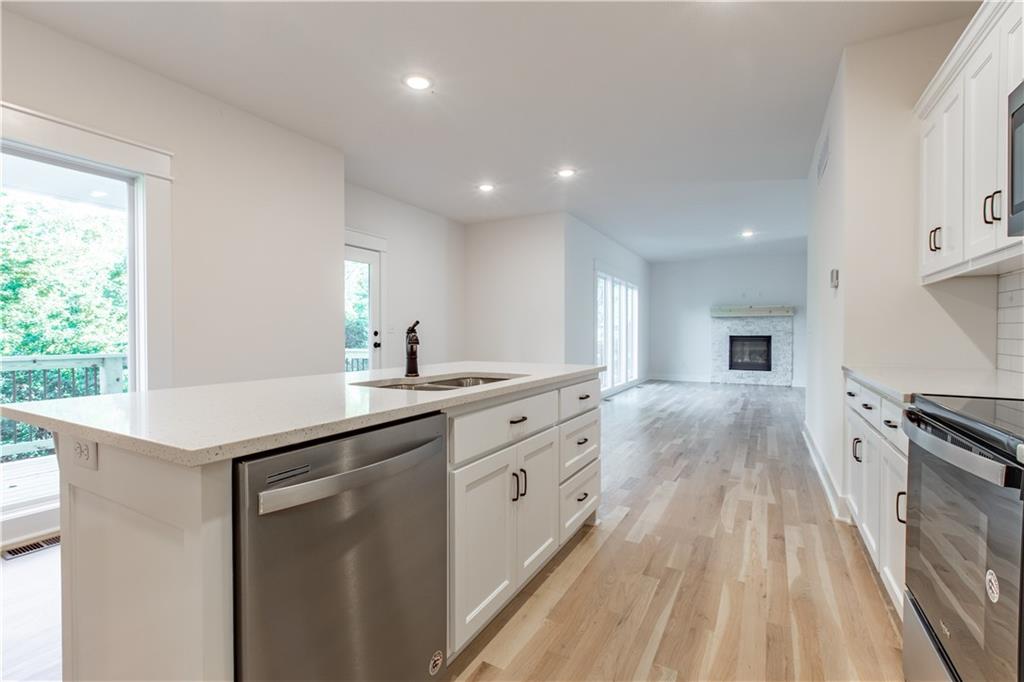
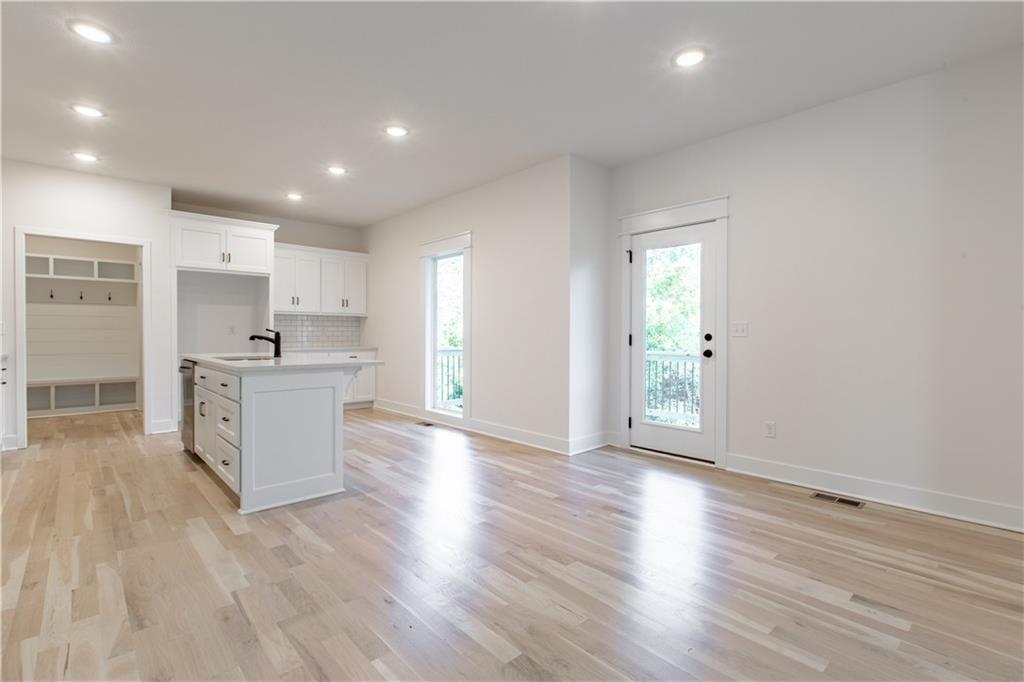
Discover the Jackson II by Northland Management & Construction, a beautifully designed two-story home offering 5 spacious bedrooms and 3 full bathrooms, perfectly situated on a private, treed walkout cul-de-sac lot in sought-after Chapel Ridge. The open-concept main level is designed for both everyday living and entertaining, featuring a stunning kitchen with a large center island, abundant custom cabinetry, an oversized walk-in pantry, and seamless flow into the Great Room with a cozy fireplace. Premium finishes include quartz countertops and engineered hardwood flooring throughout the main living areas. A full bathroom on the main level adds exceptional flexibility, allowing the fifth bedroom to serve as a guest suite, home office, or den to fit your lifestyle. Upstairs, you'll find generously sized bedrooms, including a spacious primary suite, along with a conveniently located second-floor laundry room that makes everyday living easier. The unfinished walkout basement is filled with natural light and offers incredible potential for future expansion, featuring impressive 12-foot ceilings that create endless possibilities for additional living and entertaining space. Don't miss your opportunity to own quality new construction in Chapel Ridge, located within the highly acclaimed Park Hill School District. This exceptional home combines thoughtful design, premium finishes, and an unbeatable location. Time your move perfectly and enjoy the convenience of being settled before the new school year begins. *Home is at the "finish stage" as of 7-15-26. Photos are simulated (Finishes, selections, upgrades, etc, may be different). Estimated completion is August 15, 2026.
| a month ago | Listing updated with changes from the MLS® | |
| a month ago | Status changed to Pending | |
| 2 months ago | Price changed to $559,000 | |
| 6 months ago | Listing first seen on site |

The information displayed on this page is confidential, proprietary, and copyrighted information of Heartland Multiple Listing Service, Inc. (“Heartland MLS”). Copyright 2026, Heartland Multiple Listing Service, Inc. Heartland MLS and Metro Realty do not make any warranty or representation concerning the timeliness or accuracy of the information displayed herein. In consideration of the receipt of the information on this page, the recipient agrees to use the information solely for the private noncommercial purpose of identifying a property in which the recipient has a good faith interest in acquiring.
Terms of Use
Last checked 2026-09-05 06:00 AM CDT