Just listed

Single Family Homes

Condos

Luxury

New Construction

Save
Ask
Tour
Hide
Share
$1,750,000
116 Days On Site

14105 Stearns Street
Overland Park, KS66221

For Sale|Single Family Residence|Active
6
Beds
8
Total Baths
7
Full Baths
1
Partial Bath
7,235
SqFt
$242
/SqFt
2004
Built
Subdivision:
Coventry
County:
Johnson

Due to the health concerns created by Coronavirus we are offering personal 1-1 online video walkthough tours where possible.
Upcoming Open Houses
Due to COVID-19, we recommend you verify Open Houses before attending.
Sun, Jul 19, 2:00 PM - 4:00 PM
14105 Stearns Street14105 Stearns Street14105 Stearns Street14105 Stearns Street
Save
Ask
Tour
Hide
Share

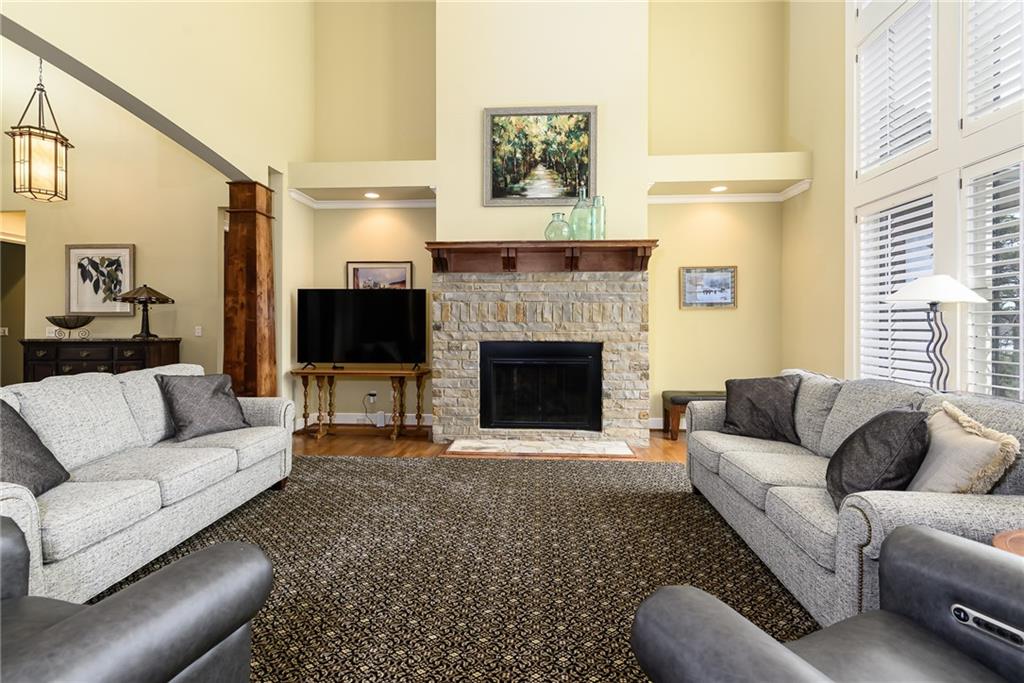

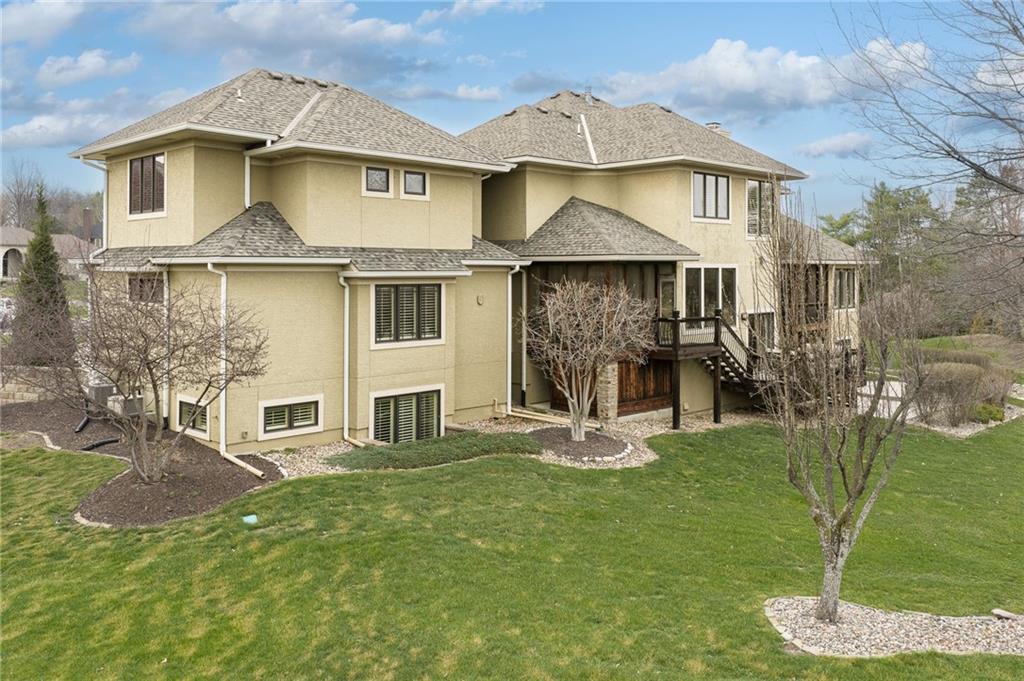
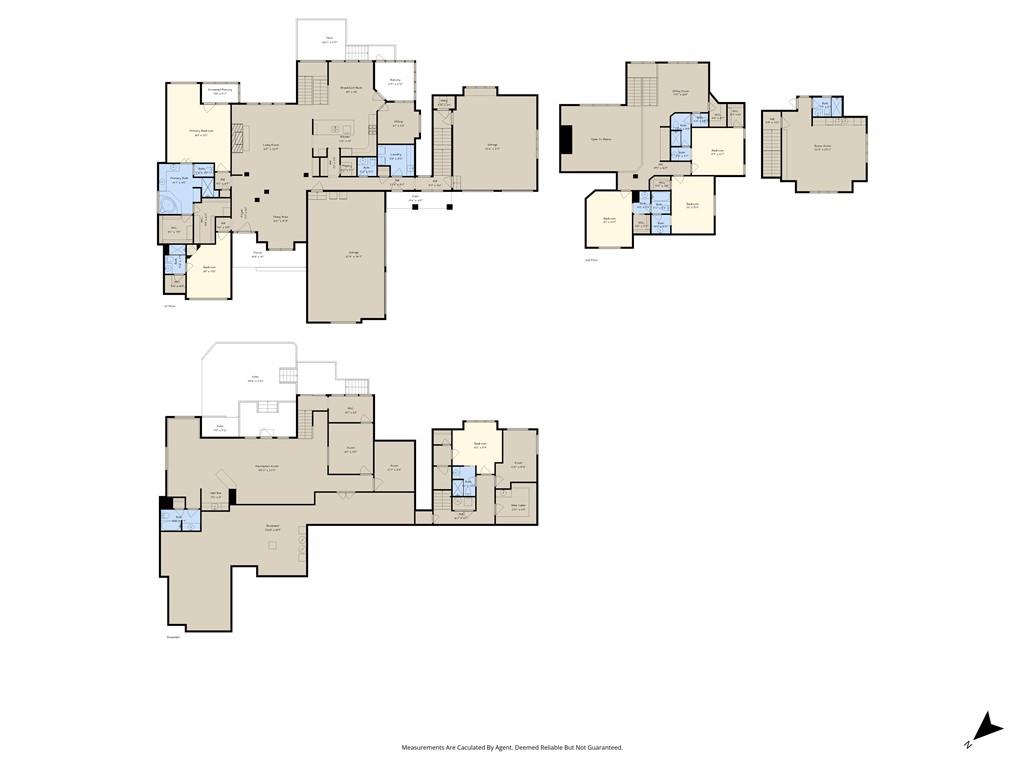
NEW ROOF! CRAFTSMAN ESTATE WITH 7,200+ SQ FT, 6 BEDROOMS, 5-CAR GARAGE! Exceptional craftsmanship and space come together in this impressive 1.5-story home on a private 2/3-acre cul-de-sac lot. Designed for everyday living and entertaining, the main level features soaring ceilings, a formal dining room, spacious great room, private office and study, a luxurious primary suite, two additional bedrooms, and two screened porches. The chef's kitchen offers granite countertops, custom cabinetry, a large island, walk-in pantry, three ovens, and a generous dining area. A thoughtfully designed addition includes zoned HVAC, a 5-car garage with mini-split system, billiards room, fitness room, wine room, full bath, and a private guest suite, making this an ideal multigenerational home with exceptional flexibility. The finished walkout lower level adds a large family room, soundproof room, music or dance studio, full bath, built-in storage, and abundant unfinished storage space. Two whole-house generators provide added peace of mind. Offering over 7,200 square feet, premium amenities, and an outstanding cul-de-sac location, this one-of-a-kind estate delivers space, comfort, and versatility rarely found in today's market.

Save
Ask
Tour
Hide
Share
Listing Snapshot
Price 
$1,750,000
Days On Site 
116 Days
Bedrooms 
6
Inside Area (SqFt) 
7,235 sqft
Total Baths 
8
Full Baths 
7
Partial Baths 
1
Lot Size 
0.67 Acres
Year Built 
2004
MLS® Number 
2608615
Status 
Active
Property Tax 
$17,673
HOA/Condo/Coop Fees 
N/A
Sq Ft Source 
N/A
Friends & Family
Recent Activity
4 hours agoListing updated with changes from the MLS®
3 weeks agoPrice changed to $1,750,000
4 months agoStatus changed to Active
4 months agoListing first seen on site
General Features
Acres 
0.67
Attached Garage 
Yes
Garage 
Yes
Garage Spaces 
5
Levels 
One and One Half
Number Of Stories 
1
Parking 
AttachedGarage Door OpenerGarage Faces FrontGarage Faces Side
Property Sub Type 
Single Family Residence
Security 
Security System
Sewer 
Public Sewer
SqFt Above 
4773
SqFt Below 
2462
Style 
CraftsmanTraditional
Water Source 
Public
Interior Features
Appliances 
OvenDishwasherDisposalDouble OvenDryerExhaust FanHumidifierMicrowaveRefrigeratorGas RangeStainless Steel Appliance(s)Washer
Basement 
FinishedFullSump PumpWalk-Out Access
Cooling 
Multi UnitsElectricZonedCeiling Fan(s)
Fireplace 
Yes
Fireplace Features 
Gas StarterGreat RoomLibrary
Fireplaces 
2
Flooring 
CarpetTileWood
Heating 
Forced AirZonedExhaust Fan
Interior 
Walk-In Closet(s)Eat-in KitchenCeiling Fan(s)PantryIn-Law FloorplanWet BarBreakfast BarCedar Closet(s)
Laundry Features 
Laundry RoomMain Level
Window Features 
Insulated Windows
Bedroom 2 
Dimensions - 14x12Level - FirstFeatures - Ceiling Fan(s), Walk-In Closet(s)
Bedroom 3 
Dimensions - 15x12Level - SecondFeatures - Walk-In Closet(s)
Bedroom 4 
Dimensions - 16x12Level - SecondFeatures - Ceiling Fan(s), Walk-In Closet(s)
Bedroom 5 
Dimensions - 14x13Level - SecondFeatures - Walk-In Closet(s)
Breakfast Room 
Dimensions - 16x13Level - First
Dining Room 
Dimensions - 13x12Level - First
Enclosed Porch 
Dimensions - 11x11Level - First
Family Room 
Dimensions - 28x18Level - BasementFeatures - Wet Bar
Great Room 
Dimensions - 22x19Level - FirstFeatures - Ceiling Fan(s)
Kitchen 
Dimensions - 16x11Level - FirstFeatures - Granite Counters, Pantry
Laundry 
Dimensions - 10x8Level - FirstFeatures - Built-in Features
Media Room 
Dimensions - 13x11Level - BasementFeatures - Built-in Features, Granite Counters
Office 
Dimensions - 11x10Level - FirstFeatures - Built-in Features
Other Bedroom 
Dimensions - 13x11Level - BasementFeatures - Ceiling Fan(s), Walk-In Closet(s)
Primary Bathroom 
Dimensions - 14x11Level - FirstFeatures - Double Vanity
Primary Bedroom 
Dimensions - 22x17Level - FirstFeatures - Ceiling Fan(s), Walk-In Closet(s)
Save
Ask
Tour
Hide
Share
Exterior Features
Construction Details 
Stucco
Lot Features 
City LotCul-De-SacMany Trees
Patio And Porch 
DeckPatioScreened
Roof 
Composition
Spa Features 
Bath
Windows/Doors 
Insulated Windows
Community Features
Accessibility Features 
Therapeutic Whirlpool
Association Amenities 
Pool
Financing Terms Available 
CashConventional
MLS Area 
345 - N=135th;S=Co Ln;E=State Ln;W=Pflumm
Roads 
Paved
School District 
Blue Valley
Schools
School District
Blue Valley
Elementary School
Harmony
Middle School
Harmony
High School
Blue Valley NW
Listing courtesy of Lynch Real Estate [email protected]


The information displayed on this page is confidential, proprietary, and copyrighted information of Heartland Multiple Listing Service, Inc. (“Heartland MLS”). Copyright 2026, Heartland Multiple Listing Service, Inc. Heartland MLS and Lynch Real Estate do not make any warranty or representation concerning the timeliness or accuracy of the information displayed herein. In consideration of the receipt of the information on this page, the recipient agrees to use the information solely for the private noncommercial purpose of identifying a property in which the recipient has a good faith interest in acquiring.
Terms of Use
Last checked 2026-07-16 09:17 PM CDT

Neighborhood & Commute
Source: Walkscore
Save
Ask
Tour
Hide
Share