

7529 Lamar AvenuePrairie Village, KS66208
Due to the health concerns created by Coronavirus we are offering personal 1-1 online video walkthough tours where possible.
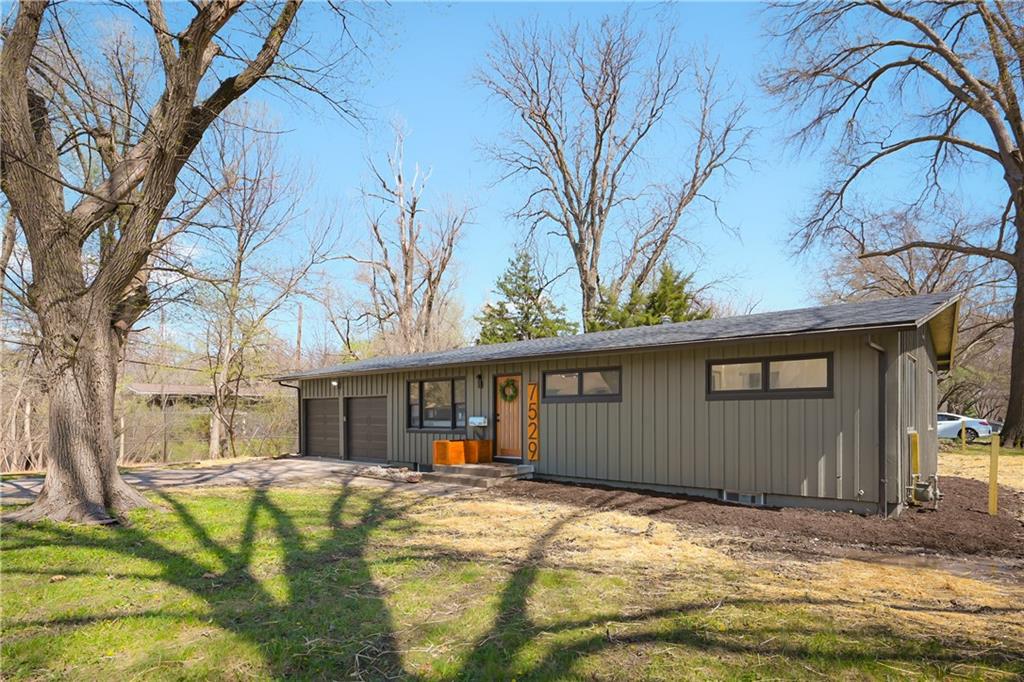
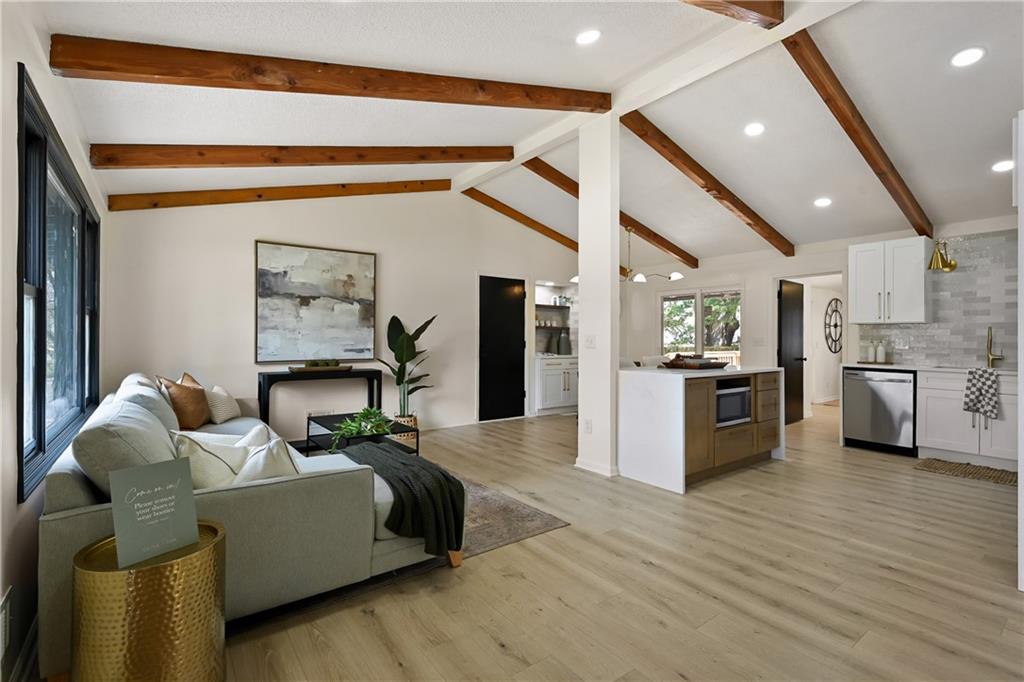
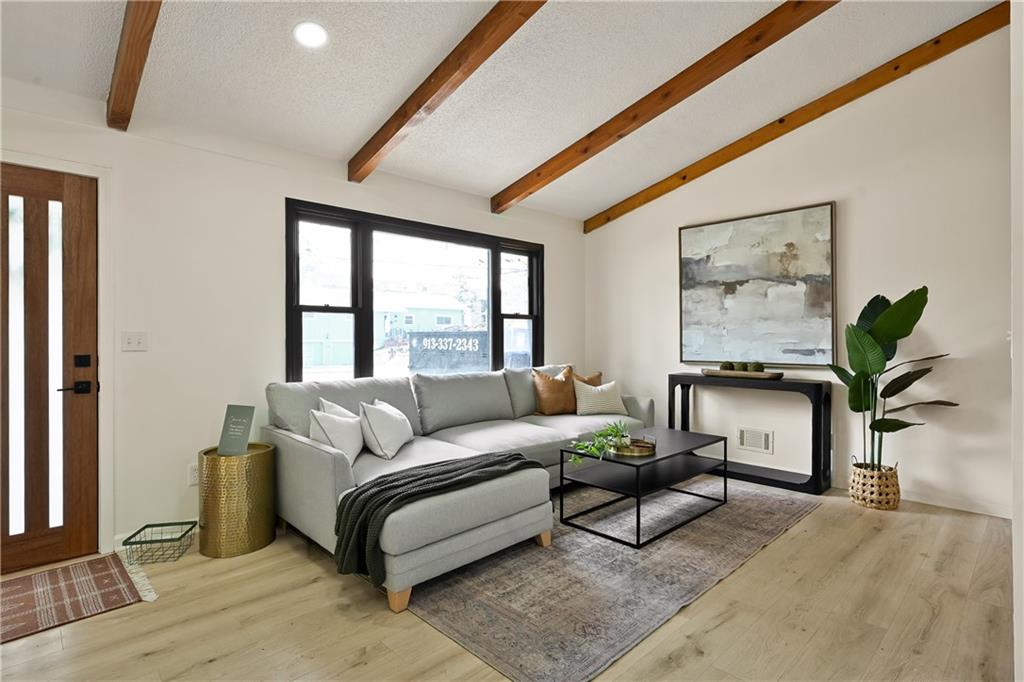
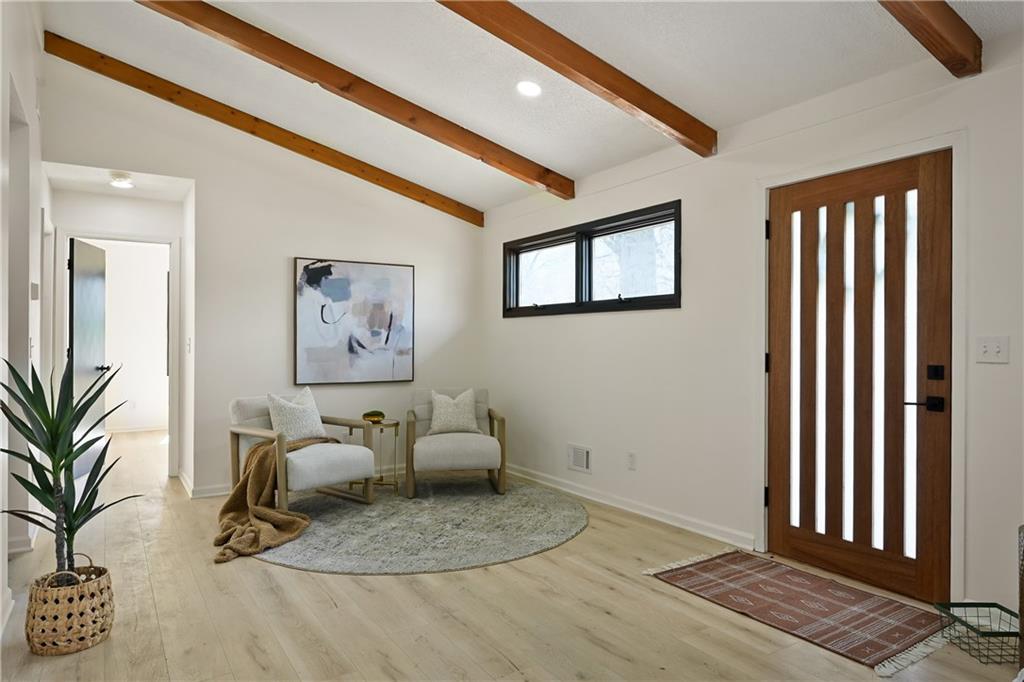
Step into this stunning mid-century modern ranch, thoughtfully designed with today’s homeowner in mind. From the high-end flooring to the spa-inspired bathrooms and multiple entertaining spaces, every detail has been carefully curated to impress. Upon entry, you’re welcomed by a breathtaking great room featuring soaring vaulted ceilings, original wood beams, and timeless mid-century accents. The show-stopping kitchen is truly the heart of the home—designed to wow with both style and functionality, perfect for everyday living and entertaining alike. The primary suite offers a private retreat, complete with a separate sitting room or office space featuring its own private fireplace—creating the perfect setting for cozy mornings or a relaxing work-from-home environment. Custom accent walls and designer lighting add a unique, upscale touch throughout. The luxurious primary bathroom features floor-to-ceiling tile, a double floating vanity, and a spa-like jetted steam shower. Upstairs, you’ll find three spacious bedrooms, two full bathrooms, and a versatile two-car garage currently set up for both parking and a home gym. The finished basement expands your living space even further, offering a second living area, full bedroom, full bathroom, and a wet bar with mini fridge—perfect for hosting guests or creating the ultimate entertainment zone. The backyard will be fully fenced prior to closing, with completion already in progress through city permitting—providing added privacy and peace of mind for the future homeowner.
| 2 months ago | Listing updated with changes from the MLS® | |
| 2 months ago | Status changed to Pending | |
| 2 months ago | Price changed to $499,900 | |
| 4 months ago | Listing first seen on site |

The information displayed on this page is confidential, proprietary, and copyrighted information of Heartland Multiple Listing Service, Inc. (“Heartland MLS”). Copyright 2026, Heartland Multiple Listing Service, Inc. Heartland MLS and United Real Estate Kansas City do not make any warranty or representation concerning the timeliness or accuracy of the information displayed herein. In consideration of the receipt of the information on this page, the recipient agrees to use the information solely for the private noncommercial purpose of identifying a property in which the recipient has a good faith interest in acquiring.
Terms of Use
Last checked 2026-07-28 03:55 AM CDT