Just listed

Single Family Homes

Condos

Luxury

New Construction

Save
Ask
Tour
Hide
Share
$425,000
11 Days On Site

21319 W 51st Court
Shawnee, KS66218

Single Family Residence|Pending
3
Beds
3
Total Baths
3
Full Baths
1,930
SqFt
$220
/SqFt
1998
Built
Subdivision:
Brittany Valley
County:
Johnson

Due to the health concerns created by Coronavirus we are offering personal 1-1 online video walkthough tours where possible.
21319 W 51st Court21319 W 51st Court21319 W 51st Court21319 W 51st Court
Save
Ask
Tour
Hide
Share

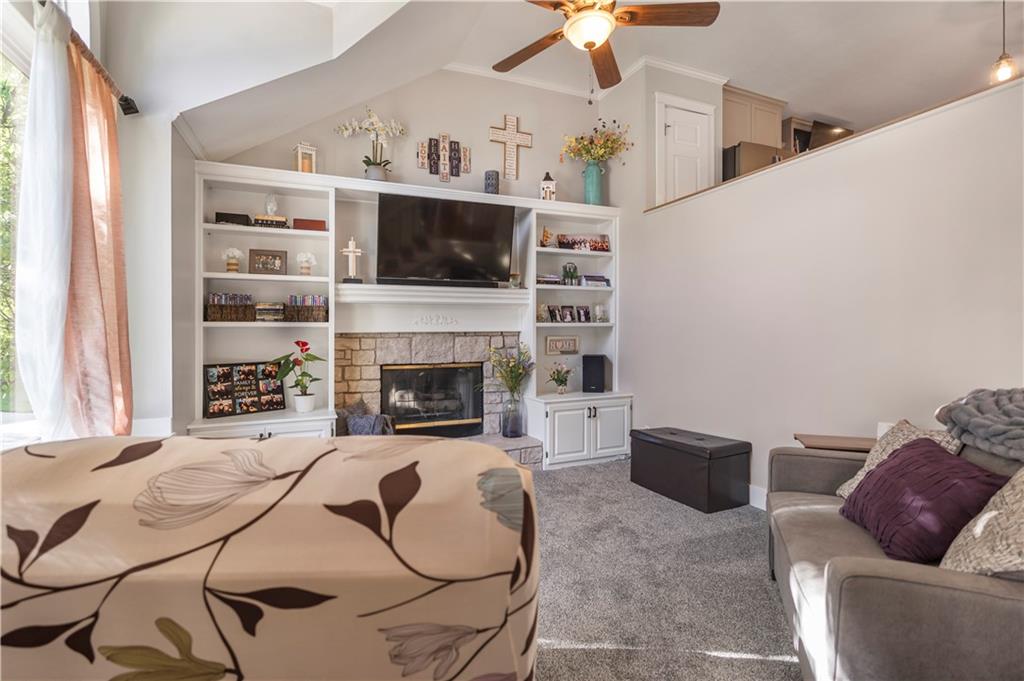
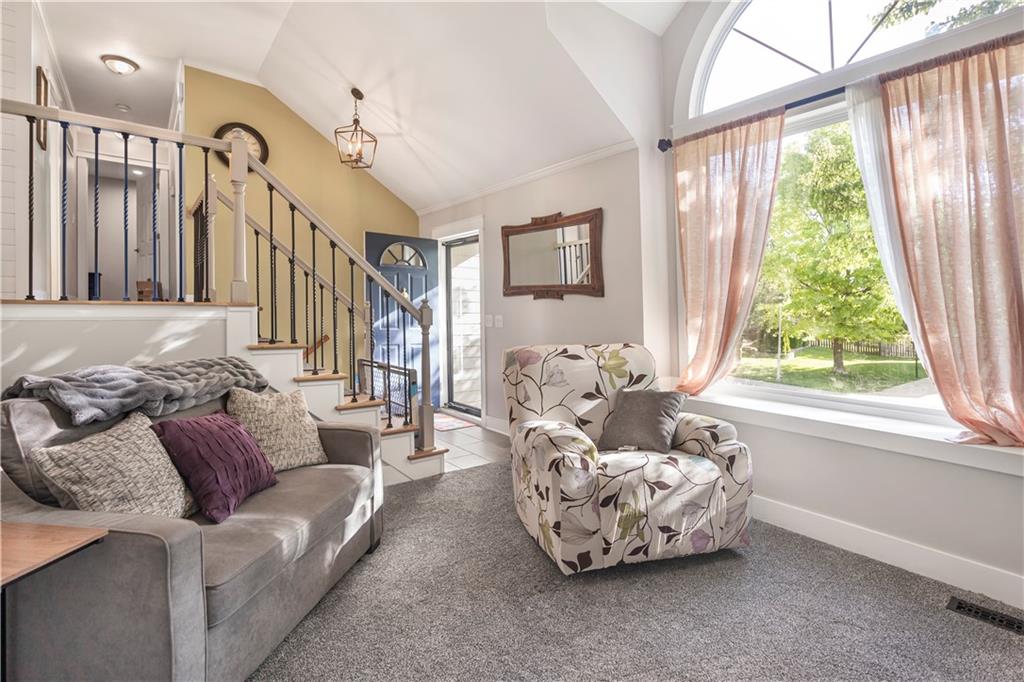
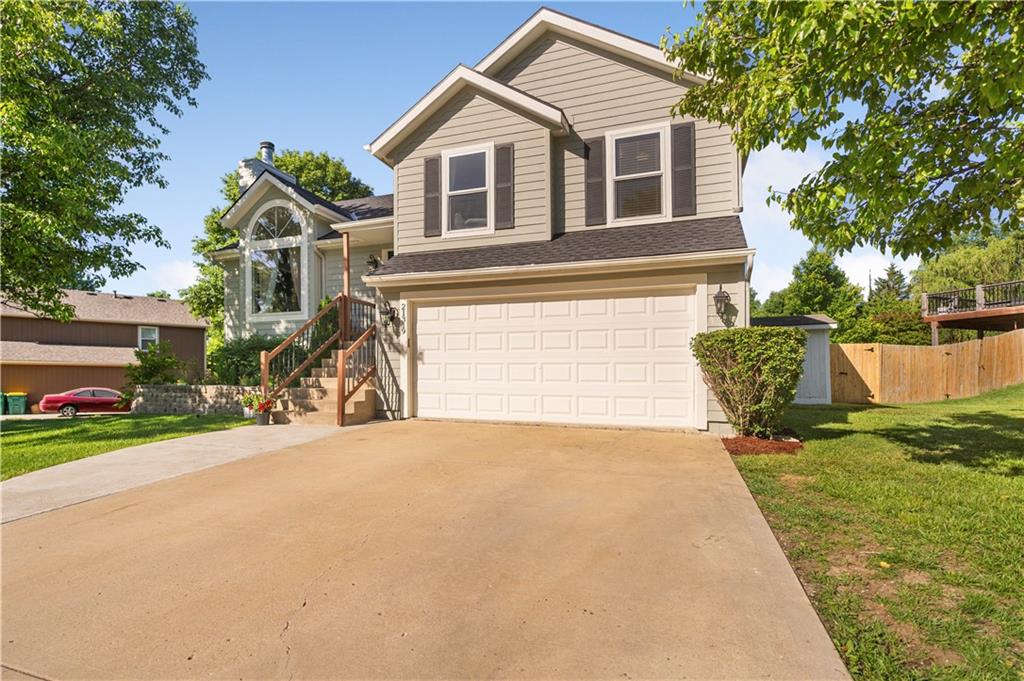
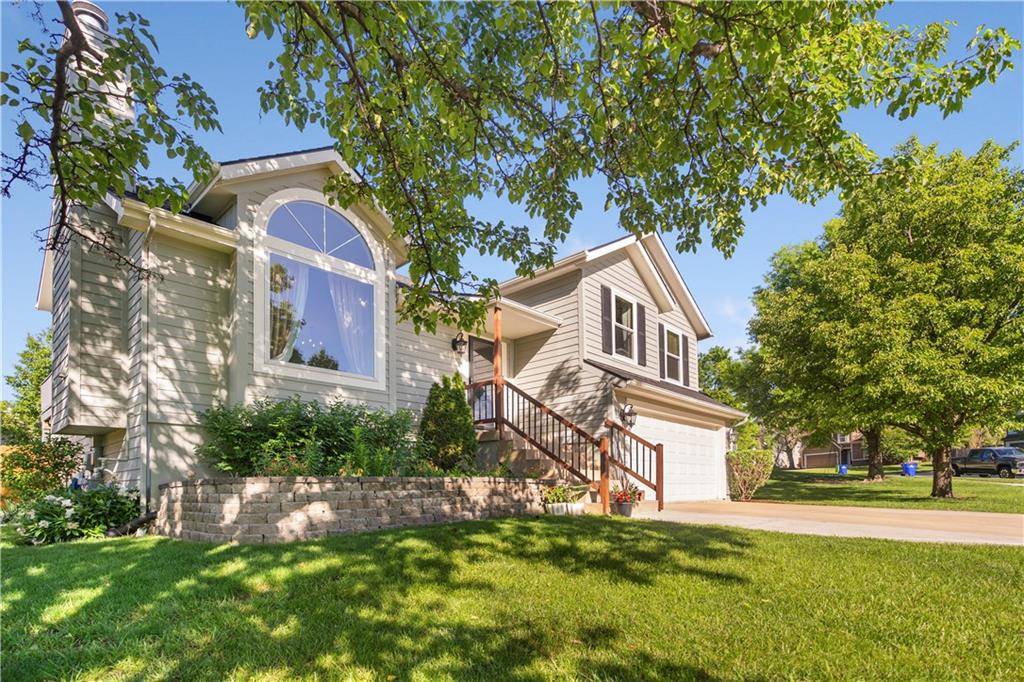
Welcome to 21319 W. 51st Court in desirable Shawnee, Kansas—where comfort meets thoughtful updates. This well-maintained home features a newer roof, offering peace of mind for years to come, along with newly built stairs and added storage, enhancing both functionality and everyday living. Inside, you’ll find a welcoming layout filled with natural light and versatile spaces perfect for relaxing or entertaining. The recent improvements not only add value but make this home move-in ready for its next owner. The kitchen is well appointed with all GE matching appliances with an amazing cook top and hood. Eat in Kitchen! Situated in a quiet, established neighborhood, this property offers the perfect blend of suburban tranquility and convenient access to nearby amenities, shopping, and schools. Whether you're looking for your next home or a smart investment, this Shawnee gem is one you won’t want to miss.

Save
Ask
Tour
Hide
Share
Listing Snapshot
Price 
$425,000
Days On Site 
11 Days
Bedrooms 
3
Inside Area (SqFt) 
1,930 sqft
Total Baths 
3
Full Baths 
3
Partial Baths 
N/A
Lot Size 
0.22 Acres
Year Built 
1998
MLS® Number 
2612539
Status 
Pending
Property Tax 
$4,847
HOA/Condo/Coop Fees 
N/A
Sq Ft Source 
N/A
Friends & Family
Recent Activity
7 days agoListing updated with changes from the MLS®
7 days agoStatus changed to Pending
2 weeks agoListing first seen on site
General Features
Acres 
0.22
Attached Garage 
Yes
Garage 
Yes
Garage Spaces 
2
Levels 
Multi/Split
Parking 
AttachedGarage Door Opener
Property Sub Type 
Single Family Residence
Security 
Smoke Detector(s)
Sewer 
Public Sewer
SqFt Above 
1865
SqFt Below 
65
Style 
Traditional
Water Source 
Public
Interior Features
Appliances 
DishwasherDisposalHumidifierMicrowaveElectric Range
Basement 
ConcreteFinishedSump Pump
Cooling 
ElectricCeiling Fan(s)
Fireplace 
Yes
Fireplace Features 
Living Room
Fireplaces 
1
Heating 
Natural Gas
Interior 
Walk-In Closet(s)Ceiling Fan(s)Kitchen Island
Laundry Features 
In Basement
Window Features 
Insulated Windows
Bedroom 2 
Dimensions - 14x10Level - FirstArea - 140Area Units - Square FeetFeatures - Ceiling Fan(s)
Bedroom 3 
Dimensions - 13x10Level - FirstArea - 130Area Units - Square FeetFeatures - Ceiling Fan(s)
Den 
Dimensions - 10x14Level - BasementArea - 140Area Units - Square Feet
Family Room 
Dimensions - 20x14Level - BasementArea - 280Area Units - Square Feet
Kitchen 
Dimensions - 20x13Level - FirstArea - 260Area Units - Square FeetFeatures - Laminate Counters
Living Room 
Dimensions - 14x13Level - FirstArea - 182Area Units - Square FeetFeatures - Ceiling Fan(s)
Primary Bathroom 
Dimensions - 9x6Level - FirstArea - 54Area Units - Square FeetFeatures - Double Vanity
Primary Bedroom 
Dimensions - 14x12Level - FirstArea - 168Area Units - Square FeetFeatures - Ceiling Fan(s), Walk-In Closet(s)
Save
Ask
Tour
Hide
Share
Exterior Features
Construction Details 
Wood Siding
Fencing 
Wood
Other Structures 
Shed(s)
Patio And Porch 
Deck
Roof 
Composition
Windows/Doors 
Insulated Windows
Community Features
Financing Terms Available 
CashFHAPrivate Financing AvailableVA Loan
MLS Area 
315 - N=Wy Co Ln;S=75th;E=Switzer;W=Co Ln
School District 
De Soto
Schools
School District
De Soto
Elementary School
Clear Creek
Middle School
Monticello Trails
High School
Mill Valley
Listing courtesy of Chartwell Realty LLC [email protected]


The information displayed on this page is confidential, proprietary, and copyrighted information of Heartland Multiple Listing Service, Inc. (“Heartland MLS”). Copyright 2026, Heartland Multiple Listing Service, Inc. Heartland MLS and Chartwell Realty LLC do not make any warranty or representation concerning the timeliness or accuracy of the information displayed herein. In consideration of the receipt of the information on this page, the recipient agrees to use the information solely for the private noncommercial purpose of identifying a property in which the recipient has a good faith interest in acquiring.
Terms of Use
Last checked 2026-05-25 02:00 AM CDT

Neighborhood & Commute
Source: Walkscore
Save
Ask
Tour
Hide
Share