

27253 W 100th TerraceOlathe, KS66061
Due to the health concerns created by Coronavirus we are offering personal 1-1 online video walkthough tours where possible.
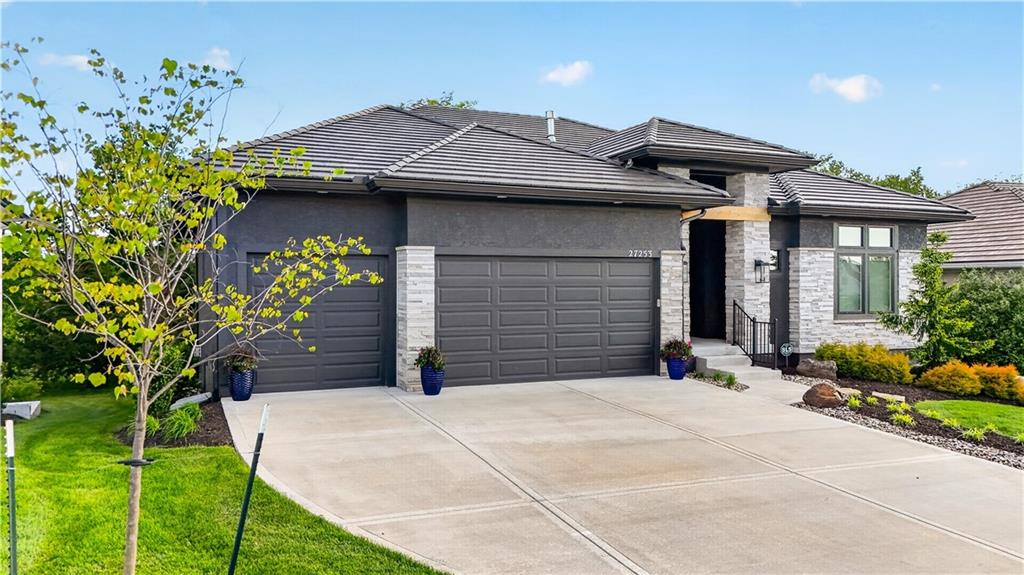
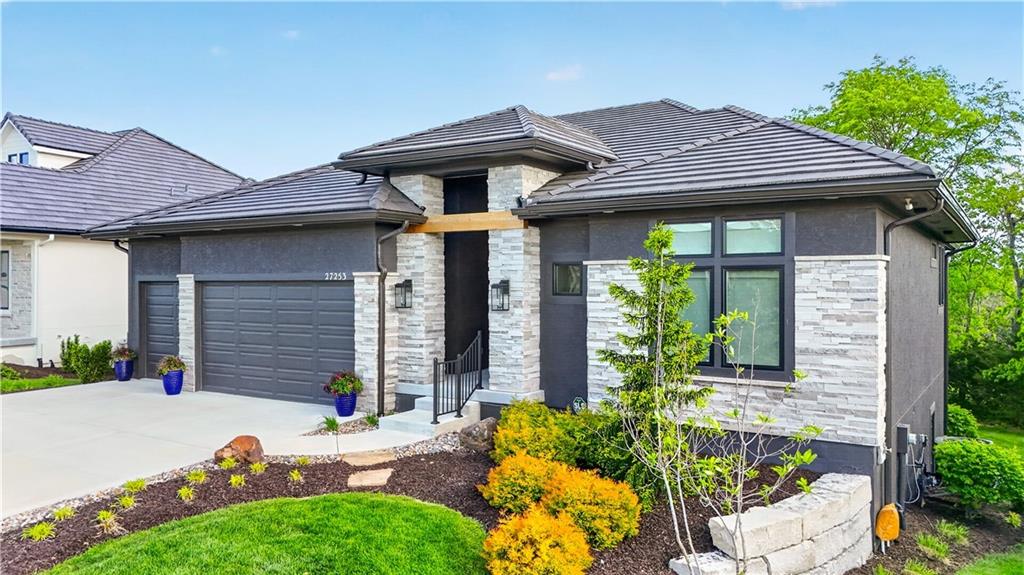
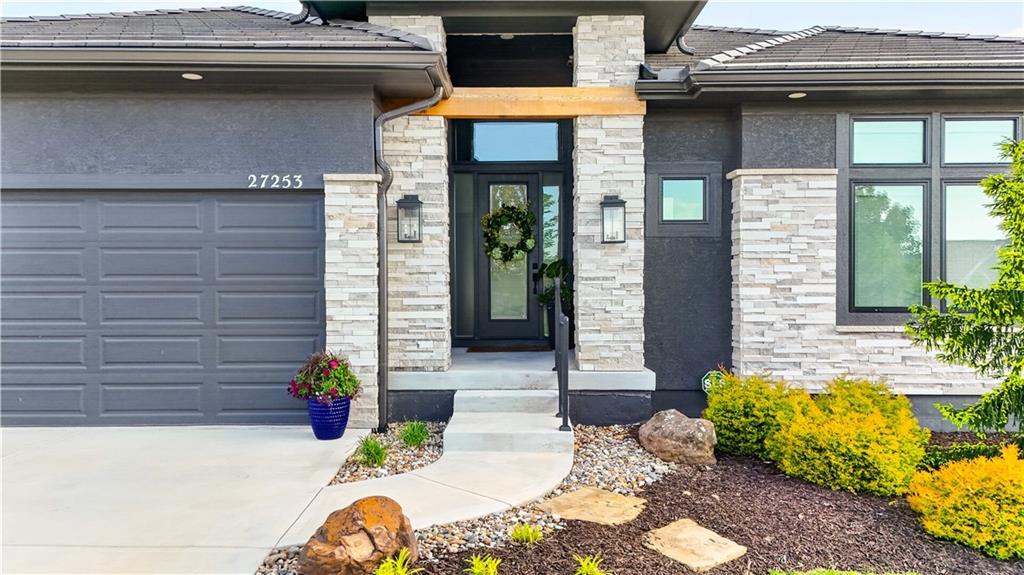
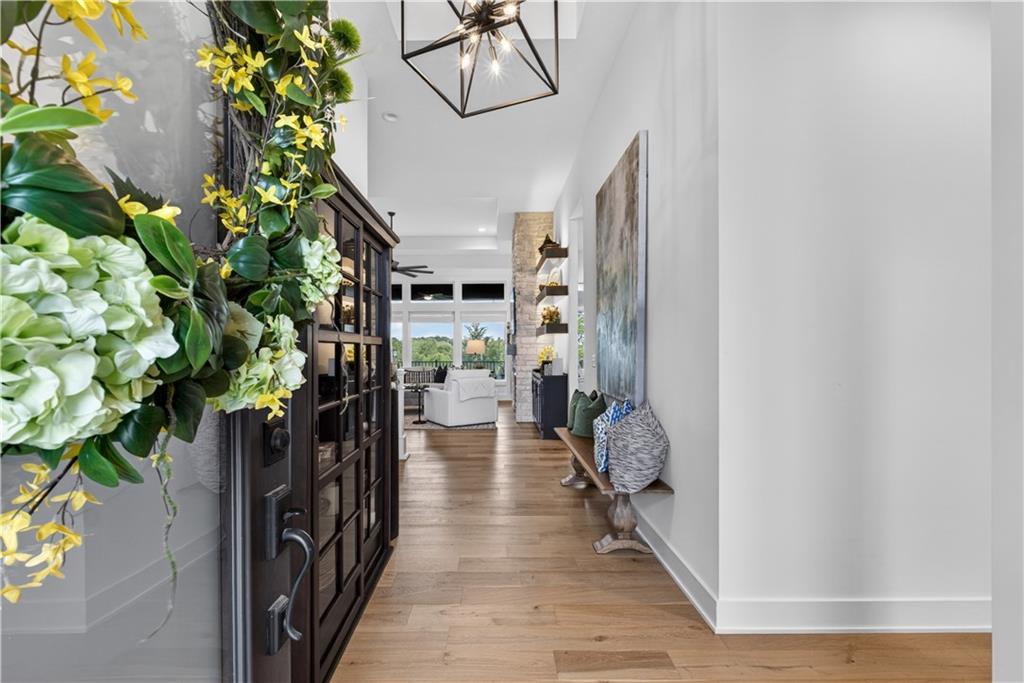
Positioned on a premier treed lot overlooking the 5th tee box of Shadow Glen, this better-than-new reverse 1.5-story by Roeser Homes offers luxury living with elevated design, exceptional upgrades, and breathtaking golf course views. Thoughtfully curated throughout, this lightly lived-in home blends sophistication and functionality with soaring ceilings, hardwood floors, upgraded designer lighting, custom window treatments, and high-end finishes at every turn. The open-concept main level is anchored by a stunning stone fireplace and expansive windows that flood the home with natural light while capturing serene golf views. The chef’s kitchen is designed to impress with an oversized quartz island, custom cabinetry, Café appliances, dual ovens, 6-burner gas range with hood, walk-in pantry with wine fridge and prep sink, plus soft-close cabinetry throughout. The luxurious primary suite offers hardwood floors, vaulted ceilings, spa-inspired bath with freestanding tub, zero-entry shower, dual vanities, chandelier lighting with dimmer, and an oversized custom closet connected directly to the laundry room. A secondary main-level bedroom makes an ideal guest suite or office adjoining full bath. Enjoy seamless indoor-outdoor living with a vaulted screened-in porch featuring Trex decking, ceiling fan, and direct access from both the dining area and primary suite. The walkout lower level was designed for entertaining with a spacious rec room, stone fireplace, custom bar area, reading nook, office space, library, and access to the extended covered patio. Two additional bedroom suites each feature walk-in closets and beautifully finished private baths. Additional highlights include a safe room, surround sound system, upgraded landscaping, pocket doors, custom shelving, upgraded “Monster” fans, and maintenance-provided living in one of Cedar Creek’s most sought-after golf communities with access to resort-style amenities including pools, lake, clubhouse, tennis, trails, and more.
| a week ago | Listing updated with changes from the MLS® | |
| a week ago | Status changed to Active Under Contract | |
| 2 months ago | Listing first seen on site |

The information displayed on this page is confidential, proprietary, and copyrighted information of Heartland Multiple Listing Service, Inc. (“Heartland MLS”). Copyright 2026, Heartland Multiple Listing Service, Inc. Heartland MLS and ReeceNichols - Leawood do not make any warranty or representation concerning the timeliness or accuracy of the information displayed herein. In consideration of the receipt of the information on this page, the recipient agrees to use the information solely for the private noncommercial purpose of identifying a property in which the recipient has a good faith interest in acquiring.
Terms of Use
Last checked 2026-05-26 01:35 AM CDT