Just listed

Single Family Homes

Condos

Luxury

New Construction

Save
Ask
Tour
Hide
Share
$1,045,000
93 Days On Site

14686 S Parkhill Street
Olathe, KS66062

For Sale|Single Family Residence|Active
5
Beds
6
Total Baths
5
Full Baths
1
Partial Bath
4,177
SqFt
$250
/SqFt
2021
Built
Subdivision:
The Willows
County:
Johnson

Due to the health concerns created by Coronavirus we are offering personal 1-1 online video walkthough tours where possible.
14686 S Parkhill Street14686 S Parkhill Street14686 S Parkhill Street14686 S Parkhill Street
Save
Ask
Tour
Hide
Share

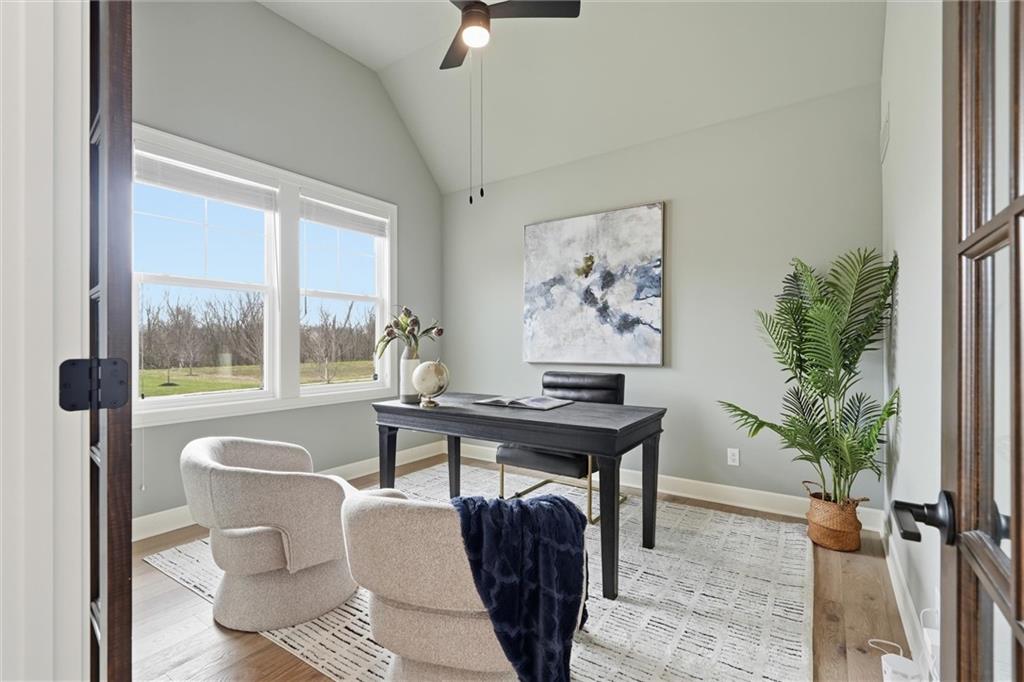
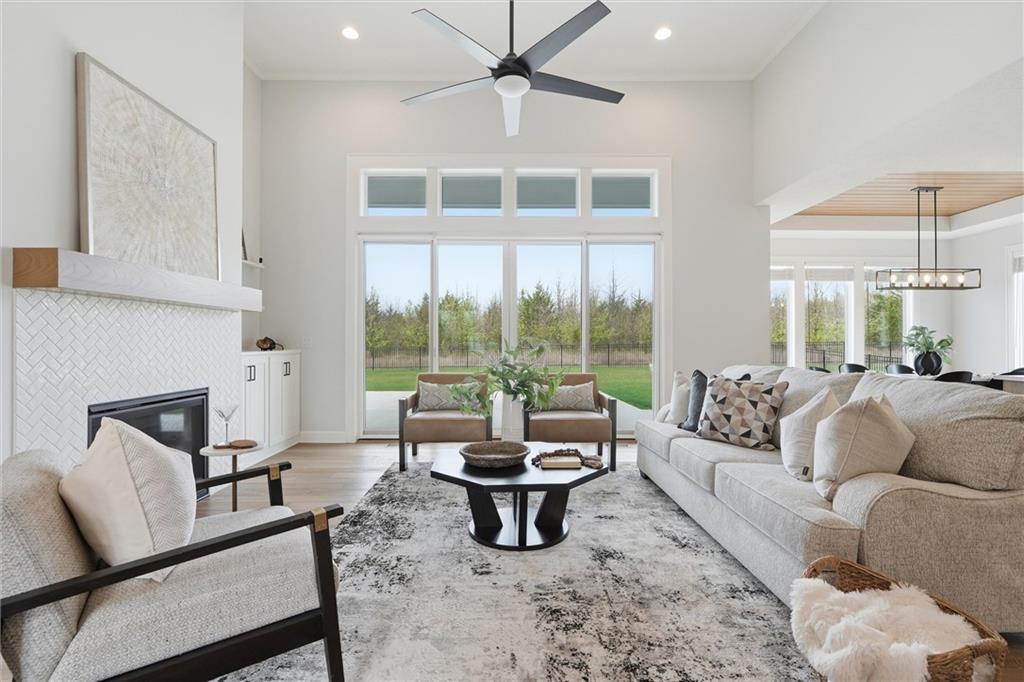
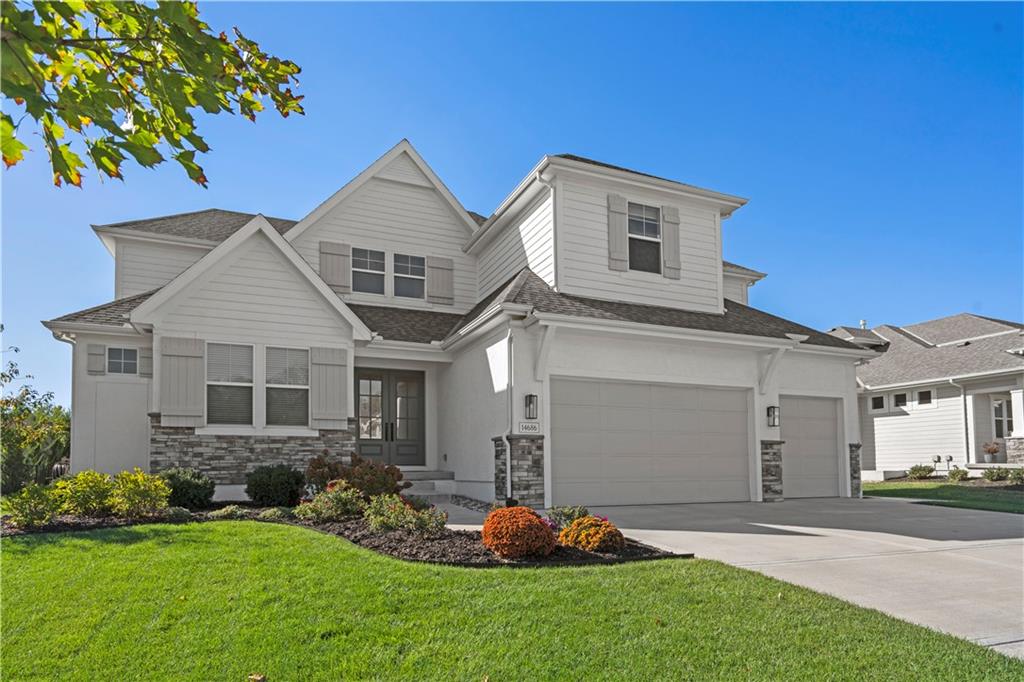
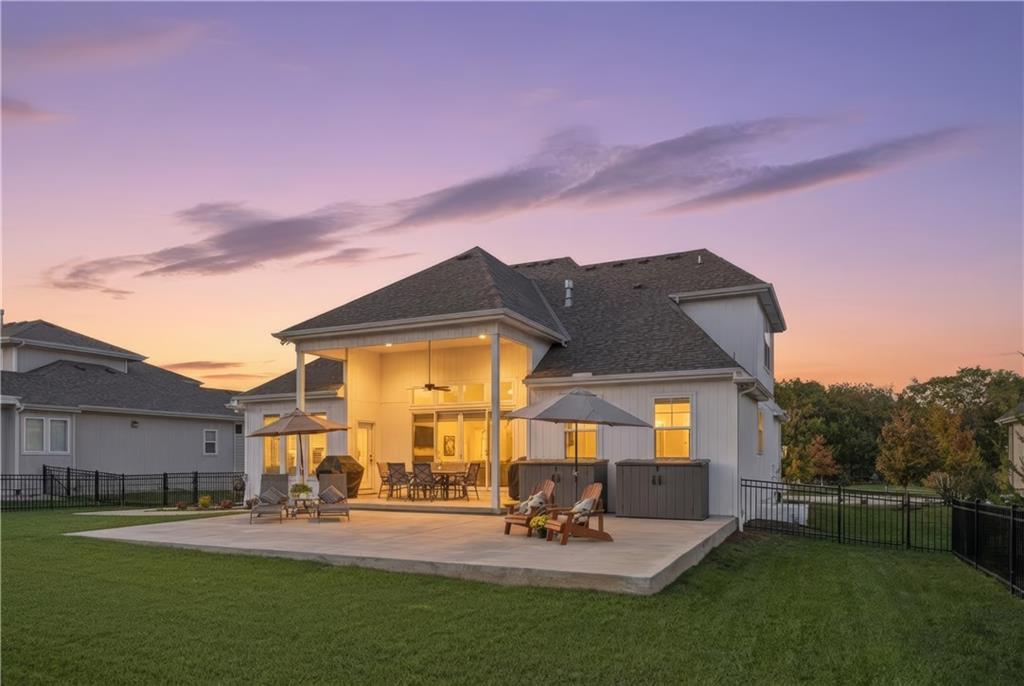
Just reduced — exceptional value on one of the private lots in the neighborhood. Meticulously maintained and just like new, this home outshines new construction with a thoughtful open floor plan, seamless indoor-outdoor flow, and brand new carpet throughout — all on a premium preserve-side lot on Park Hill — backing to wooded green space with the kind of privacy that’s hard to find at any price point. The main level features a grand two-story entry, spacious living room, private office, and a gourmet kitchen with floor-to-ceiling white oak cabinetry and upgraded gas range. The main-level primary suite offers a spacious layout with convenient access to the laundry room. Upstairs, three generously sized bedrooms each include walk-in closets and en suite baths. The finished lower level adds a guest bedroom, full bath, wet bar, flex room/home gym, and ample storage. Blue Valley schools. Olathe address. Best of both worlds — top-rated schools paired with one of the KC metro’s most well-managed cities, plus easy access to major commuting routes. Newly priced and move-in ready — schedule your showing before this one finds its buyer.

Save
Ask
Tour
Hide
Share
Listing Snapshot
Price 
$1,045,000
Days On Site 
93 Days
Bedrooms 
5
Inside Area (SqFt) 
4,177 sqft
Total Baths 
6
Full Baths 
5
Partial Baths 
1
Lot Size 
0.28 Acres
Year Built 
2021
MLS® Number 
2613114
Status 
Active
Property Tax 
$13,117
HOA/Condo/Coop Fees 
$71 monthly
Sq Ft Source 
N/A
Friends & Family
Recent Activity
a week agoListing updated with changes from the MLS®
2 weeks agoPrice changed to $1,045,000
3 months agoListing first seen on site
General Features
Acres 
0.28
Attached Garage 
Yes
Garage 
Yes
Garage Spaces 
3
Levels 
One and One Half
Number Of Stories 
1
Parking 
AttachedGarage Door OpenerGarage Faces Front
Property Sub Type 
Single Family Residence
Sewer 
Public Sewer
SqFt Above 
3018
SqFt Below 
1159
Style 
Traditional
Water Source 
Public
Interior Features
Appliances 
CooktopDishwasherDisposalDouble OvenExhaust FanHumidifierRefrigeratorStainless Steel Appliance(s)Tankless Water Heater
Basement 
ConcreteFinishedFullSump PumpInterior Entry
Cooling 
ElectricCeiling Fan(s)
Fireplace 
Yes
Fireplace Features 
GasGreat Room
Fireplaces 
1
Flooring 
CarpetWood
Heating 
Natural GasExhaust Fan
Interior 
Walk-In Closet(s)Ceiling Fan(s)Kitchen IslandPantry
Laundry Features 
Laundry RoomMain Level
Window Features 
Insulated WindowsWindow Coverings
Bathroom 5 
Level - Basement
Bedroom 2 
Level - Second
Bedroom 3 
Level - Second
Bedroom 4 
Level - Second
Bedroom 5 
Level - Basement
Exercise Room 
Level - Basement
Family Room 
Level - Basement
Laundry 
Level - Main
Office 
Level - Main
Primary Bathroom 
Level - First
Primary Bedroom 
Level - First
Save
Ask
Tour
Hide
Share
Exterior Features
Construction Details 
FrameWood Siding
Lot Features 
Greenbelt
Patio And Porch 
CoveredPatio
Roof 
Composition
Windows/Doors 
Insulated WindowsWindow Coverings
Community Features
Association Amenities 
PoolTrail(s)
Association Dues 
852
Financing Terms Available 
CashConventionalFHAVA Loan
HOA Fee Frequency 
Annually
MLS Area 
345 - N=135th;S=Co Ln;E=State Ln;W=Pflumm
Roads 
Paved
School District 
Blue Valley
Schools
School District
Blue Valley
Elementary School
Liberty View
Middle School
Pleasant Ridge
High School
Blue Valley Southwest
Listing courtesy of KW Diamond Partners [email protected]


The information displayed on this page is confidential, proprietary, and copyrighted information of Heartland Multiple Listing Service, Inc. (“Heartland MLS”). Copyright 2026, Heartland Multiple Listing Service, Inc. Heartland MLS and KW Diamond Partners do not make any warranty or representation concerning the timeliness or accuracy of the information displayed herein. In consideration of the receipt of the information on this page, the recipient agrees to use the information solely for the private noncommercial purpose of identifying a property in which the recipient has a good faith interest in acquiring.
Terms of Use
Last checked 2026-07-11 03:23 PM CDT

Neighborhood & Commute
Source: Walkscore
Save
Ask
Tour
Hide
Share