

2003 W 69 TerraceMission Hills, KS66208
Due to the health concerns created by Coronavirus we are offering personal 1-1 online video walkthough tours where possible.
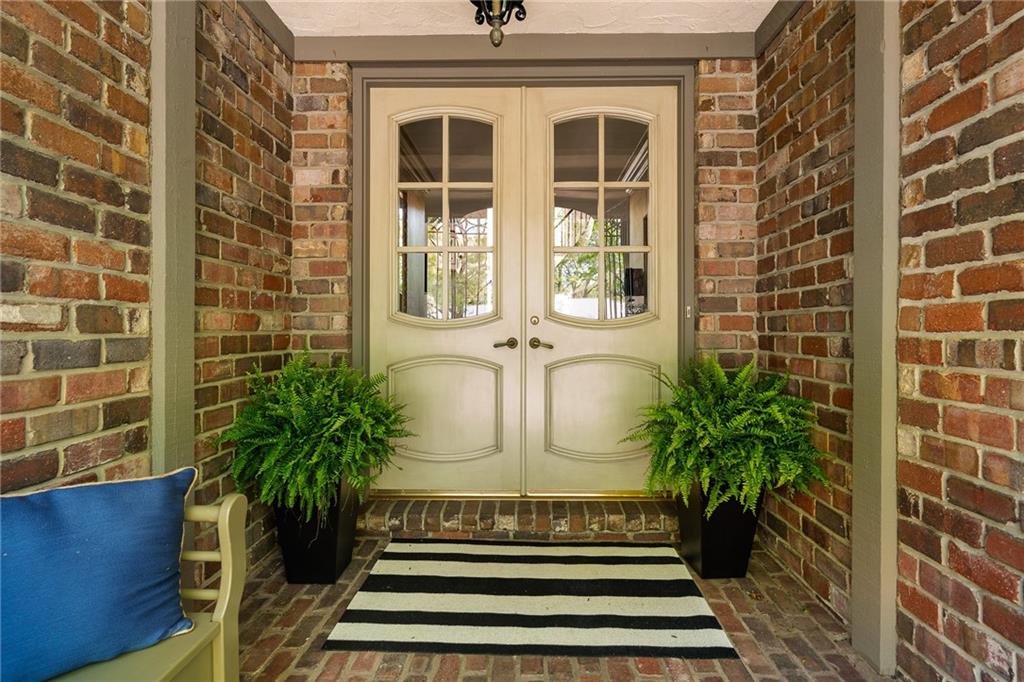
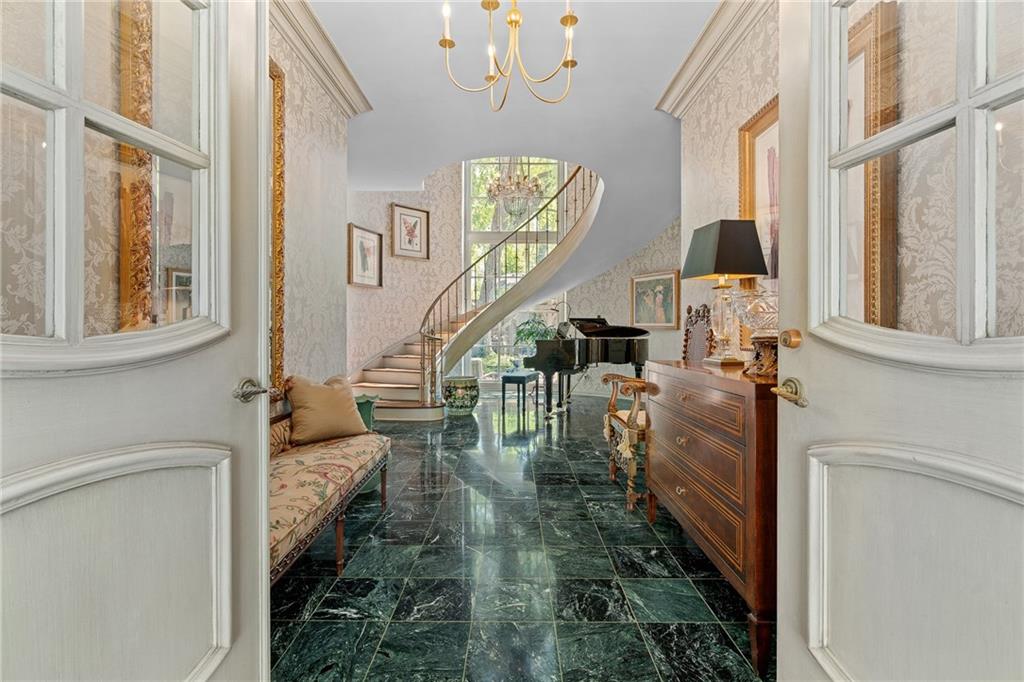
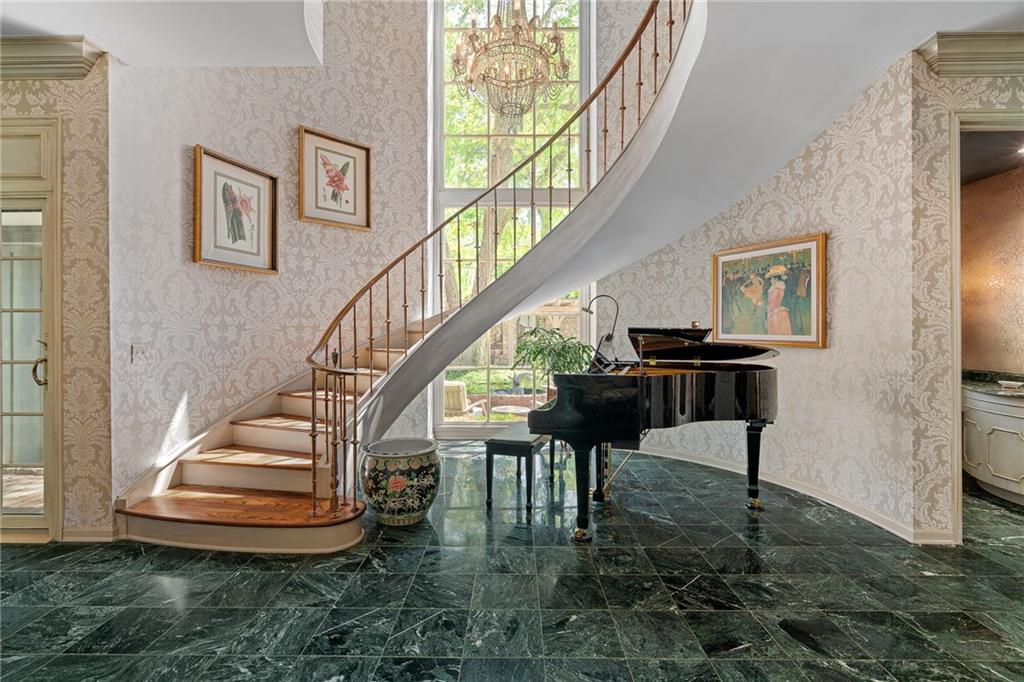
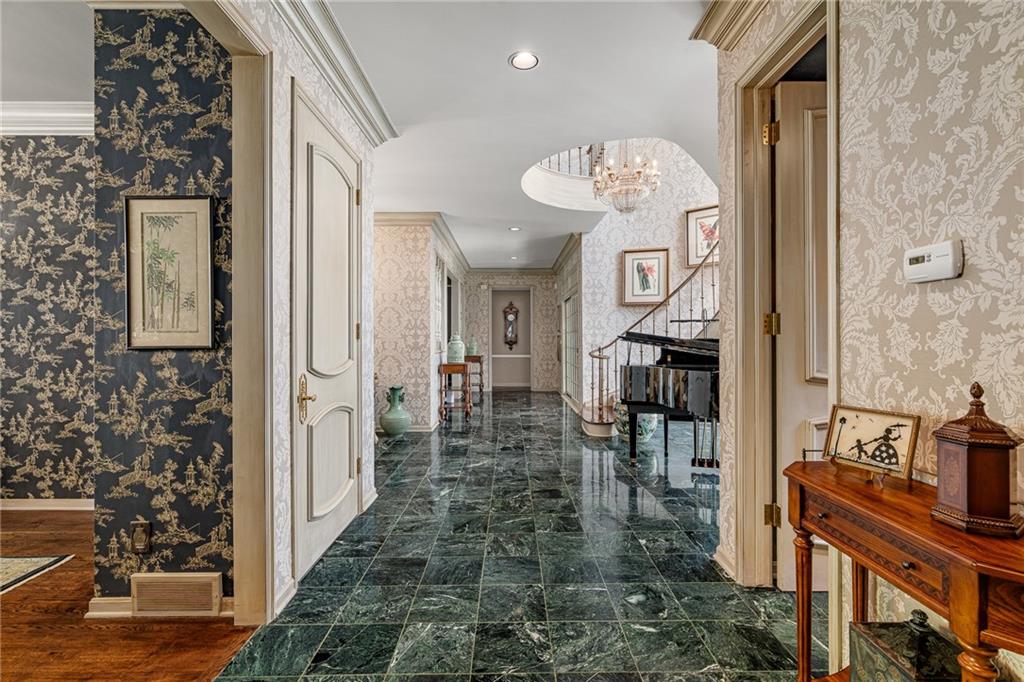
Imagine your own private chateau in the heart of Mission Hills-an extraordinary residence where timeless elegance and impeccable care come together in perfect harmony. From the moment you arrive and are greeted by the sweeping curved staircase in the entry, you know you are in for a treat of grandeur and warmth that really must be experienced in person.Soaring ceilings and beautifully proportioned rooms create and ideal setting for entertaining on any scale, yet the home remains inviting and comfortable for everyday living. At its heart, a truly special feature unfolds: a stunning U-shaped design embracing a brick-paved garden courtyard, complete with pergolas and fountains. This picturesque piazza offers an enchanting backdrop for celebrations, quiet evenings, or unforgettable gatherings under the stars. The spacious family room is a true showplace, featuring a vaulted, beamed ceiling, a striking fireplace as its focal point, and a well appointed wet bar-perfect for effortless entertaining with direct access to the piazza. The main level offers remarkable flexibility, with a serene primary suite featuring a barrel ceiling, fireplace and a beautiful view and access to the piazza. Two additional main-floor bedrooms share a bath, creating the opportunity for dual primary living on the same floor. Upstairs, two more bedrooms share a bath, ensuring there is truly room for everyone. The lovely eat-in kitchen is both functional and inviting, featuring a gas range, wine cooler, refrigerator drawers, and pantry. It opens to another, more intimate courtyard-an ideal setting for grilling, quiet mornings, or a relaxed evening in a private outdoor space. Storage is abundant throughout the home with an impressive number of large closets. This home also features a highly sought-after large three car garage with epoxy flooring. A versatile space just off the kitchen, currently an office with ensuite bath, offers potential for private quarters for live-in assistance. A magical home
| 4 weeks ago | Listing updated with changes from the MLS® | |
| 4 weeks ago | Status changed to Pending | |
| a month ago | Listing first seen on site |

The information displayed on this page is confidential, proprietary, and copyrighted information of Heartland Multiple Listing Service, Inc. (“Heartland MLS”). Copyright 2026, Heartland Multiple Listing Service, Inc. Heartland MLS and ReeceNichols - Overland Park do not make any warranty or representation concerning the timeliness or accuracy of the information displayed herein. In consideration of the receipt of the information on this page, the recipient agrees to use the information solely for the private noncommercial purpose of identifying a property in which the recipient has a good faith interest in acquiring.
Terms of Use
Last checked 2026-05-24 10:05 PM CDT