Just listed

Single Family Homes

Condos

Luxury

New Construction

Save
Ask
Tour
Hide
Share
$875,000
10 Days On Site

11310 S Hunt Road
Lone Jack, MO64070

For Sale|Single Family Residence|Active
5
Beds
5
Total Baths
5
Full Baths
5,042
SqFt
$174
/SqFt
2002
Built
Subdivision:
Other
County:
Jackson

Due to the health concerns created by Coronavirus we are offering personal 1-1 online video walkthough tours where possible.
11310 S Hunt Road11310 S Hunt Road11310 S Hunt Road11310 S Hunt Road
Save
Ask
Tour
Hide
Share

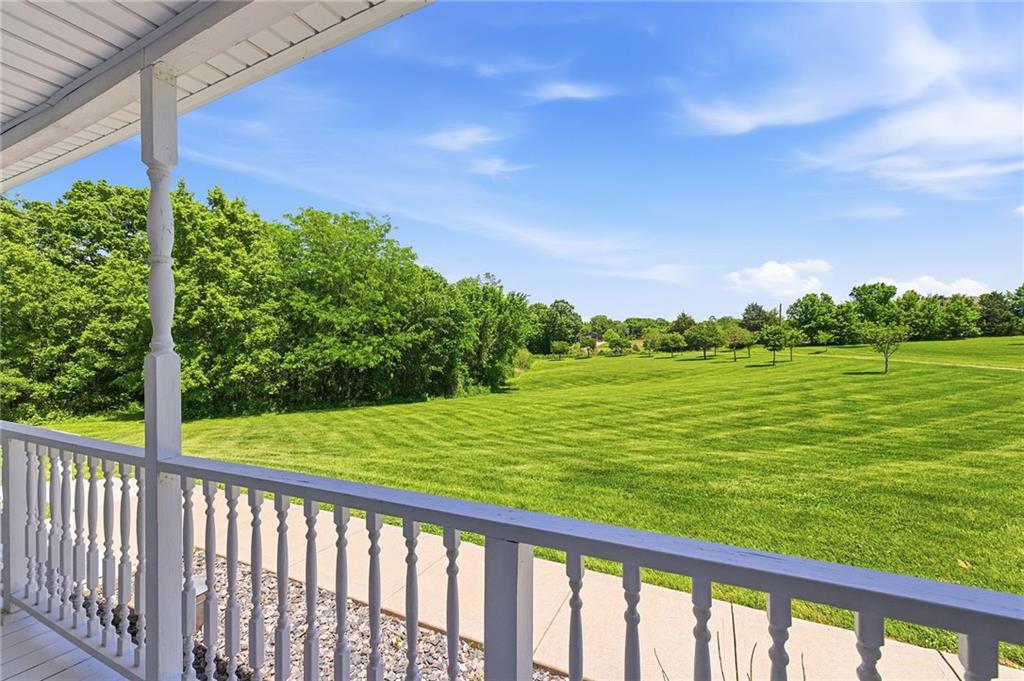
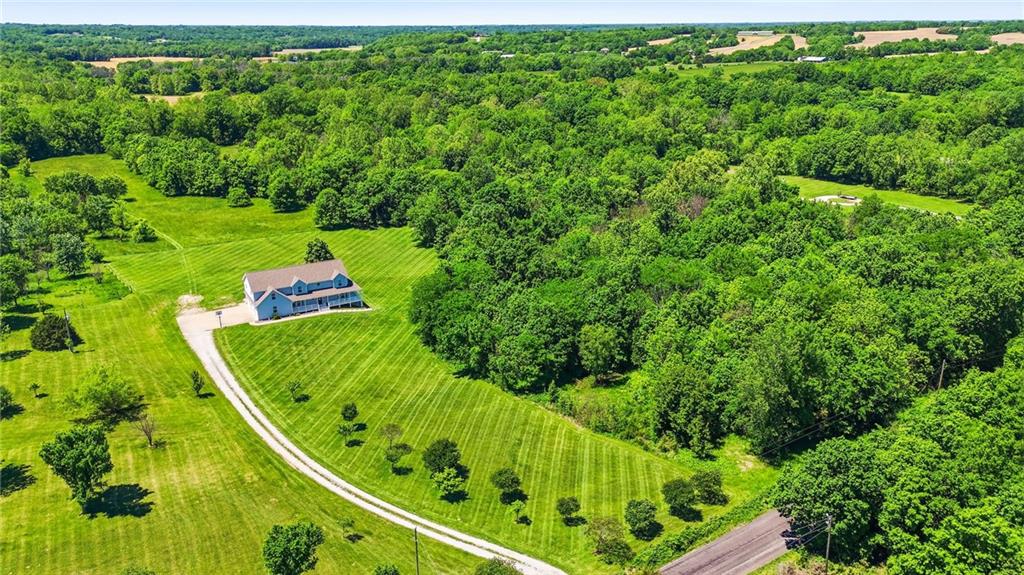
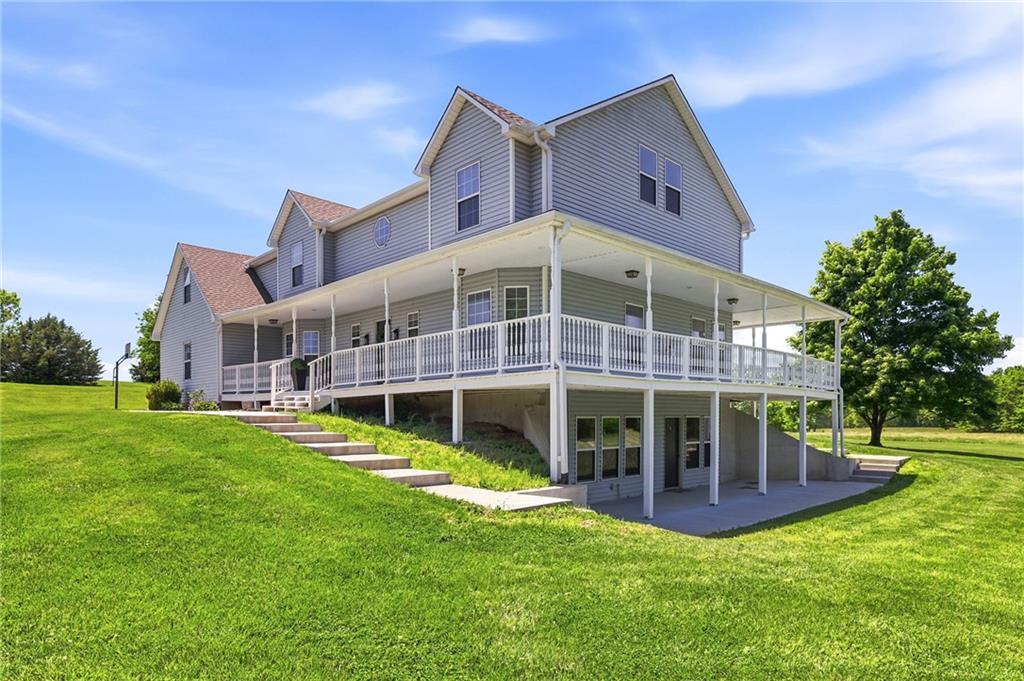
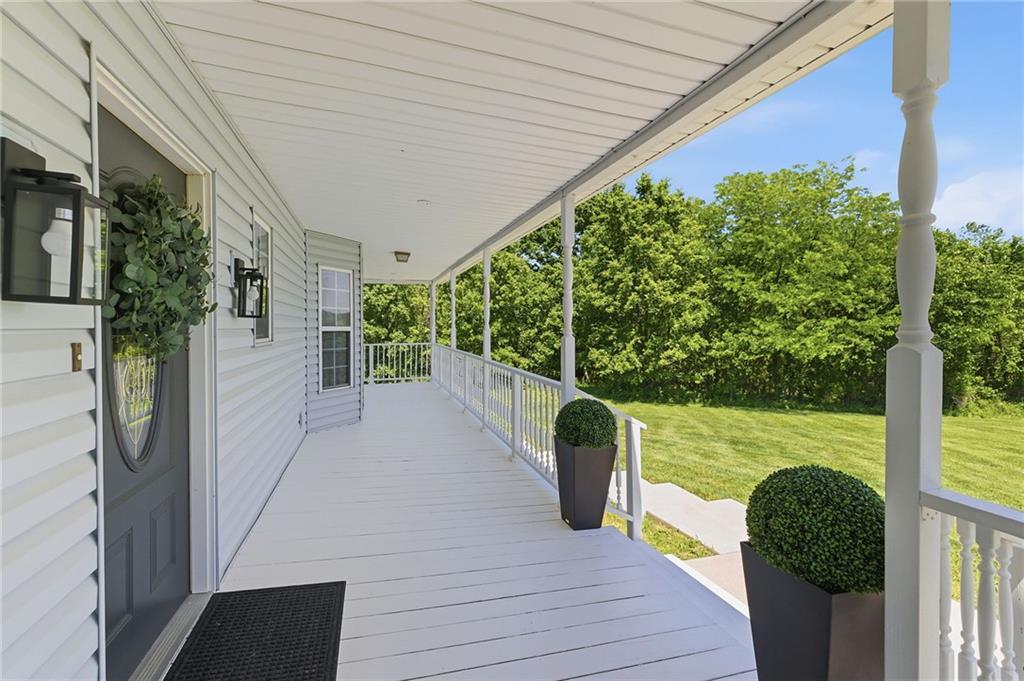
Incredible 20-acre retreat on paved roads! Over 5,000 square feet of living space surrounded by peaceful nature views and abundant wildlife! Charming wraparound porch welcomes you to the spacious floor plan featuring a soaring entry ceiling and generous living spaces throughout. The kitchen has granite countertops, walk-in pantry, and opens seamlessly to the living and dining areas—perfect for everyday living and entertaining while enjoying stunning views of the property. Main level also includes a bedroom, full bath, formal dining room, and a second laundry option for added convenience. Upstairs boasts four bedrooms plus a spacious, versatile loft/family room area. The luxurious primary suite offers a sitting area overlooking scenic acreage, fireplace, massive walk-in closet, double vanity, whirlpool tub, and separate shower. Two of the secondary bedrooms feature their own private loft spaces ideal for play or study, with one of these bedrooms also offering a private full bath. The hallway full bath is shared between one bedroom with loft and 4th bedroom/office. A spacious upstairs family room with built-ins and a large laundry room add extra functionality and charm. Walkout lower level offers a large rec room, fifth full bath, ample storage, and access to a patio with private, level treed yard. Additional upgrades include exterior vinyl siding and two-year-old zoned HVAC systems! Fresh interior paint and new flooring throughout! Rare opportunity for move in ready country living with room to relax, entertain, and enjoy natural surroundings with easy access to nearby highways.

Save
Ask
Tour
Hide
Share
Listing Snapshot
Price 
$875,000
Days On Site 
10 Days
Bedrooms 
5
Inside Area (SqFt) 
5,042 sqft
Total Baths 
5
Full Baths 
5
Partial Baths 
N/A
Lot Size 
20.97 Acres
Year Built 
2002
MLS® Number 
2615563
Status 
Active
Property Tax 
$7,136
HOA/Condo/Coop Fees 
N/A
Sq Ft Source 
N/A
Friends & Family
Recent Activity
a week agoListing updated with changes from the MLS®
a week agoStatus changed to Active
a week agoListing first seen on site
General Features
Acres 
20.97
Attached Garage 
Yes
Direction Faces 
East
Garage 
Yes
Garage Spaces 
3
Levels 
Two
Number Of Stories 
2
Parking 
AttachedGarage Faces Side
Property Sub Type 
Single Family Residence
Security 
Smoke Detector(s)
Sewer 
Septic Tank
SqFt Above 
3778
SqFt Below 
1264
Style 
Traditional
Water Source 
Public
Interior Features
Appliances 
DishwasherDisposalExhaust FanMicrowaveElectric Range
Basement 
FinishedFullWalk-Out Access
Cooling 
Attic FanElectricZonedCeiling Fan(s)
Fireplace 
Yes
Fireplace Features 
GasLiving Room
Fireplaces 
2
Flooring 
CarpetTileWood
Heating 
Forced AirPropaneExhaust Fan
Interior 
Vaulted Ceiling(s)Walk-In Closet(s)Eat-in KitchenCeiling Fan(s)PantryBreakfast Bar
Laundry Features 
Main Level
Window Features 
Insulated Windows
Bathroom 2 
Dimensions - 8x5Level - MainArea Units - Square Feet
Bathroom 3 
Dimensions - 6x5Level - SecondArea Units - Square Feet
Bathroom 4 
Dimensions - 13x6Level - SecondArea Units - Square FeetFeatures - Double Vanity
Bathroom 5 
Dimensions - 8x5Level - LowerArea Units - Square Feet
Bedroom 2 
Dimensions - 17x14Level - MainArea Units - Square FeetFeatures - Walk-In Closet(s)
Bedroom 3 
Dimensions - 18x16Level - SecondArea Units - Square FeetFeatures - Ceiling Fan(s), Walk-In Closet(s)
Bedroom 4 
Dimensions - 20x11Level - SecondArea Units - Square FeetFeatures - Ceiling Fan(s), Walk-In Closet(s)
Bedroom 5 
Dimensions - 13x12Level - SecondArea Units - Square Feet
Breakfast Room 
Dimensions - 13x9Level - MainArea Units - Square Feet
Dining Room 
Dimensions - 17x16Level - MainArea Units - Square Feet
Kitchen 
Dimensions - 13x10Level - MainArea Units - Square FeetFeatures - Granite Counters, Pantry
Laundry 
Dimensions - 14x11Level - SecondArea Units - Square Feet
Living Room 
Dimensions - 23x15Level - MainArea Units - Square Feet
Primary Bathroom 
Dimensions - 16x8Level - SecondArea Units - Square FeetFeatures - Double Vanity
Primary Bedroom 
Dimensions - 17x16Level - SecondArea Units - Square FeetFeatures - Walk-In Closet(s)
Recreation Room 
Dimensions - 43x31Level - LowerArea Units - Square Feet
Save
Ask
Tour
Hide
Share
Exterior Features
Construction Details 
Vinyl Siding
Lot Features 
Many TreesWooded
Patio And Porch 
PatioPorch
Roof 
Composition
Spa Features 
Bath
Windows/Doors 
Insulated Windows
Community Features
Accessibility Features 
Therapeutic Whirlpool
Financing Terms Available 
CashConventional
MLS Area 
204 - Lee's Summit Area
Roads 
Paved
School District 
Lone Jack
Schools
School District
Lone Jack
Elementary School
Lone Jack
Middle School
Lone Jack
High School
Lone Jack
Listing courtesy of ReeceNichols - Lees Summit [email protected]


The information displayed on this page is confidential, proprietary, and copyrighted information of Heartland Multiple Listing Service, Inc. (“Heartland MLS”). Copyright 2026, Heartland Multiple Listing Service, Inc. Heartland MLS and ReeceNichols - Lees Summit do not make any warranty or representation concerning the timeliness or accuracy of the information displayed herein. In consideration of the receipt of the information on this page, the recipient agrees to use the information solely for the private noncommercial purpose of identifying a property in which the recipient has a good faith interest in acquiring.
Terms of Use
Last checked 2026-05-24 06:51 PM CDT

Neighborhood & Commute
Source: Walkscore
Save
Ask
Tour
Hide
Share