Just listed

Single Family Homes

Condos

Luxury

New Construction

Save
Ask
Tour
Hide
Share
$875,000
11 Days On Site

18411 Linwood Road
Linwood, KS66052

For Sale|Single Family Residence|Active
5
Beds
5
Total Baths
4
Full Baths
1
Partial Bath
2,784
SqFt
$314
/SqFt
2019
Built
Subdivision:
Linwood
County:
Leavenworth

Due to the health concerns created by Coronavirus we are offering personal 1-1 online video walkthough tours where possible.
18411 Linwood Road18411 Linwood Road18411 Linwood Road18411 Linwood Road
Save
Ask
Tour
Hide
Share

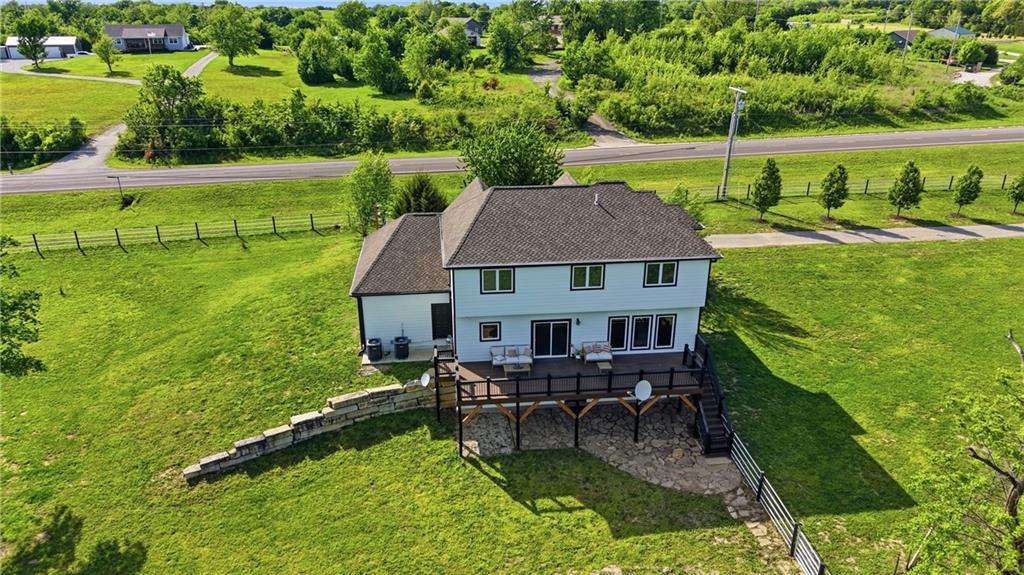
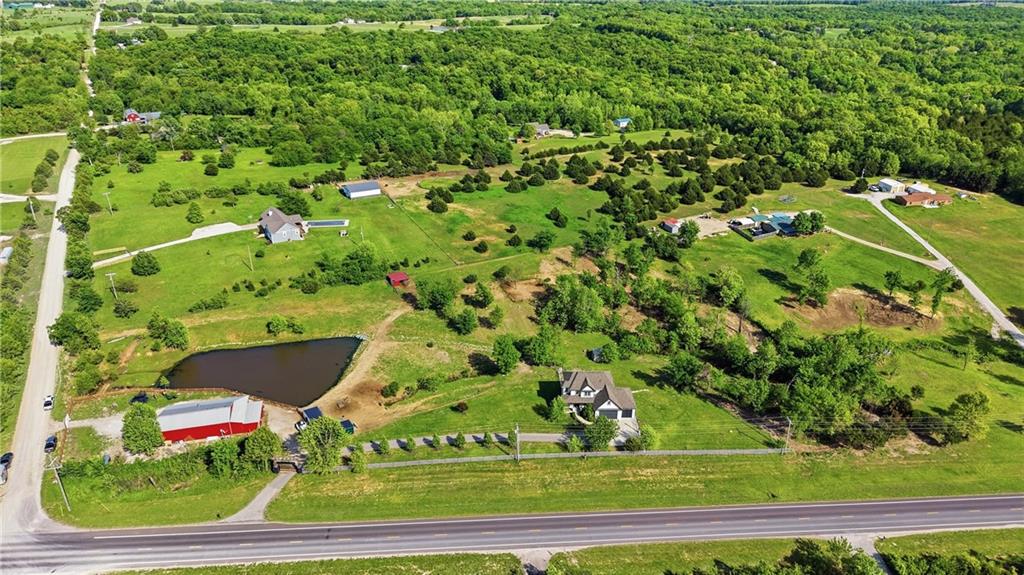
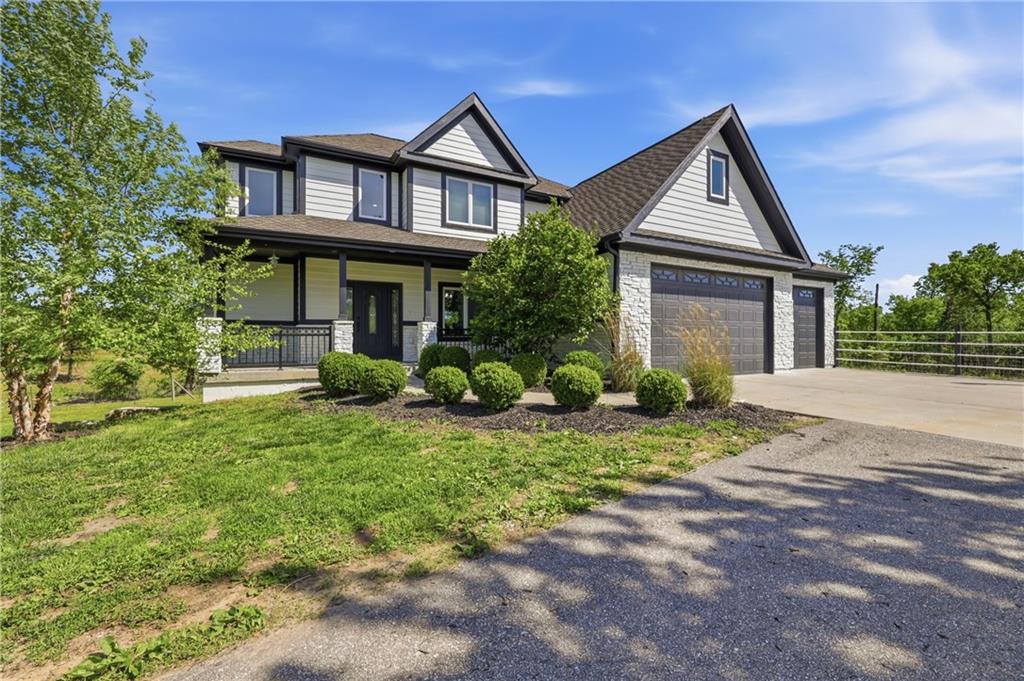
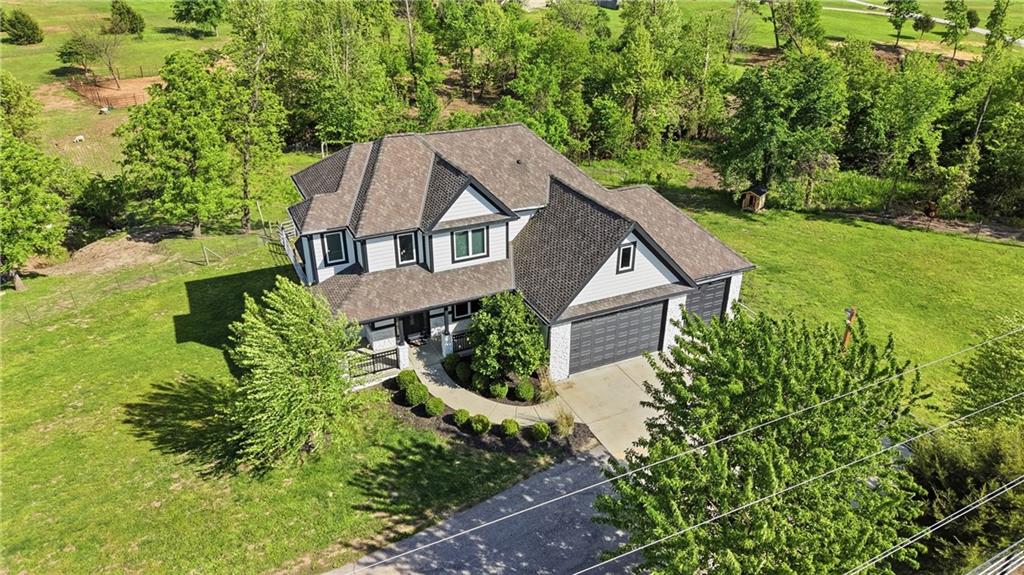
Welcome to your dream country retreat! Nestled on 6 beautiful acres just outside the city limits, this stunning 5-bedroom, 4.5-bath home offers the perfect blend of luxury, comfort, and peaceful country living. Built only 7 years ago, this beautifully updated property features a 3-car attached garage, private pond, and an incredible detached barn, roughly 868 sqft, with horse stalls. Step inside an inviting open-concept layout featuring a formal dining room, a cozy fireplace, a living room, gorgeous hardwood flooring, and abundant natural light throughout. The spacious kitchen is a true showstopper with quartz countertops, ceiling-height cabinetry, a farmhouse sink, a gas stove, and plenty of space for entertaining and everyday living. Over the past few years, the home has seen numerous updates, including fresh exterior paint and a beautiful deck perfect for enjoying the scenic countryside views. Upstairs, retreat to the spacious primary suite featuring vaulted ceilings, a luxurious ensuite bathroom with soaking tub, walk-in shower, dual vanity, and ample walk-in closet space. The upper level also offers convenient laundry access, three additional bedrooms, and a full bathroom. Head downstairs to the walk-out basement, complete with a large recreation area, a 5th bedroom, and a 4th full bathroom — ideal for guests, entertaining, or additional living space. Outside, the detached entertainment barn is truly one of a kind. Complete with horse stalls, a covered porch, a wet-bar-style entertaining area, a gas stove, a full bathroom, and a cozy, cabin-style, non-conforming guest space, this incredible building offers endless possibilities for entertaining, hobbies, guest accommodations, or enjoying the country lifestyle. This one-of-a-kind property offers the peaceful lifestyle you've been searching for while still being conveniently located near city amenities. Country living at its finest — come experience everything this incredible property has to offer!

Save
Ask
Tour
Hide
Share
Listing Snapshot
Price 
$875,000
Days On Site 
11 Days
Bedrooms 
5
Inside Area (SqFt) 
2,784 sqft
Total Baths 
5
Full Baths 
4
Partial Baths 
1
Lot Size 
6.08 Acres
Year Built 
2019
MLS® Number 
2617098
Status 
Active
Property Tax 
$9,522
HOA/Condo/Coop Fees 
N/A
Sq Ft Source 
N/A
Friends & Family
Recent Activity
2 weeks agoListing updated with changes from the MLS®
2 weeks agoListing first seen on site
General Features
Acres 
6.08
Attached Garage 
Yes
Direction Faces 
West
Garage 
Yes
Garage Spaces 
4
Levels 
Two
Number Of Stories 
2
Parking 
AttachedGarage Faces Front
Property Sub Type 
Single Family Residence
Security 
Smoke Detector(s)
Sewer 
Septic Tank
SqFt Above 
1994
SqFt Below 
790
Interior Features
Appliances 
DishwasherExhaust FanStainless Steel Appliance(s)
Basement 
FinishedWalk-Out AccessInterior Entry
Cooling 
ElectricCeiling Fan(s)
Fireplace 
Yes
Fireplace Features 
Family RoomWood Burning Stove
Fireplaces 
2
Heating 
ElectricWood StoveExhaust Fan
Interior 
Walk-In Closet(s)Ceiling Fan(s)Breakfast Bar
Laundry Features 
Laundry RoomUpper Level
Bathroom 1 
Dimensions - 9x5Level - Second
Bathroom 2 
Dimensions - 9x10Level - Basement
Bedroom 1 
Dimensions - 12x12Level - SecondFeatures - Ceiling Fan(s), Walk-In Closet(s)
Bedroom 2 
Dimensions - 12x12Level - SecondFeatures - Ceiling Fan(s), Walk-In Closet(s)
Bedroom 3 
Dimensions - 12x12Level - SecondFeatures - Ceiling Fan(s)
Bedroom 4 
Dimensions - 12x12Level - BasementFeatures - Ceiling Fan(s)
Dining Room 
Dimensions - 15x15Level - Main
Family Room 
Dimensions - 30x15Level - Basement
Great Room 
Dimensions - 15x30Level - MainFeatures - Ceiling Fan(s)
Half Bath 
Dimensions - 3x7Level - Main
Kitchen 
Dimensions - 15x15Level - MainFeatures - Granite Counters
Laundry 
Dimensions - 9x6Level - SecondFeatures - Built-in Features
Primary Bathroom 
Dimensions - 12x9Level - SecondFeatures - Double Vanity, Granite Counters
Primary Bedroom 
Dimensions - 15x13Level - SecondFeatures - Ceiling Fan(s)
Recreation Room 
Dimensions - 5x9Level - Main
Workshop 
Dimensions - 30x30Level - MainFeatures - Built-in Features, Ceiling Fan(s), Kitchen Island
Save
Ask
Tour
Hide
Share
Exterior Features
Construction Details 
ConcreteFrame
Fencing 
Other
Other Structures 
Barn(s)OutbuildingShed(s)Stable(s)
Patio And Porch 
CoveredDeck
Roof 
Composition
Waterfront Features 
Pond
Community Features
Financing Terms Available 
CashConventional
Horse Allowed 
Yes
MLS Area 
425 - N=Co Rd 8;S=Ks Rvr;E=Wy Co Ln;W=Lv Co Ln
Roads 
Paved
School District 
Basehor-Linwood
Schools
School District
Basehor-Linwood
Elementary School
Basehor
Middle School
Basehor-Linwood
High School
Basehor-Linwood
Listing courtesy of Keller Williams Realty Partners Inc. [email protected]


The information displayed on this page is confidential, proprietary, and copyrighted information of Heartland Multiple Listing Service, Inc. (“Heartland MLS”). Copyright 2026, Heartland Multiple Listing Service, Inc. Heartland MLS and Keller Williams Realty Partners Inc. do not make any warranty or representation concerning the timeliness or accuracy of the information displayed herein. In consideration of the receipt of the information on this page, the recipient agrees to use the information solely for the private noncommercial purpose of identifying a property in which the recipient has a good faith interest in acquiring.
Terms of Use
Last checked 2026-05-24 06:51 PM CDT

Neighborhood & Commute
Source: Walkscore
Save
Ask
Tour
Hide
Share