

14124 Eby StreetOverland Park, KS66221
Due to the health concerns created by Coronavirus we are offering personal 1-1 online video walkthough tours where possible.
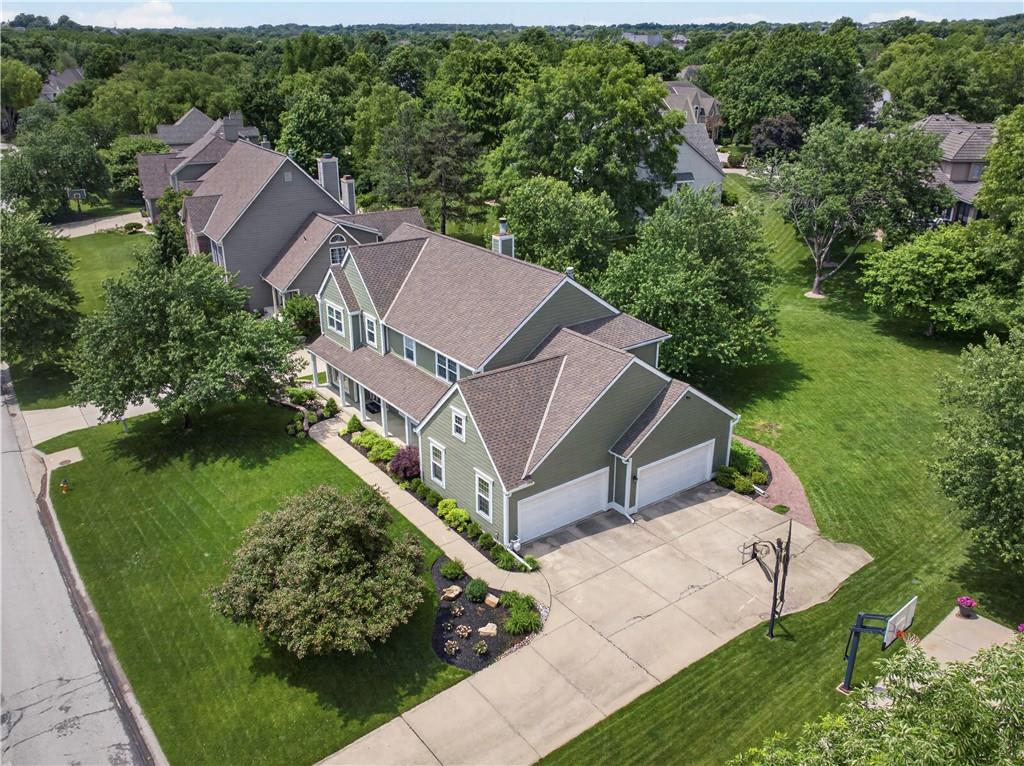
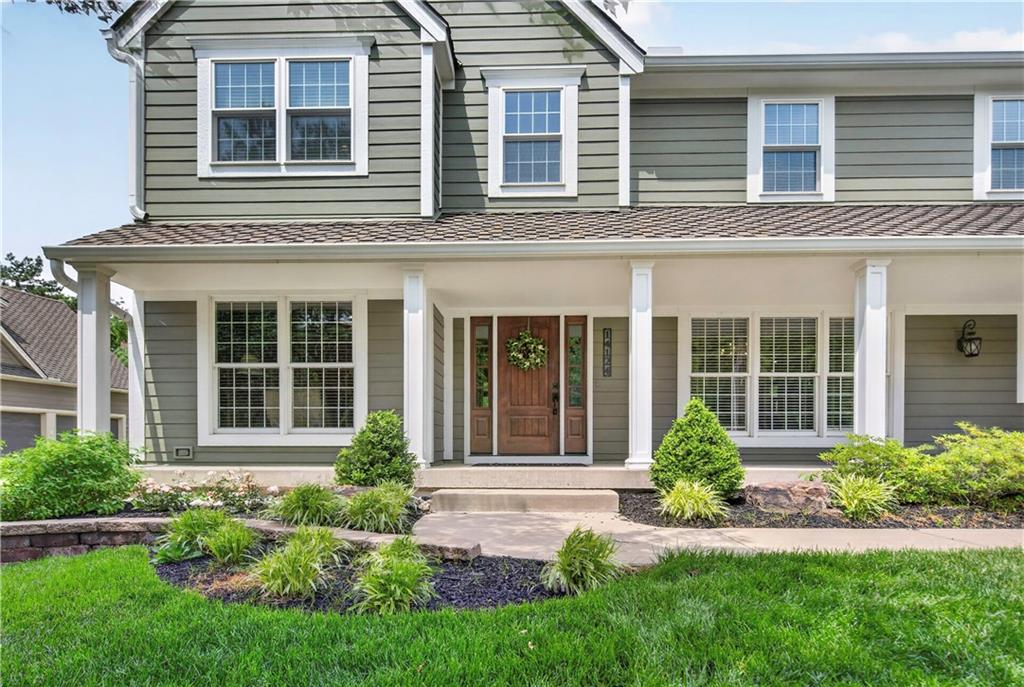
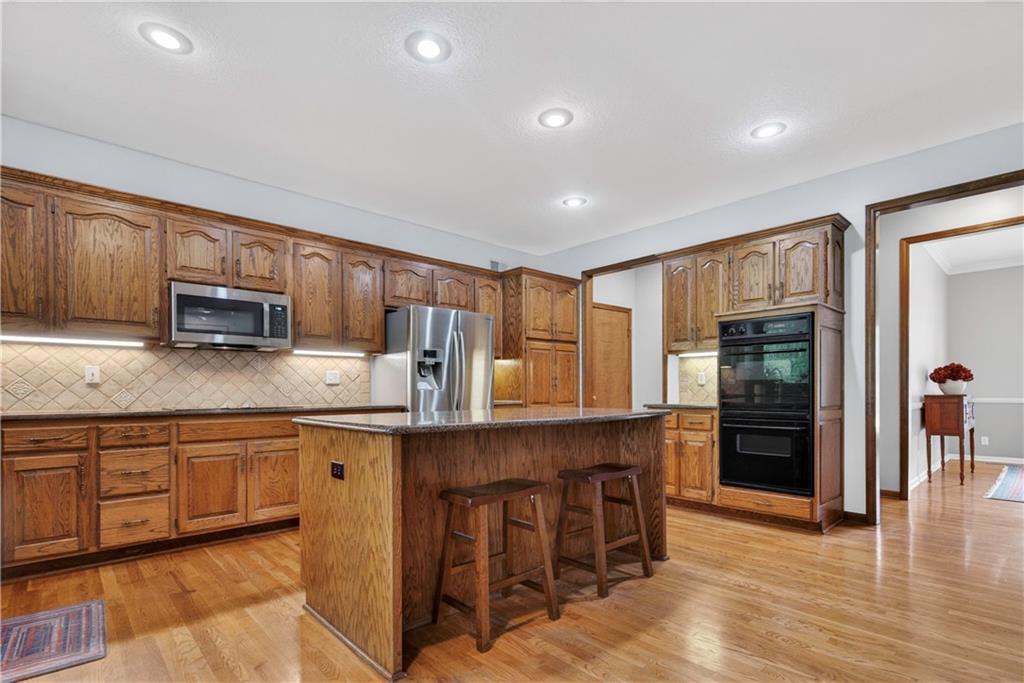
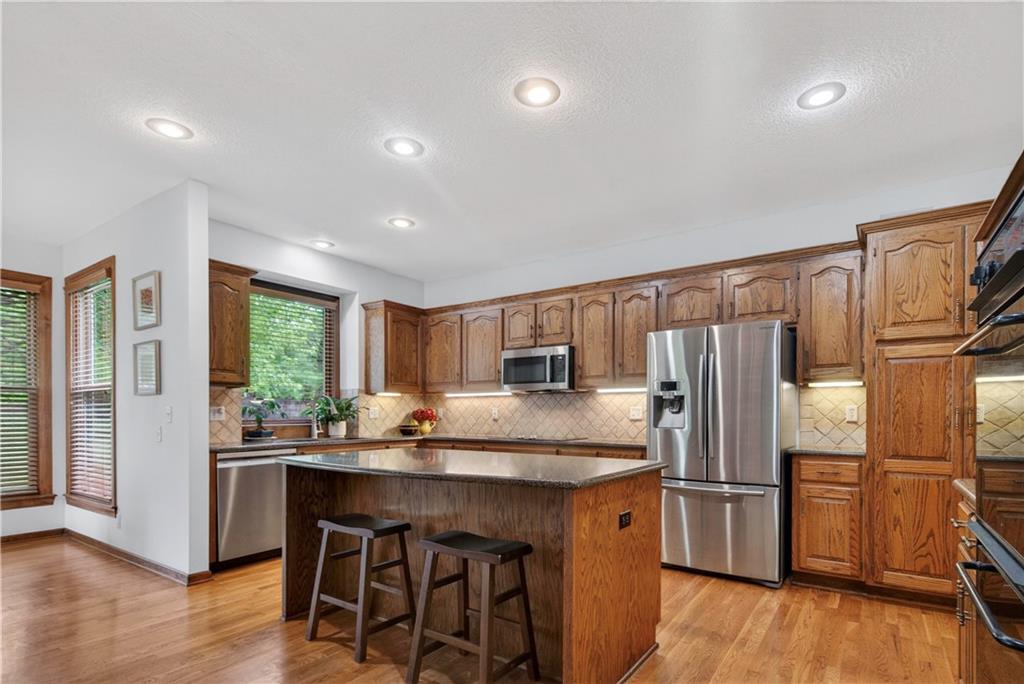
Welcome to this beautifully maintained, single-owner home in the highly sought-after Nottingham Forest South neighborhood of Overland Park, KS! Located within the award-winning Blue Valley School District, feeding into Harmony Elementary, Harmony Middle School and Blue Valley Northwest HS. Situated on an expansive almost half-acre lot, this well-loved 4-bedroom, 4-bathroom home offers gleaming hardwood floors throughout the main level, where you’ll also find a dedicated office/study perfect for working from home. Beautiful, upgraded millwork and custom finishes throughout. Designed for convenience and functionality, the home features two laundry areas on both the first and second floors, zoned heating and cooling, and two water heaters. The spacious 4-car side-entry garage is a standout feature with a gas heater and utility sink. Numerous updates provide peace of mind, including durable Hardie siding installed in 2019 and most windows and doors have been replaced. Updated bathrooms add a fresh, modern touch throughout the home. Lush landscaping. Nottingham Forest South offers the best of the best amenities including an Olympic-size swimming pool with diving board and high dive, full-time lifeguards, tennis and pickleball courts, walking trails, and a clubhouse. Conveniently located near Deanna Rose Children's Farmstead and the Scheels Overland Park Soccer Complex, this move-in-ready home has been meticulously cared for and is ready for its next chapter.
| yesterday | Listing updated with changes from the MLS® | |
| 5 days ago | Status changed to Active | |
| a week ago | Listing first seen on site |

The information displayed on this page is confidential, proprietary, and copyrighted information of Heartland Multiple Listing Service, Inc. (“Heartland MLS”). Copyright 2026, Heartland Multiple Listing Service, Inc. Heartland MLS and Keller Williams Realty Partners Inc. do not make any warranty or representation concerning the timeliness or accuracy of the information displayed herein. In consideration of the receipt of the information on this page, the recipient agrees to use the information solely for the private noncommercial purpose of identifying a property in which the recipient has a good faith interest in acquiring.
Terms of Use
Last checked 2026-05-24 06:51 PM CDT