Just listed

Single Family Homes

Condos

Luxury

New Construction

Save
Ask
Tour
Hide
Share
$1,600,000
24 Days On Site

3810 W 65th Terrace
Mission Hills, KS66208

Single Family Residence|Pending
4
Beds
3
Total Baths
3
Full Baths
3,798
SqFt
$421
/SqFt
1950
Built
Subdivision:
Indian Hills
County:
Johnson

Due to the health concerns created by Coronavirus we are offering personal 1-1 online video walkthough tours where possible.
3810 W 65th Terrace3810 W 65th Terrace3810 W 65th Terrace3810 W 65th Terrace
Save
Ask
Tour
Hide
Share

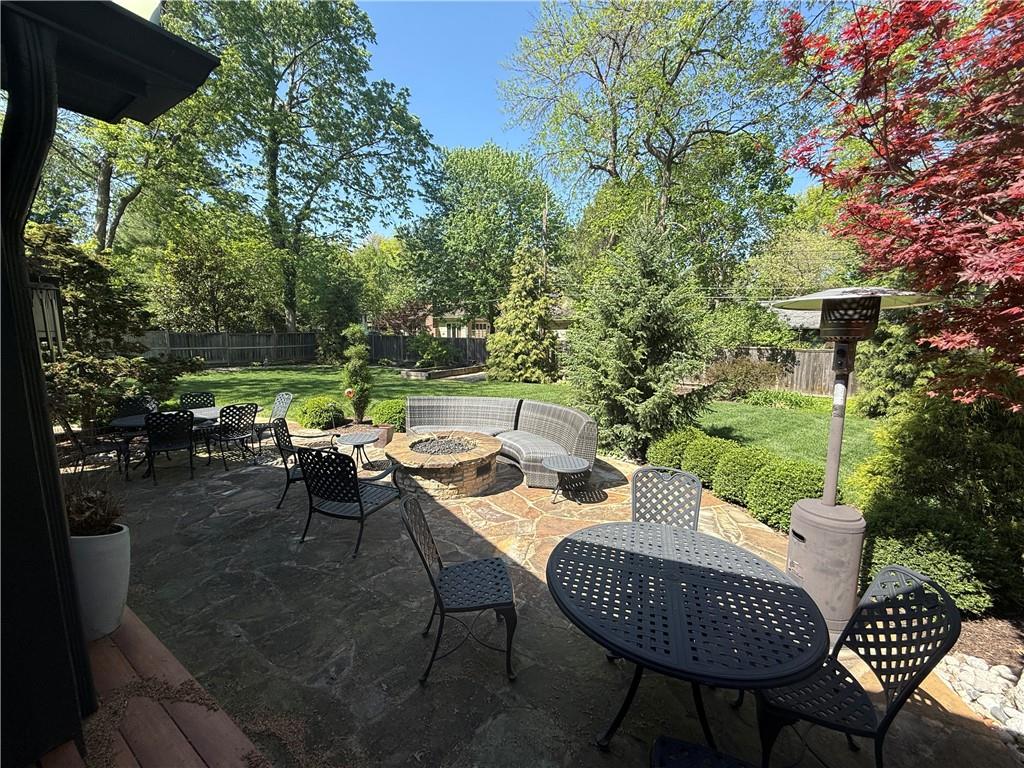
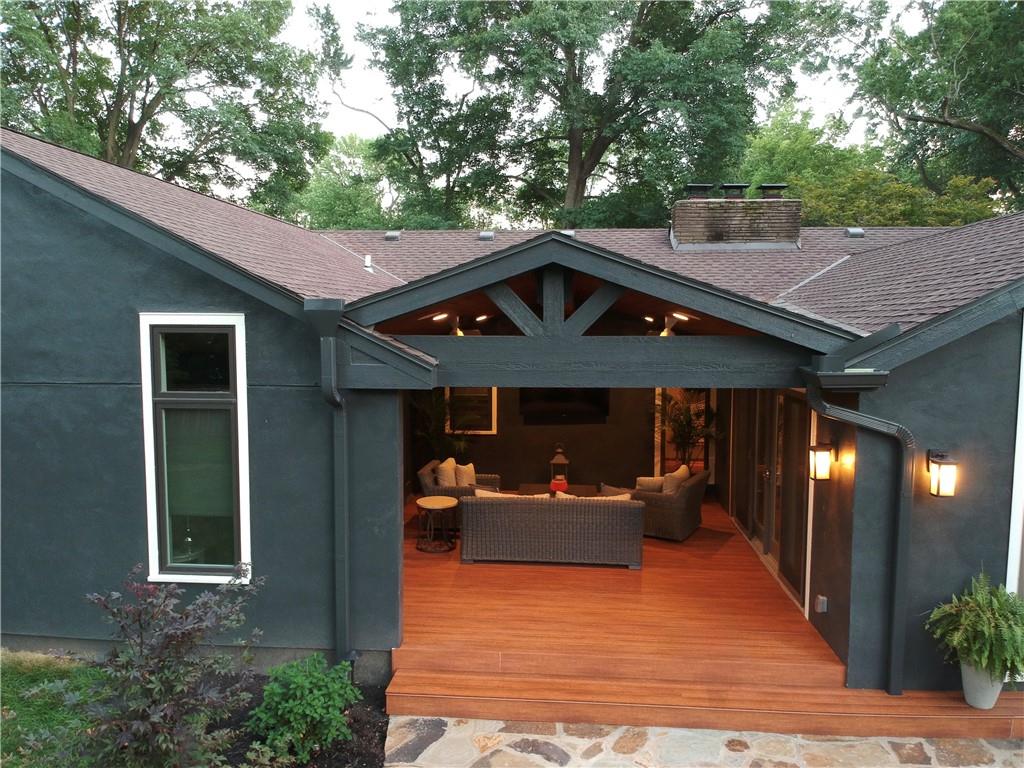
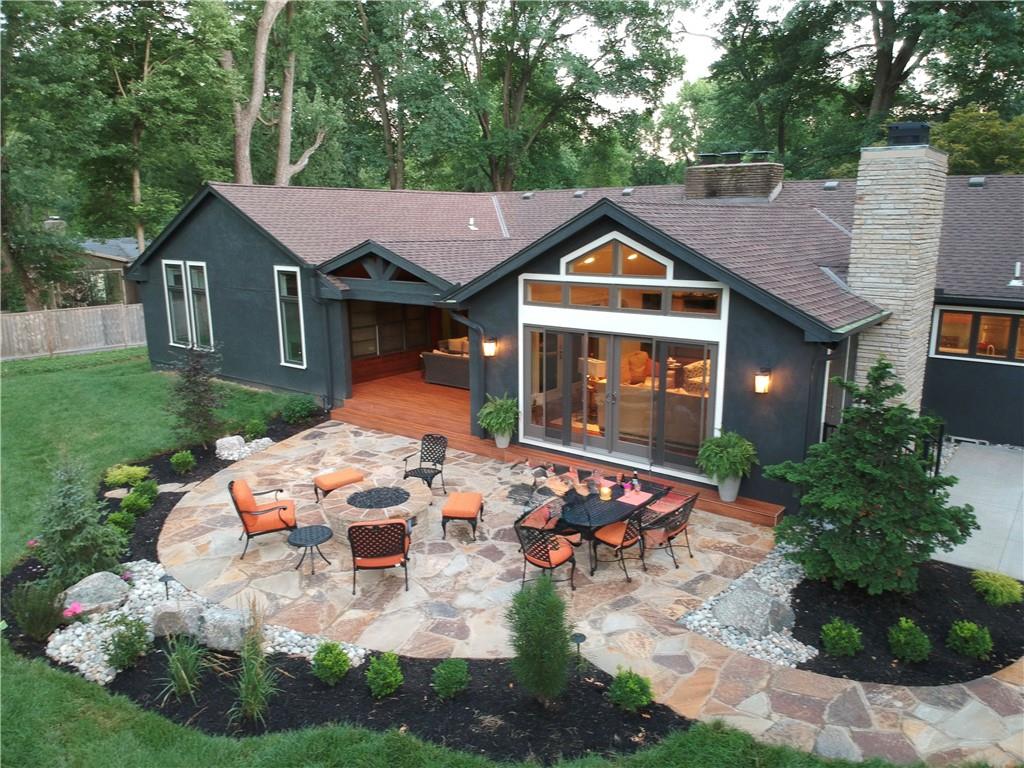
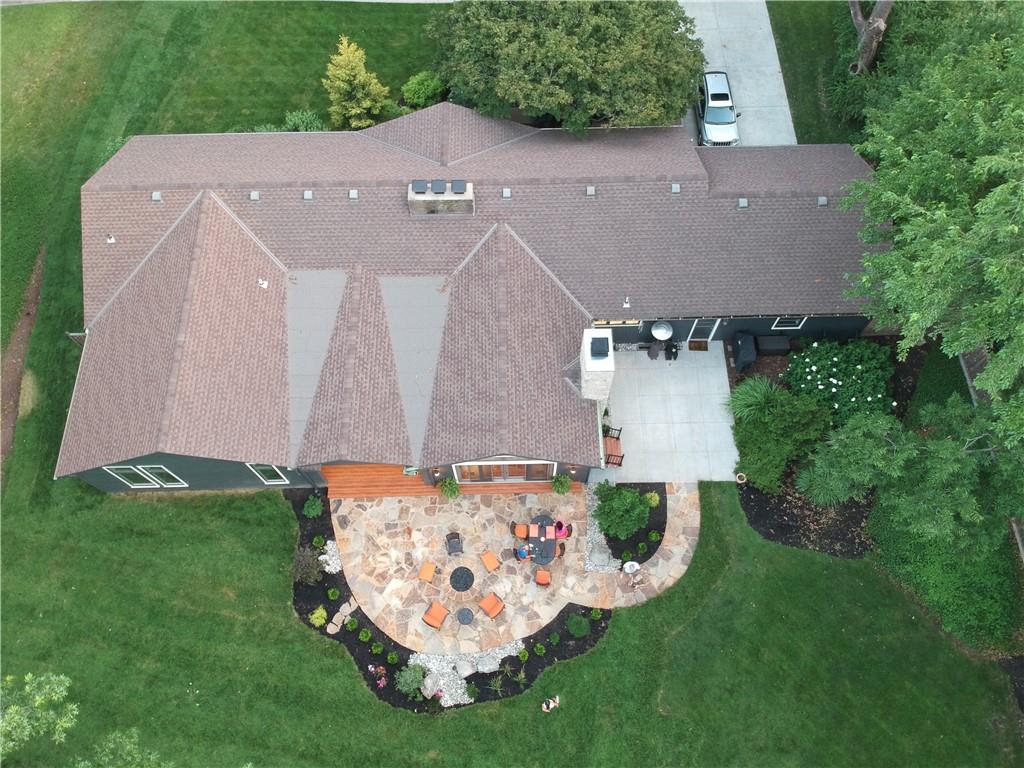
Beautiful ranch home in the heart of Mission Hills. Located on a quiet tree lined street with easy access to schools, parks, and the Country Club Plaza. Property Features: • 4 bedrooms; 3 full bathrooms • Spacious main floor with abundant natural light and recently added great room with vaulted ceiling • Updated kitchen with modern appliances and wet bar in attached great room • Large primary suite with private bath, walk-in closet and laundry • Finished basement with extra living space • Professionally landscaped yard with great patio, outdoor room and separate grilling area • Formal living and dining rooms, plus hearth room dining Highlights: • Prestigious Mission Hills location • Move in ready condition • Walking distance to local amenities and green spaces

Save
Ask
Tour
Hide
Share
Listing Snapshot
Price 
$1,600,000
Days On Site 
24 Days
Bedrooms 
4
Inside Area (SqFt) 
3,798 sqft
Total Baths 
3
Full Baths 
3
Partial Baths 
N/A
Lot Size 
0.47 Acres
Year Built 
1950
MLS® Number 
2617623
Status 
Pending
Property Tax 
$15,272
HOA/Condo/Coop Fees 
$12.5 monthly
Sq Ft Source 
N/A
Friends & Family
Recent Activity
5 days agoListing updated with changes from the MLS®
5 days agoStatus changed to Pending
3 weeks agoListing first seen on site
General Features
Acres 
0.47
Attached Garage 
Yes
Garage 
Yes
Garage Spaces 
2
Levels 
One
Number Of Stories 
1
Parking 
AttachedGarage Door Opener
Property Sub Type 
Single Family Residence
Security 
Security SystemSmoke Detector(s)
Sewer 
Public Sewer
SqFt Above 
2898
SqFt Below 
900
Style 
Traditional
Water Source 
Public
Interior Features
Appliances 
DishwasherDisposalDryerExhaust FanMicrowaveRefrigeratorGas RangeWasher
Basement 
ConcreteFinishedSump Pump
Cooling 
ElectricZonedCeiling Fan(s)
Fireplace 
Yes
Fireplace Features 
Family RoomGasWood Burning
Fireplaces 
3
Flooring 
CarpetTileWood
Heating 
Natural GasZonedExhaust Fan
Interior 
Vaulted Ceiling(s)Walk-In Closet(s)Eat-in KitchenCeiling Fan(s)PantryWet BarBreakfast Bar
Laundry Features 
Lower Level
Window Features 
Insulated Windows
Bedroom 2 
Dimensions - 18x17Level - FirstArea - 306Area Units - Square Feet
Bedroom 3 
Dimensions - 16x13Level - FirstArea - 208Area Units - Square FeetFeatures - Walk-In Closet(s)
Bedroom 4 
Dimensions - 12x10Level - BasementArea - 120Area Units - Square Feet
Dining Room 
Dimensions - 14x13Level - FirstArea - 182Area Units - Square Feet
Family Room 
Dimensions - 12x13Level - FirstArea - 156Area Units - Square Feet
Great Room 
Dimensions - 14x22Level - FirstArea - 308Area Units - Square Feet
Kitchen 
Dimensions - 21x13Level - FirstArea - 273Area Units - Square Feet
Primary Bedroom 
Dimensions - 15x12Level - FirstArea - 180Area Units - Square FeetFeatures - Walk-In Closet(s)
Recreation Room 
Dimensions - 19x12Level - BasementArea - 228Area Units - Square Feet
Save
Ask
Tour
Hide
Share
Exterior Features
Construction Details 
Stucco
Fencing 
Wood
Lot Features 
LevelMany Trees
Patio And Porch 
DeckPatio
Roof 
Composition
Spa Features 
Bath
Windows/Doors 
Insulated Windows
Community Features
Accessibility Features 
Therapeutic Whirlpool
Association Amenities 
Other
Association Dues 
150
Financing Terms Available 
CashConventional
HOA Fee Frequency 
Annually
MLS Area 
310 - N=Wy Co Ln;S=75th;E=State Ln;W=Switzer
Roads 
Paved
School District 
Shawnee Mission
Schools
School District
Shawnee Mission
Elementary School
Prairie
Middle School
Indian Hills
High School
SM East
Listing courtesy of Orenda Real Estate Services [email protected]


The information displayed on this page is confidential, proprietary, and copyrighted information of Heartland Multiple Listing Service, Inc. (“Heartland MLS”). Copyright 2026, Heartland Multiple Listing Service, Inc. Heartland MLS and Orenda Real Estate Services do not make any warranty or representation concerning the timeliness or accuracy of the information displayed herein. In consideration of the receipt of the information on this page, the recipient agrees to use the information solely for the private noncommercial purpose of identifying a property in which the recipient has a good faith interest in acquiring.
Terms of Use
Last checked 2026-05-24 10:10 PM CDT

Neighborhood & Commute
Source: Walkscore
Save
Ask
Tour
Hide
Share