

23905 W 112th TerraceOlathe, KS66061
Due to the health concerns created by Coronavirus we are offering personal 1-1 online video walkthough tours where possible.
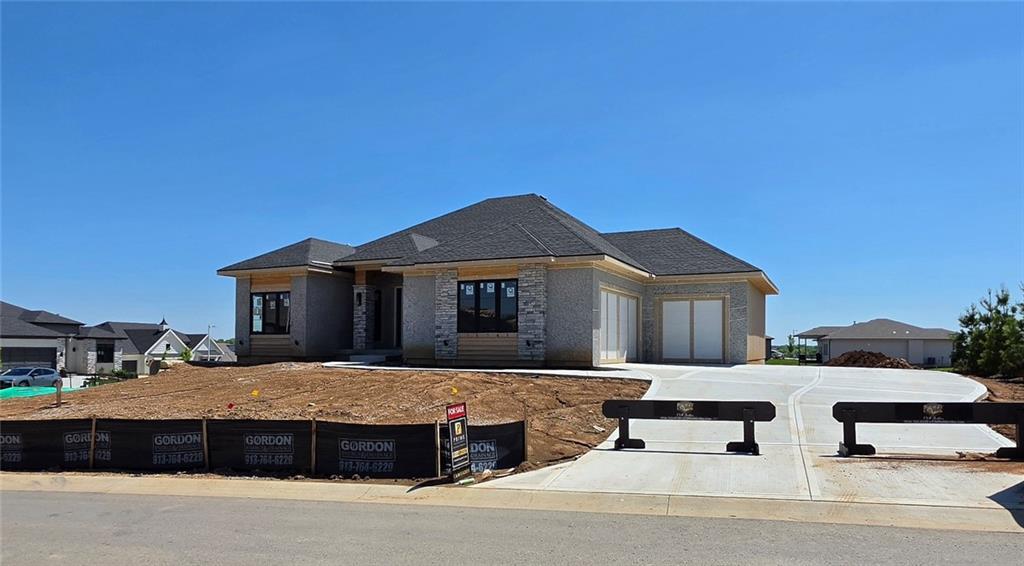
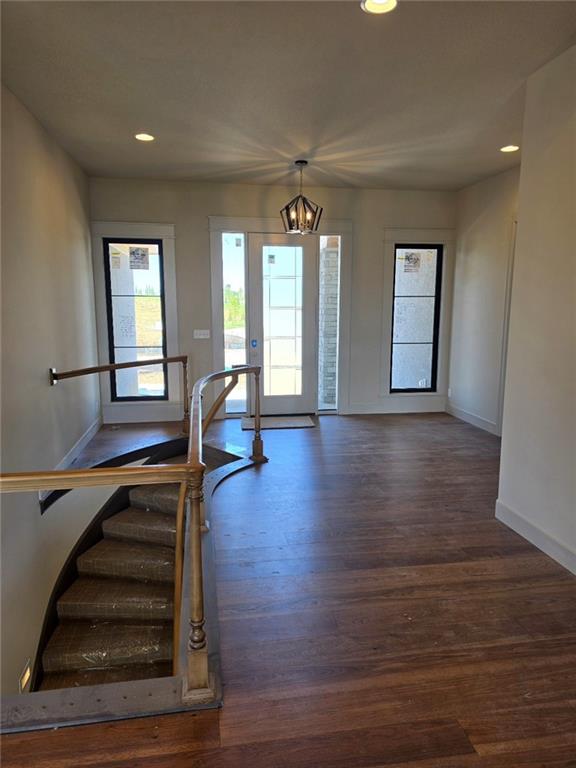
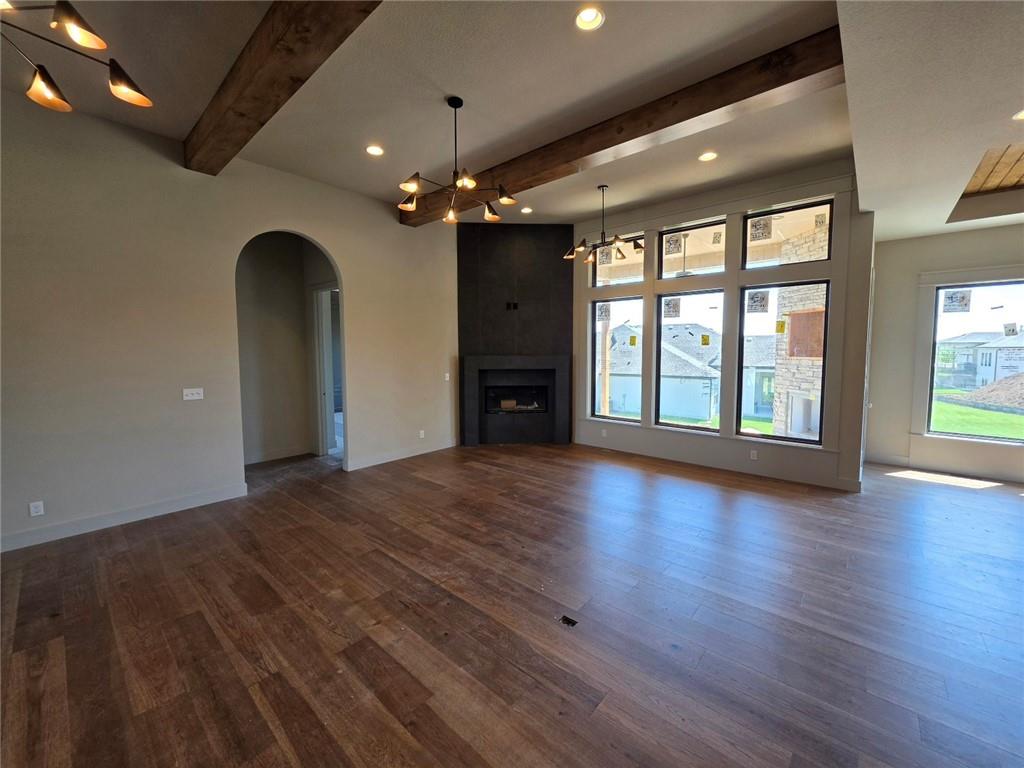
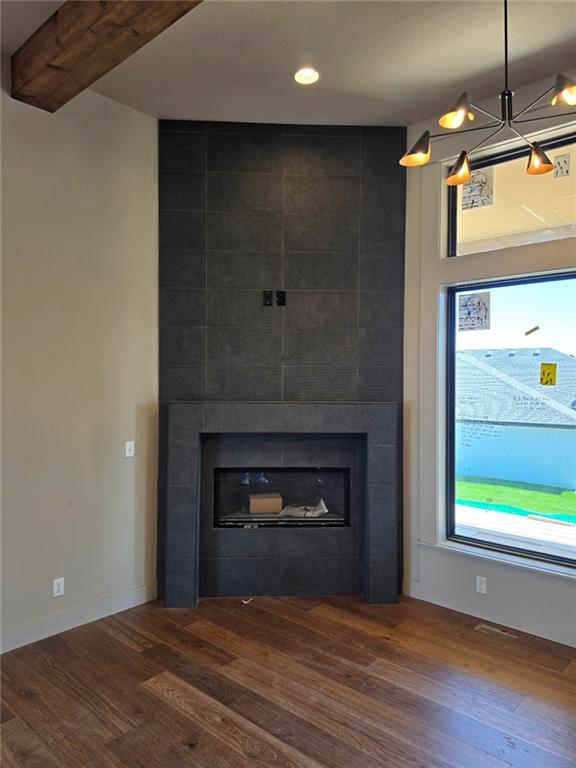
C&M Builders proudly introduces their stunning "Windsor" reverse 1.5-story plan to Prairie Canyon, Johnson County's newest maintenance-provided community. Conveniently situated just west of K-7 along College Blvd., this impressive model home welcomes you with a grand entry featuring a graceful, curved staircase that opens to an expansive, light-filled great room, kitchen, and dining area. Highlights include a cozy corner fireplace, an oversized island, built in hutch, a generous walk-in pantry, and a well-appointed mudroom with ample storage. Step outside to a covered, screened-in deck (accessible from both the living room and the primary suite) complete with its own fireplace—perfect for unwinding while enjoying breathtaking views. The luxurious main-level primary suite boasts a custom glass enclosed shower, oversized soaking tub, double bowl vanity, and an enormous walk-in closet - situation right off the laundry room for all the convenience. A second bedroom (or flexible den/office) is located near the front entrance. The fully finished walkout lower level offers exceptional living space, featuring a walk-up wet bar, a large family/entertainment/recreation area, a massive suspended garage for more storage and two spacious bedrooms with a full bath. Prairie Canyon is a maintenance provided community - for just $200/month all the mowing/trimming/mulching/weeding and snow removal is done for you! Now your time can be your own! Another bonus, Prairie Canyon allows fences. Phase 2 just opened featuring 57 walkout and 4 daylight lots - all backing to trees or greenspace! Come out and reserve your lot today!
| 6 days ago | Listing updated with changes from the MLS® | |
| 3 weeks ago | Listing first seen on site |

The information displayed on this page is confidential, proprietary, and copyrighted information of Heartland Multiple Listing Service, Inc. (“Heartland MLS”). Copyright 2026, Heartland Multiple Listing Service, Inc. Heartland MLS and Prime Development Land Co LLC do not make any warranty or representation concerning the timeliness or accuracy of the information displayed herein. In consideration of the receipt of the information on this page, the recipient agrees to use the information solely for the private noncommercial purpose of identifying a property in which the recipient has a good faith interest in acquiring.
Terms of Use
Last checked 2026-05-26 01:35 AM CDT