Just listed

Single Family Homes

Condos

Luxury

New Construction

Save
Ask
Tour
Hide
Share
$1,100,000
11 Days On Site

16328 Earnshaw Street
Overland Park, KS66221

Single Family Residence|Pending
5
Beds
6
Total Baths
5
Full Baths
1
Partial Bath
5,518
SqFt
$199
/SqFt
2007
Built
Subdivision:
Polo Fields
County:
Johnson

Due to the health concerns created by Coronavirus we are offering personal 1-1 online video walkthough tours where possible.
16328 Earnshaw Street16328 Earnshaw Street16328 Earnshaw Street16328 Earnshaw Street
Save
Ask
Tour
Hide
Share

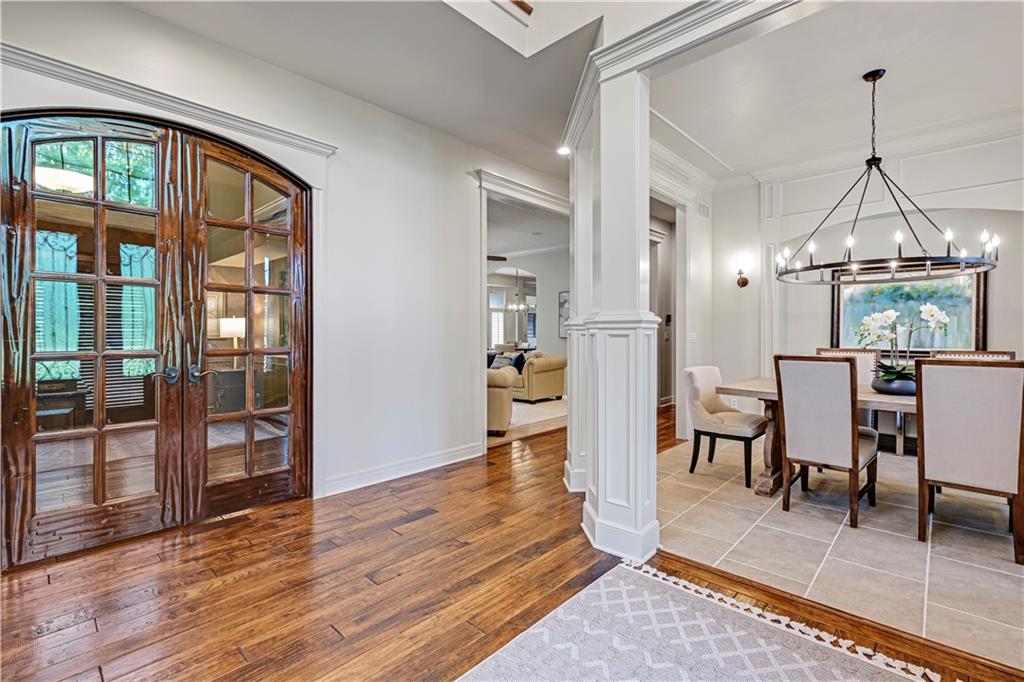
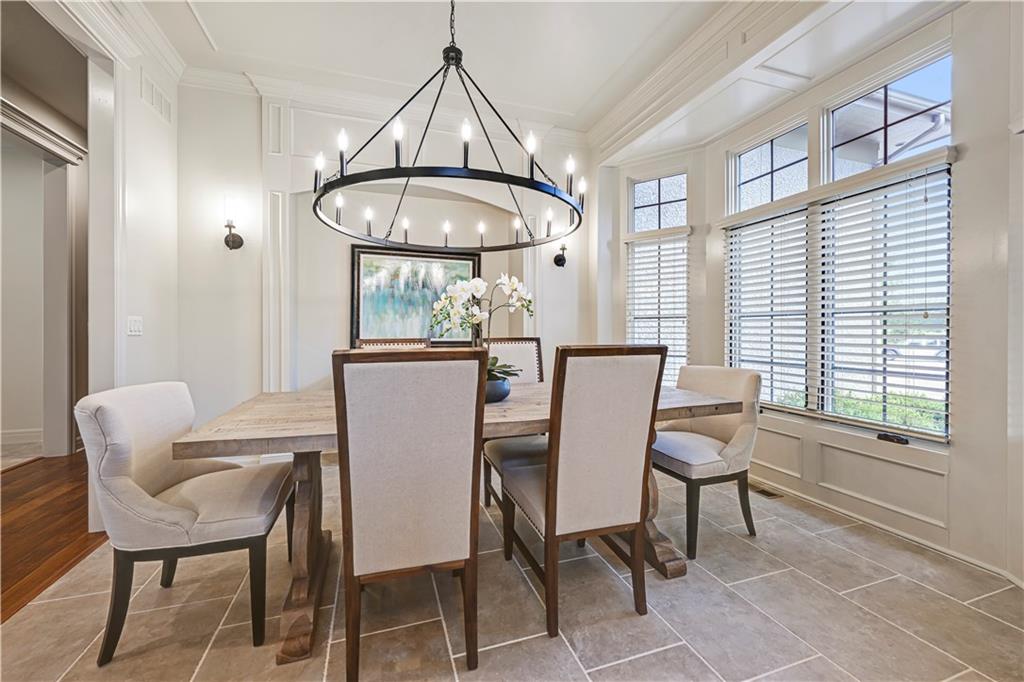
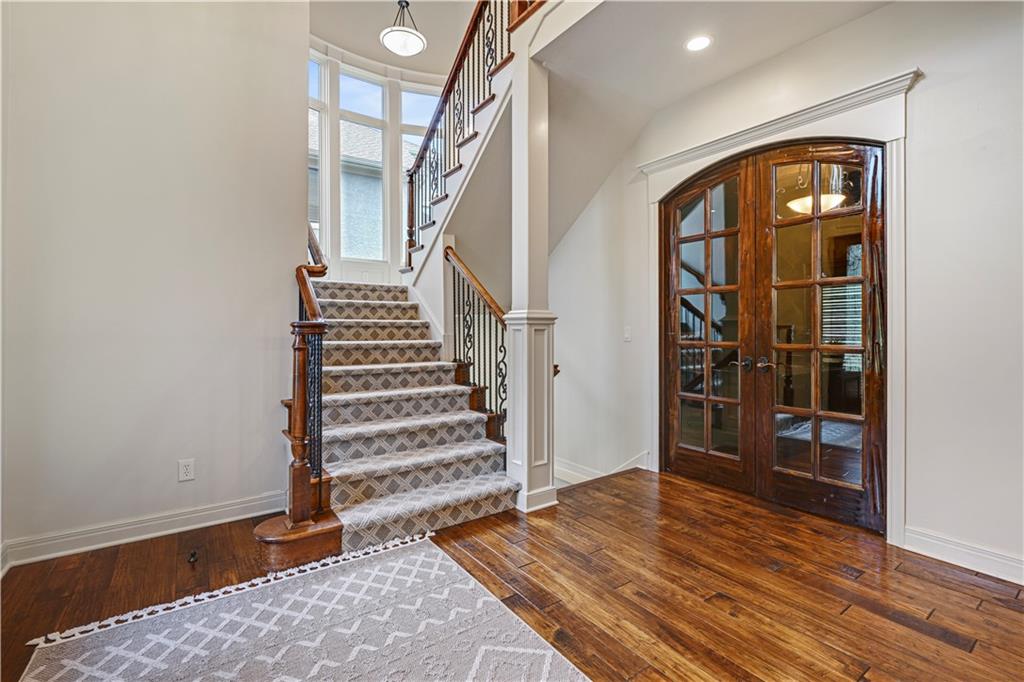
Beautiful hardwood floors paired with travertine tile set the tone for timeless craftsmanship and elevated design from the moment you enter. A formal dining room, dedicated office, and elegant family room continue the home’s refined aesthetic. The kitchen has been extensively upgraded with premium Wolf appliances, including a range, steam oven, and drawer microwave, along with a Cove dishwasher. An oversized island, expansive walk-in pantry, and stunning custom cabinetry complete this exceptional culinary space. Just off the kitchen, a warm and inviting hearth room opens to the backyard, creating the true heart of the home. Newly added hardwood flooring on the second level enhances both style and continuity throughout. The primary suite offers a true retreat, featuring a spa-like bath with dual vanities, a large jetted tub, walk-in shower, Marvel beverage refrigerator, and a towel warming drawer. Each upstairs bedroom includes its own en-suite bath and walk-in closet, while all secondary bathrooms have been fully renovated with updated, high-end finishes. The lower level is designed for entertaining, showcasing a wine cellar with brick facade, custom racks, cabinetry, and accent lighting, along with a full bar, spacious recreation area, and a large projection screen media room. The backyard is a great escape, featuring a vaulted lanai with fireplace and TV hookups, an expansive low-maintenance stone patio, outdoor kitchen, built-in fire pit, and beautifully designed landscaping. A dedicated space for a future hot tub adds even more potential to this exceptional outdoor living experience.

Save
Ask
Tour
Hide
Share
Listing Snapshot
Price 
$1,100,000
Days On Site 
11 Days
Bedrooms 
5
Inside Area (SqFt) 
5,518 sqft
Total Baths 
6
Full Baths 
5
Partial Baths 
1
Lot Size 
0.29 Acres
Year Built 
2007
MLS® Number 
2618542
Status 
Pending
Property Tax 
$12,907
HOA/Condo/Coop Fees 
$100.33 monthly
Sq Ft Source 
N/A
Friends & Family
Recent Activity
a week agoListing updated with changes from the MLS®
a week agoStatus changed to Pending
2 weeks agoListing first seen on site
General Features
Acres 
0.29
Attached Garage 
Yes
Garage 
Yes
Garage Spaces 
3
Levels 
Two
Number Of Stories 
2
Parking 
AttachedGarage Door OpenerGarage Faces Front
Property Sub Type 
Single Family Residence
Security 
Security SystemSmoke Detector(s)
Sewer 
Public Sewer
SqFt Above 
3898
SqFt Below 
1620
Style 
Traditional
Water Source 
Public
Interior Features
Appliances 
OvenDishwasherDisposalDouble OvenExhaust FanMicrowaveRefrigeratorGas RangeStainless Steel Appliance(s)
Basement 
FinishedFullSump Pump
Cooling 
ElectricZoned
Fireplace 
Yes
Fireplace Features 
Great RoomOther
Fireplaces 
4
Flooring 
CarpetWood
Heating 
Forced AirHeat PumpExhaust Fan
Interior 
Vaulted Ceiling(s)Walk-In Closet(s)Kitchen IslandPantryWet BarBreakfast Bar
Laundry Features 
In Basement
Window Features 
Insulated Windows
Bedroom 2 
Dimensions - 13x12Level - SecondFeatures - Ceiling Fan(s), Walk-In Closet(s)
Bedroom 3 
Dimensions - 15x12Level - SecondFeatures - Walk-In Closet(s)
Bedroom 4 
Dimensions - 13x13Level - SecondFeatures - Built-in Features, Ceiling Fan(s)
Bedroom 5 
Dimensions - 15x13Level - LowerFeatures - Walk-In Closet(s)
Breakfast Room 
Dimensions - 12x11Level - First
Dining Room 
Dimensions - 14x23Level - First
Family Room 
Dimensions - 17x17Level - Lower
Great Room 
Dimensions - 17x17Level - FirstFeatures - Ceiling Fan(s)
Hearth Room 
Dimensions - 18x15Level - FirstFeatures - Ceiling Fan(s)
Kitchen 
Dimensions - 17x15Level - FirstFeatures - Ceiling Fan(s)
Kitchen- 2nd 
Dimensions - 26x16Level - LowerFeatures - Built-in Features, Granite Counters, Kitchen Island
Loft 
Dimensions - 15x13Level - SecondFeatures - Built-in Features
Media Room 
Dimensions - 15x13Level - LowerFeatures - Built-in Features
Office 
Dimensions - 15x14Level - FirstFeatures - Built-in Features
Primary Bathroom 
Dimensions - 20x14Level - SecondFeatures - Double Vanity, Granite Counters
Primary Bedroom 
Dimensions - 18x17Level - SecondFeatures - Ceiling Fan(s), Walk-In Closet(s)
Save
Ask
Tour
Hide
Share
Exterior Features
Construction Details 
Stucco
Exterior 
Outdoor Kitchen
Lot Features 
Cul-De-SacLevelMany Trees
Patio And Porch 
CoveredPatio
Roof 
Composition
Spa Features 
Bath
Windows/Doors 
Insulated Windows
Community Features
Accessibility Features 
Therapeutic Whirlpool
Association Amenities 
PoolTrail(s)
Association Dues 
1204
Financing Terms Available 
CashConventional
HOA Fee Frequency 
Annually
MLS Area 
345 - N=135th;S=Co Ln;E=State Ln;W=Pflumm
Roads 
Paved
School District 
Blue Valley
Schools
School District
Blue Valley
Elementary School
Timber Creek
Middle School
Aubry Bend
High School
Blue Valley Southwest
Listing courtesy of ReeceNichols- Leawood Town Center [email protected]


The information displayed on this page is confidential, proprietary, and copyrighted information of Heartland Multiple Listing Service, Inc. (“Heartland MLS”). Copyright 2026, Heartland Multiple Listing Service, Inc. Heartland MLS and ReeceNichols- Leawood Town Center do not make any warranty or representation concerning the timeliness or accuracy of the information displayed herein. In consideration of the receipt of the information on this page, the recipient agrees to use the information solely for the private noncommercial purpose of identifying a property in which the recipient has a good faith interest in acquiring.
Terms of Use
Last checked 2026-05-25 02:00 AM CDT

Neighborhood & Commute
Source: Walkscore
Save
Ask
Tour
Hide
Share