

600 E Admiral Boulevard 305Kansas City, MO64106
Due to the health concerns created by Coronavirus we are offering personal 1-1 online video walkthough tours where possible.
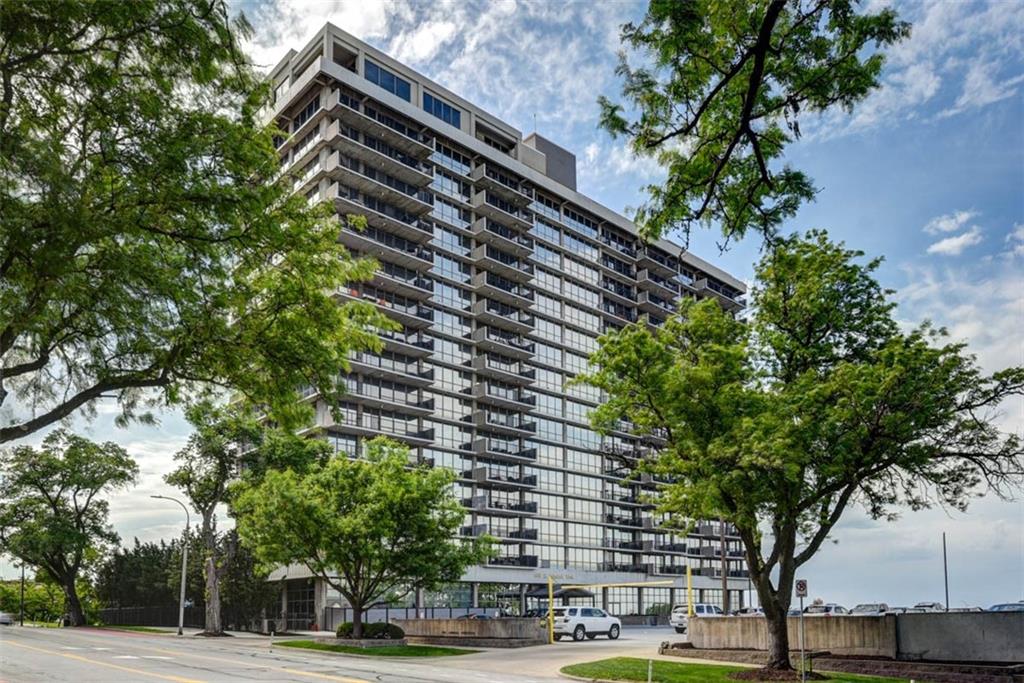
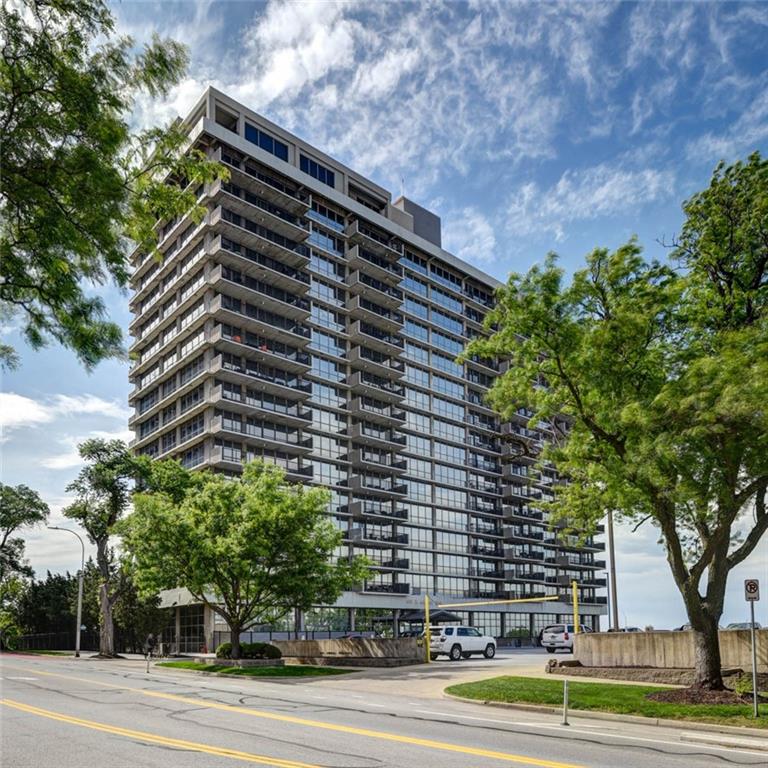
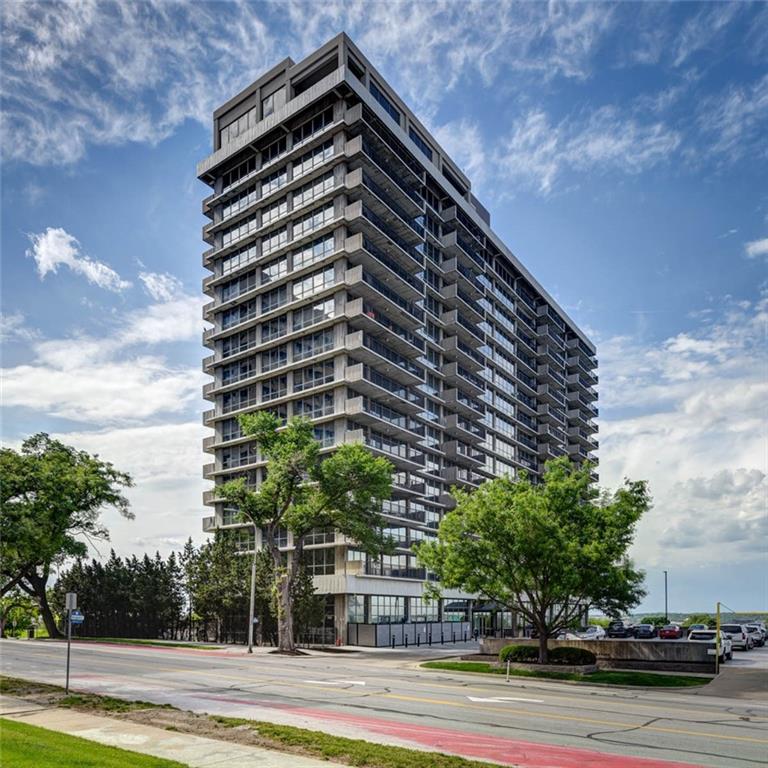
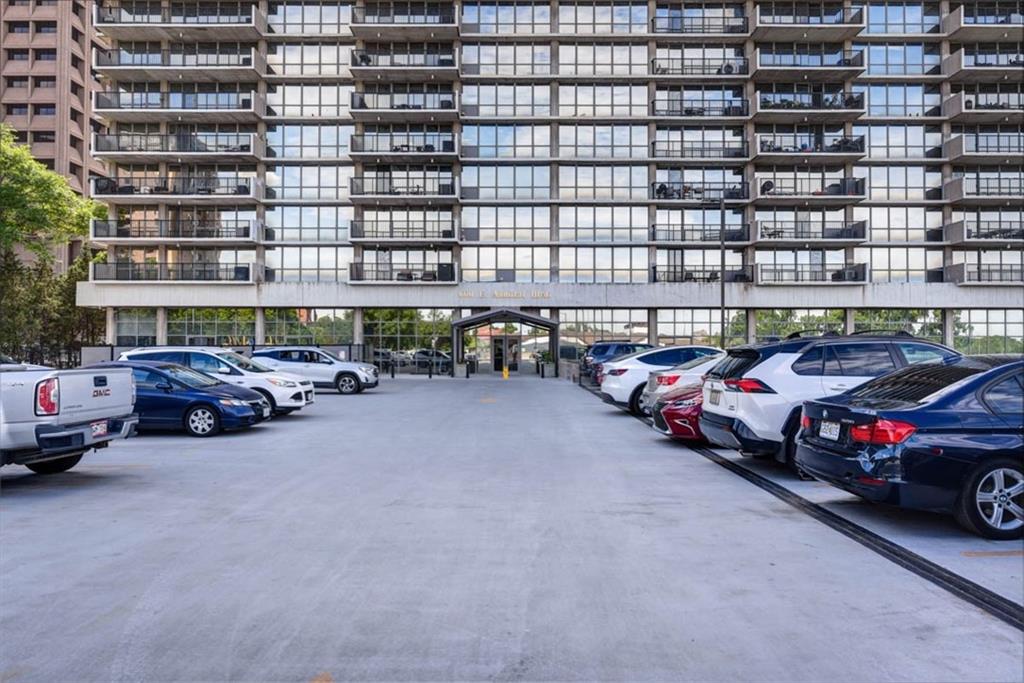
LOFT...… - A Phenomenal Lifestyle - Open Floorplan with a Primary Suite – Outside views - Floor to Ceiling Windows - Updated Kitchen with Granite Countertops, Appliances, Island, Spacious Cabinets, Tiled Backsplash - In-unit Stack Washer/Dryer – Ideal Flooring with Tile at Living areas and Carpet at Bedroom – In-unit HVAC choice to setup desired Temperatures – Designated 2 Parking Spaces - one at Covered Garage(#91) and other at Surface Parking Lot(#30) - Storage Unit(#67) - HOA provided Water supply, Trash Dock, Exterior Maintenance – Building Amenities included with Theater Room, Billiards Room, Party Room with Chef Kitchen, Patio with Grill facility, Dry Sauna, Fitness Center, Tanning Room, Men/Women Locker Rooms, Indoor/Outdoor Pools with Hot Tub, Private Meeting room, Tennis Court, Half Basket Ball Court, Green Room, Bicycle Storage Room – Mailbox – HOA Management Office - 24 hour Concierge Service - Assigned Surface Guest/Visitors Parking - Minutes from Street Car stop, Highway Connections, Power Light District, Sprint Center, River Market, Crossroads!
| 3 days ago | Listing updated with changes from the MLS® | |
| 2 weeks ago | Listing first seen on site |

The information displayed on this page is confidential, proprietary, and copyrighted information of Heartland Multiple Listing Service, Inc. (“Heartland MLS”). Copyright 2026, Heartland Multiple Listing Service, Inc. Heartland MLS and KW KANSAS CITY METRO do not make any warranty or representation concerning the timeliness or accuracy of the information displayed herein. In consideration of the receipt of the information on this page, the recipient agrees to use the information solely for the private noncommercial purpose of identifying a property in which the recipient has a good faith interest in acquiring.
Terms of Use
Last checked 2026-05-25 02:00 AM CDT