

11604 Tomahawk Creek Parkway LLeawood, KS66211
Due to the health concerns created by Coronavirus we are offering personal 1-1 online video walkthough tours where possible.
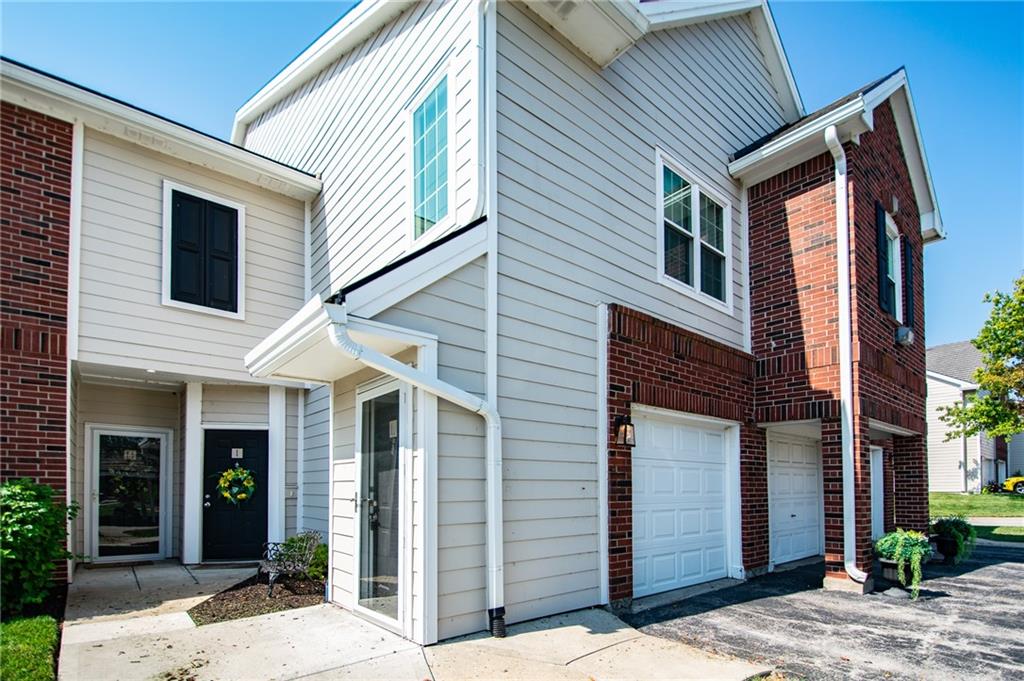
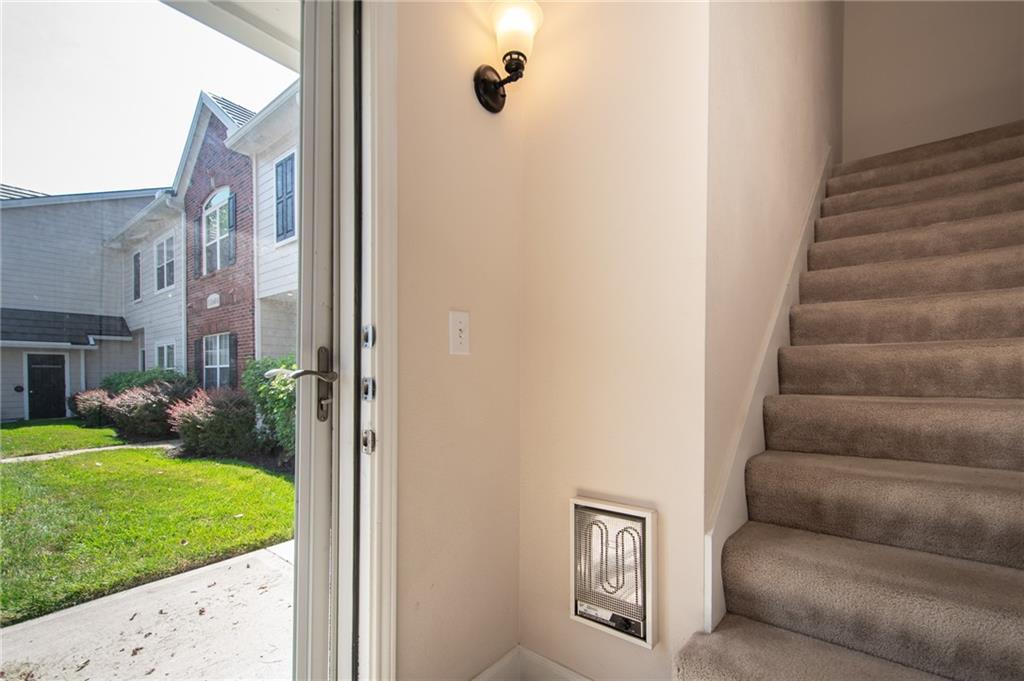
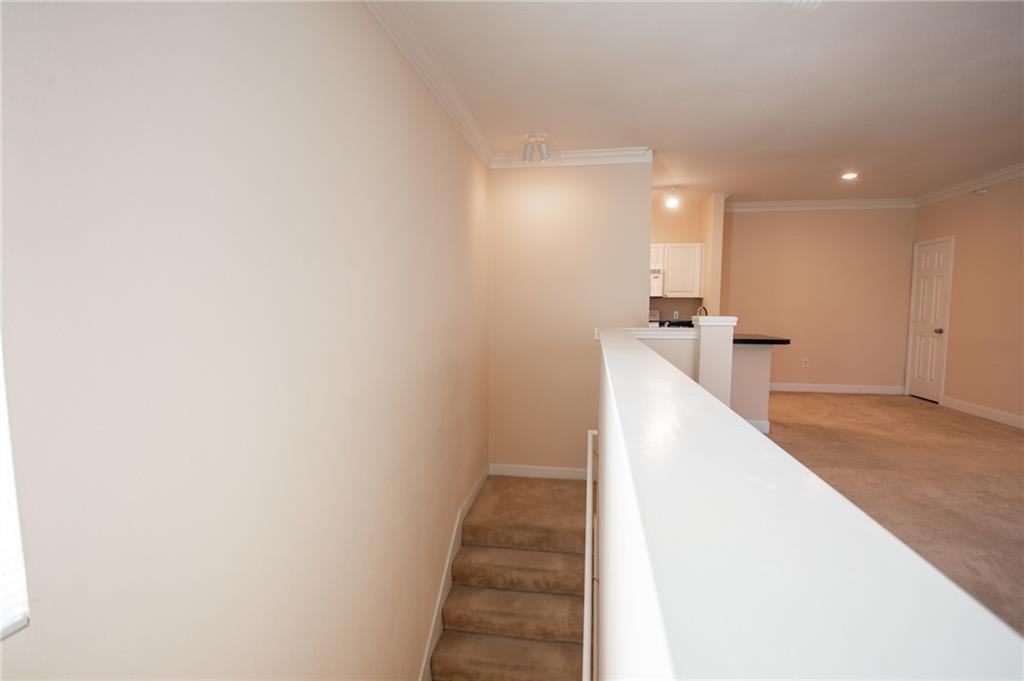
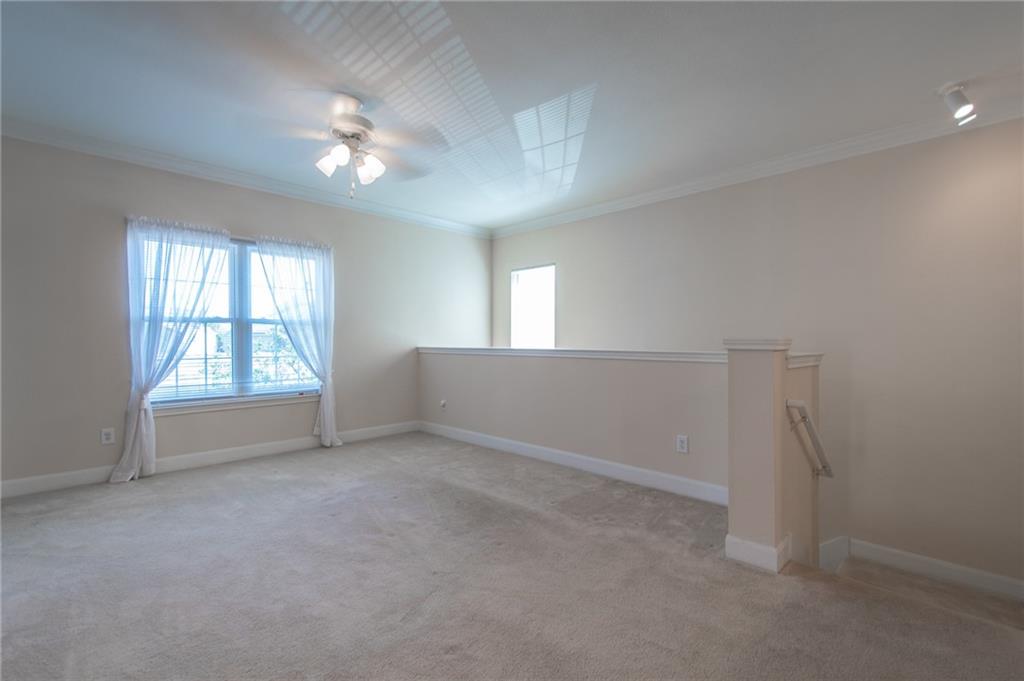
This is the one you’ve been waiting for! Enjoy low maintenance living in this 2 bedroom, 1 bath raised ranch condo in the heart of Leawood. Open concept Kitchen, Living Room and Dining Room. This desirable corner unit is filled with natural light and offers a functional layout. The 1 car garage provides direct access to the unit and includes an additional private storage room off garage for added convenience. Perfectly located near scenic hiking trails, Town Center Plaza shopping, dining, and entertainment, this home combines comfort, convenience, and lifestyle. Residents enjoy exceptional community amenities including a pool, tennis and pickleball courts, clubhouse, and fitness center. Located in Blue Valley School District, this condo offers incredible value in one of Johnson County’s most sought-after areas. Don’t miss this opportunity!
| 2 weeks ago | Listing updated with changes from the MLS® | |
| 2 weeks ago | Status changed to Pending | |
| 2 weeks ago | Listing first seen on site |

The information displayed on this page is confidential, proprietary, and copyrighted information of Heartland Multiple Listing Service, Inc. (“Heartland MLS”). Copyright 2026, Heartland Multiple Listing Service, Inc. Heartland MLS and RE/MAX Premier Realty do not make any warranty or representation concerning the timeliness or accuracy of the information displayed herein. In consideration of the receipt of the information on this page, the recipient agrees to use the information solely for the private noncommercial purpose of identifying a property in which the recipient has a good faith interest in acquiring.
Terms of Use
Last checked 2026-05-28 05:07 AM CDT