Just listed

Single Family Homes

Condos

Luxury

New Construction

Save
Ask
Tour
Hide
Share
$390,000
11 Days On Site

19617 E 18TH Terrace S
Independence, MO64057

For Sale|Single Family Residence|Active Under Contract
4
Beds
3
Total Baths
3
Full Baths
2,986
SqFt
$131
/SqFt
2006
Built
Subdivision:
Remington Estates
County:
Jackson

Due to the health concerns created by Coronavirus we are offering personal 1-1 online video walkthough tours where possible.
19617 E 18TH Terrace S19617 E 18TH Terrace S19617 E 18TH Terrace S19617 E 18TH Terrace S
Save
Ask
Tour
Hide
Share

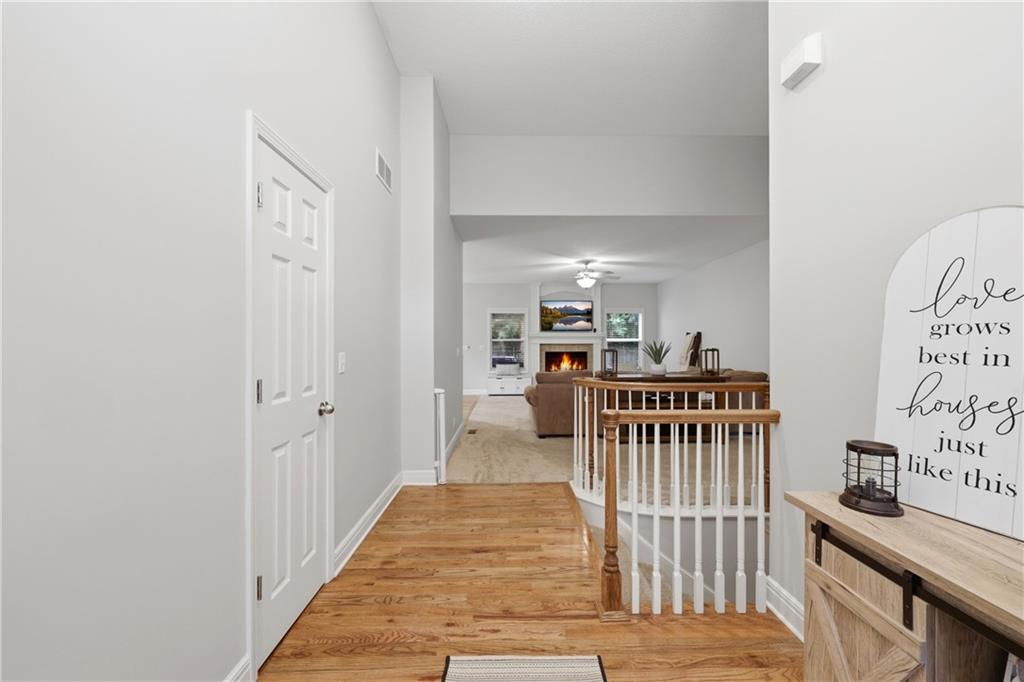
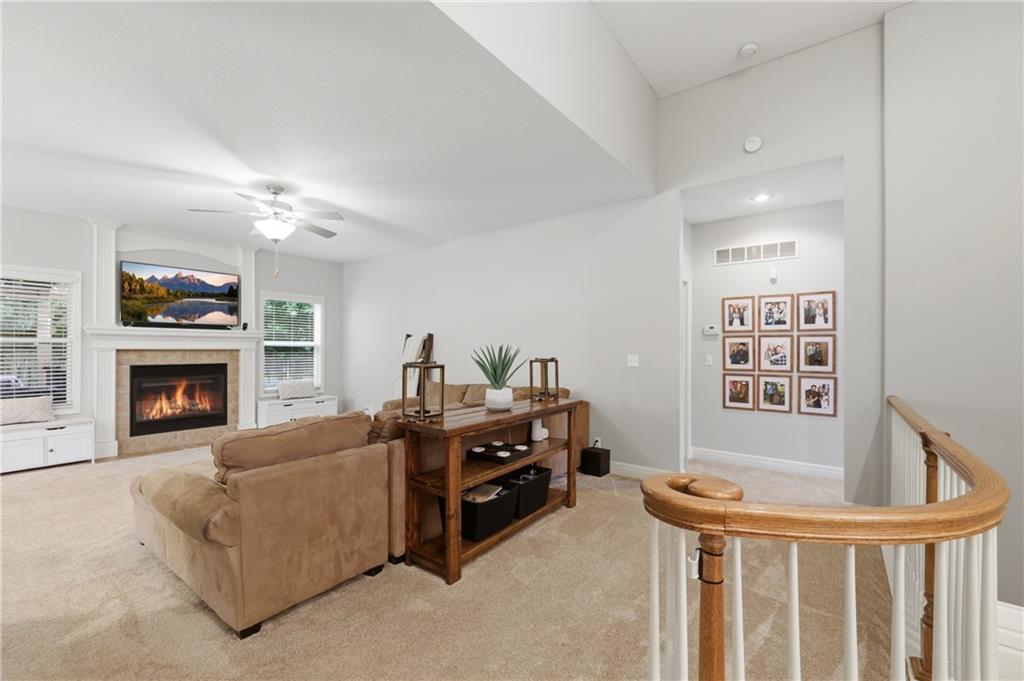
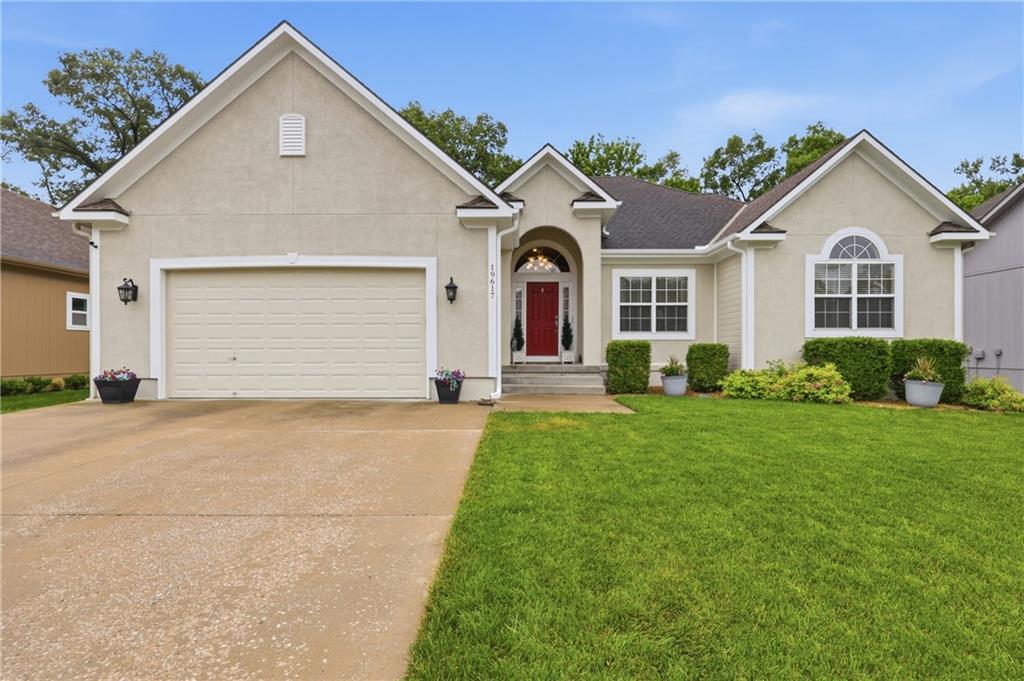
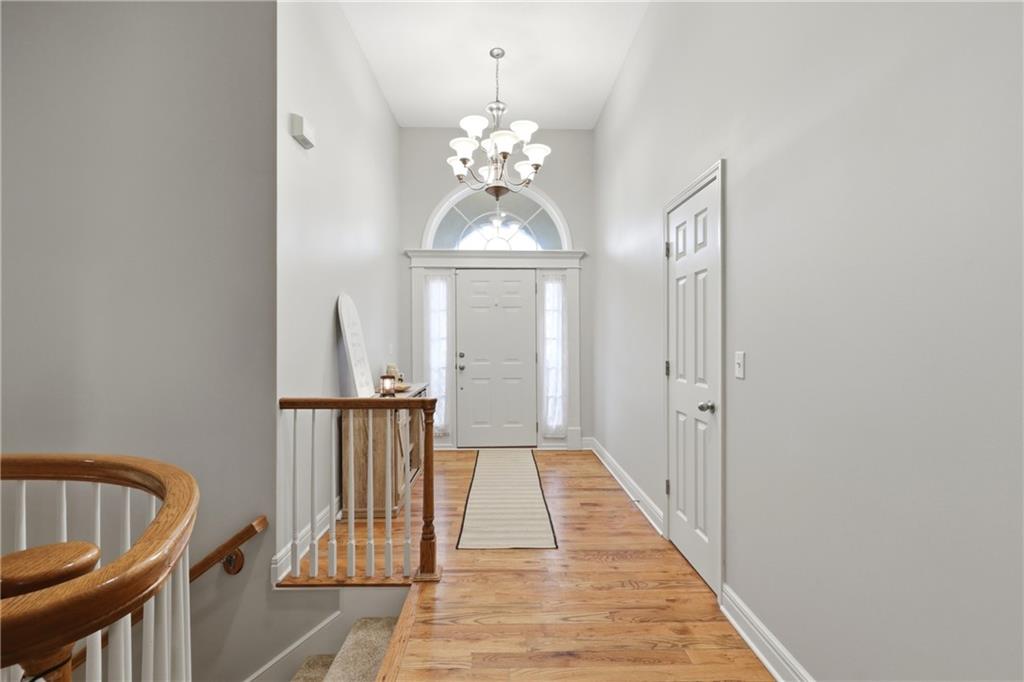
Welcome to the Remington Estates neighborhood where you'll find this beautiful and desirable ranch home offering true main-level living with 4 bedrooms and 3 full bathrooms! The inviting front entry opens to a spacious great room featuring a cozy gas fireplace that creates an immediate feeling of warmth and comfort. During their ownership, the sellers have made numerous updates that significantly expanded and enhanced the home, including finishing the basement to add over 1,000 additional square feet of living space. The finished lower level includes a fourth conforming bedroom with an egress window, a full bath featuring beautiful hex tile flooring, a bonus space currently used for a home gym, and a large versatile living area complete with a kitchenette, making it ideal for entertaining guests, or multi-generational living. The primary suite offers comfort and functionality with recently updated flooring in the primary bath, along with a double vanity, jetted tub, and walk-in closet. Outdoor living was also thoughtfully improved with the addition of a covered deck overlooking a peaceful tree line, providing a private and relaxing backdrop for morning coffee or evening gatherings. Most recently, the sellers also refreshed the exterior of the home with new paint. The HOA provides neighborhood trash service and maintains the common areas where a true sense of community can be found at social gatherings and other events hosted throughout the year. In addition to space and functionality, this move-in ready property offers several thoughtful updates throughout and is waiting for you to make it your home. Schedule your showing today!!!

Save
Ask
Tour
Hide
Share
Listing Snapshot
Price 
$390,000
Days On Site 
11 Days
Bedrooms 
4
Inside Area (SqFt) 
2,986 sqft
Total Baths 
3
Full Baths 
3
Partial Baths 
N/A
Lot Size 
0.2 Acres
Year Built 
2006
MLS® Number 
2618926
Status 
Active Under Contract
Property Tax 
$4,220
HOA/Condo/Coop Fees 
$20 monthly
Sq Ft Source 
N/A
Friends & Family
Recent Activity
11 hours agoListing updated with changes from the MLS®
11 hours agoStatus changed to Active Under Contract
2 weeks agoListing first seen on site
General Features
Acres 
0.2
Attached Garage 
Yes
Garage 
Yes
Garage Spaces 
2
Levels 
One
Number Of Stories 
1
Parking 
AttachedGarage Faces Front
Property Sub Type 
Single Family Residence
Security 
Smoke Detector(s)
Sewer 
Public Sewer
SqFt Above 
1647
SqFt Below 
1339
Style 
Traditional
Water Source 
Public
Interior Features
Appliances 
DishwasherDisposalMicrowaveElectric Range
Basement 
FinishedFullSump Pump
Cooling 
ElectricCeiling Fan(s)
Fireplace 
Yes
Fireplace Features 
Great RoomInsert
Fireplaces 
1
Flooring 
CarpetLaminateWood
Heating 
Natural GasFireplace Insert
Interior 
Vaulted Ceiling(s)Walk-In Closet(s)Eat-in KitchenCeiling Fan(s)Pantry
Laundry Features 
Main Level
Bathroom 2 
Dimensions - 6x9Level - MainArea - 54Area Units - Square Feet
Bathroom 3 
Dimensions - 7x13Level - BasementArea - 91Area Units - Square FeetFeatures - Double Vanity
Bedroom 2 
Dimensions - 10x10Level - MainArea - 100Area Units - Square Feet
Bedroom 3 
Dimensions - 10x14Level - FirstArea - 140Area Units - Square FeetFeatures - Ceiling Fan(s)
Bedroom 4 
Dimensions - 10x15Level - BasementArea - 150Area Units - Square Feet
Dining Room 
Dimensions - 13x14Level - MainArea - 182Area Units - Square Feet
Great Room 
Dimensions - 14x26Level - MainArea - 364Area Units - Square FeetFeatures - Ceiling Fan(s)
Kitchen 
Dimensions - 10x12Level - MainArea - 120Area Units - Square FeetFeatures - Pantry
Laundry 
Dimensions - 6x6Level - MainArea - 36Area Units - Square FeetFeatures - Pantry
Primary Bathroom 
Dimensions - 8x8Level - MainArea - 64Area Units - Square FeetFeatures - Double Vanity, Walk-In Closet(s)
Primary Bedroom 
Dimensions - 13x15Level - MainArea - 195Area Units - Square FeetFeatures - Ceiling Fan(s)
Save
Ask
Tour
Hide
Share
Exterior Features
Construction Details 
Board & Batten SidingStuccoFrame
Fencing 
PrivacyWood
Lot Features 
City LotLevel
Patio And Porch 
Covered
Roof 
Composition
Spa Features 
Bath
Community Features
Accessibility Features 
Therapeutic Whirlpool
Association Amenities 
Other
Association Dues 
240
Financing Terms Available 
CashConventionalFHAVA Loan
HOA Fee Frequency 
Annually
MLS Area 
206 - Independence Area
Roads 
Paved
School District 
Independence
Schools
School District
Independence
Elementary School
Little Blue
Middle School
Bridger
High School
William Chrisman
Listing courtesy of RE/MAX Heritage [email protected]


The information displayed on this page is confidential, proprietary, and copyrighted information of Heartland Multiple Listing Service, Inc. (“Heartland MLS”). Copyright 2026, Heartland Multiple Listing Service, Inc. Heartland MLS and RE/MAX Heritage do not make any warranty or representation concerning the timeliness or accuracy of the information displayed herein. In consideration of the receipt of the information on this page, the recipient agrees to use the information solely for the private noncommercial purpose of identifying a property in which the recipient has a good faith interest in acquiring.
Terms of Use
Last checked 2026-05-25 02:00 AM CDT

Neighborhood & Commute
Source: Walkscore
Save
Ask
Tour
Hide
Share