Just listed

Single Family Homes

Condos

Luxury

New Construction

Save
Ask
Tour
Hide
Share
$600,000
11 Days On Site

13013 Bond Street
Overland Park, KS66213

Single Family Residence|Pending
4
Beds
5
Total Baths
4
Full Baths
1
Partial Bath
3,633
SqFt
$165
/SqFt
1997
Built
Subdivision:
Bentwood Park
County:
Johnson

Due to the health concerns created by Coronavirus we are offering personal 1-1 online video walkthough tours where possible.
13013 Bond Street13013 Bond Street13013 Bond Street13013 Bond Street
Save
Ask
Tour
Hide
Share

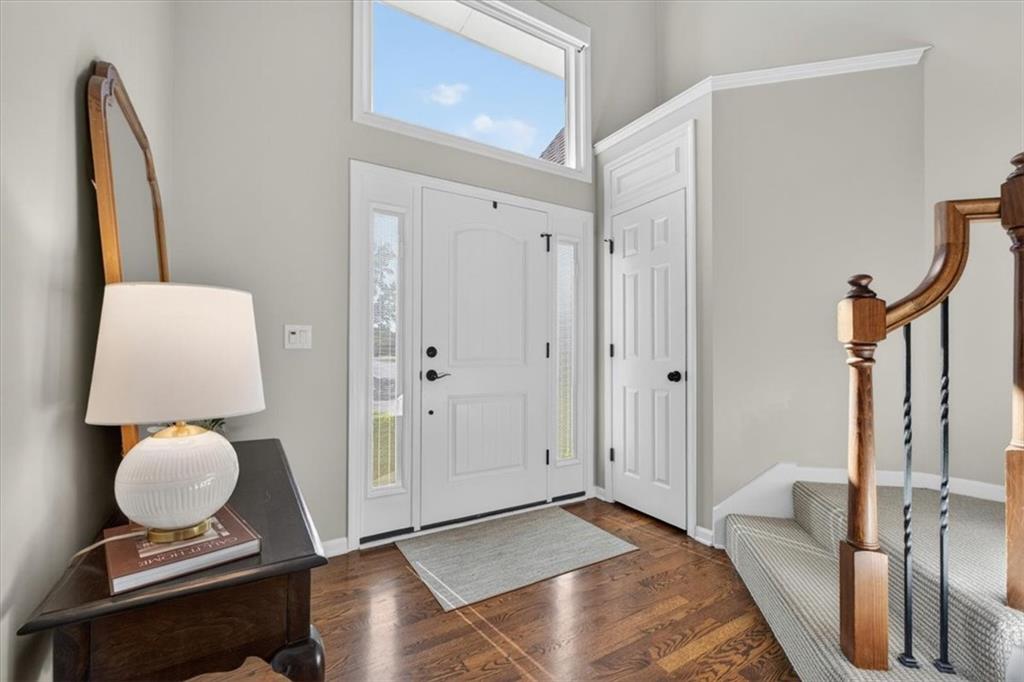
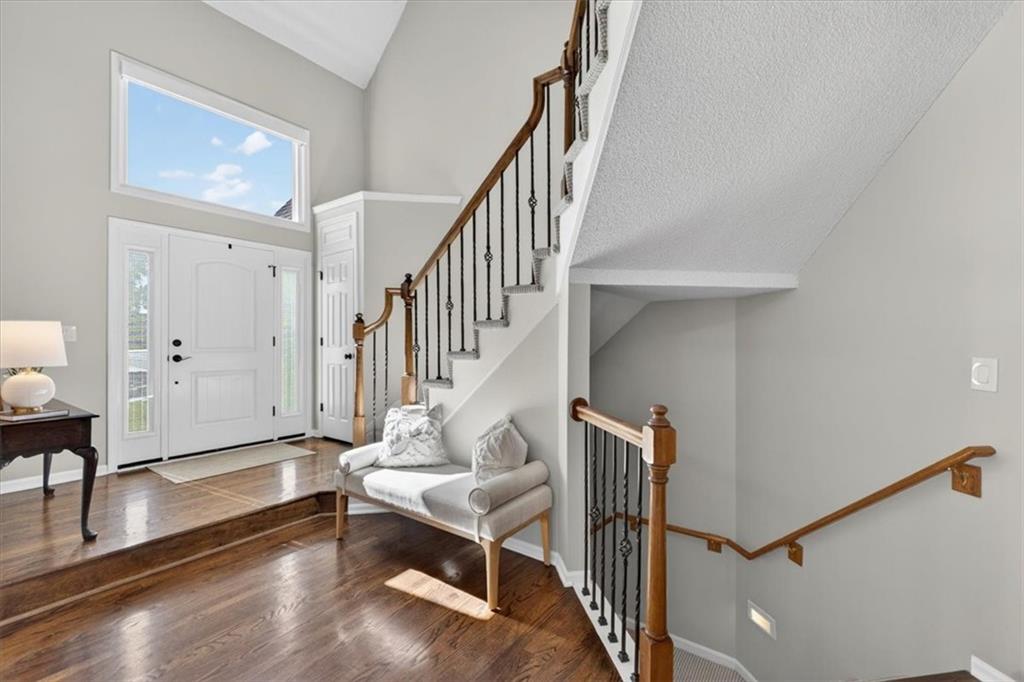
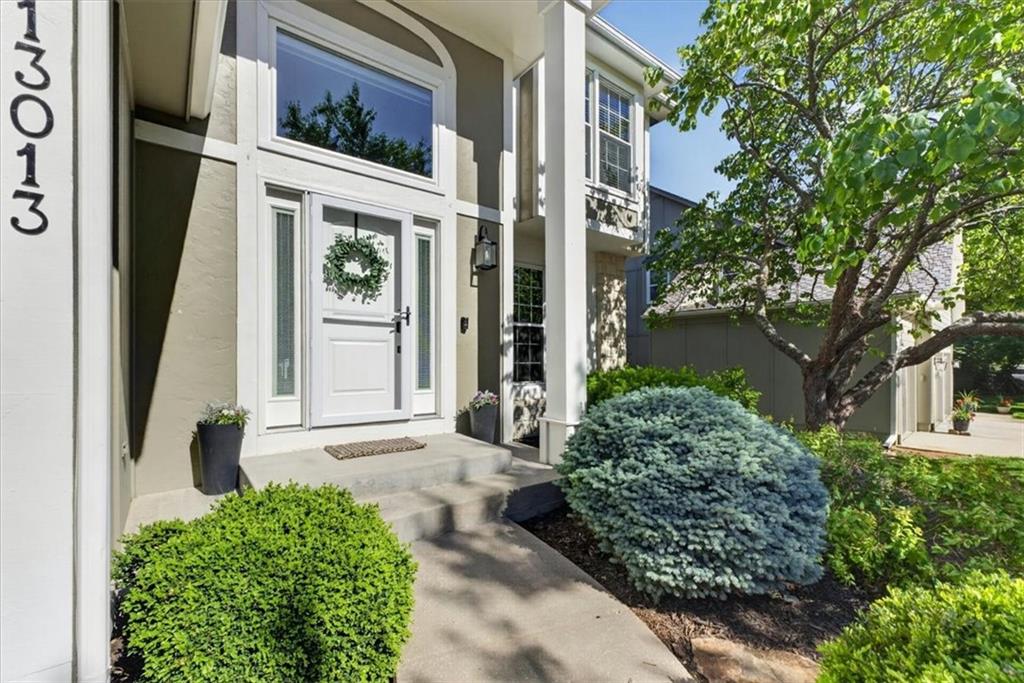
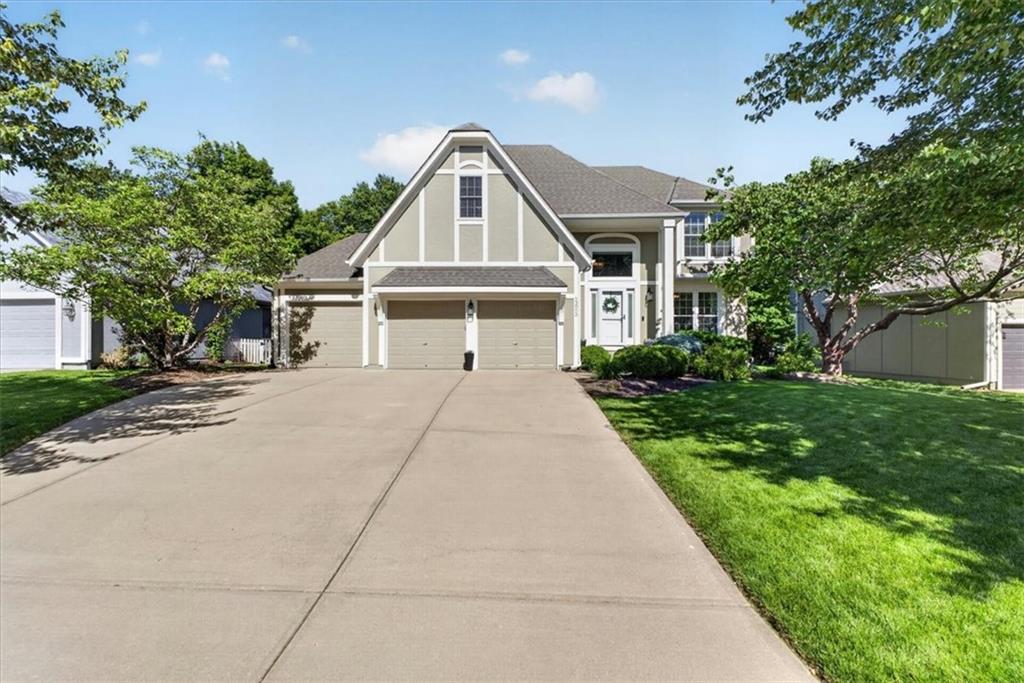
Bright, open and extensively updated, this Bentwood Park 2-story home checks EVERY box. Tall ceilings. Bright entry. Big rooms. Multiple living spaces. Spacious closets. Fenced backyard. Nearly 3,700 square feet with 4 bedrooms, 4.5 baths, 3-car garage and a 5th non-conforming lower-level bedroom with its own private bath. The upgrade list is long: NEW roof, NEW windows, NEW heating and cooling system, NEW chimney, NEW fireplace and mantle, NEW paint, NEW carpet, NEW spray foam insulation in basement AND attic (R18 rated), NEW front door. Hardwood floors throughout the 1st floor and updated finishes at every turn. Remodeled kitchen has an oversized island, stainless appliances, built-in wine storage, coffee bar and plenty of seating options for everyone. 1st first-floor laundry is just off the kitchen. Private backyard is shaded by mature trees, fully fenced with patio for outdoor dining. Spacious Primary Suite has recessed lighting, dual vanities, large corner soaker-tub, glass shower and oversized walk-in closet with exceptional storage. Two bedrooms share a Hollywood bath; the4th bedroom has its own private bath. Finished lower level has room for everything—sectional/media setup, Peloton/Workout space, pool table area, built-ins for toys/games and that bonus 5th bedroom suite for guests. Big-ticket updates. Functional layout. Rare amount of finished space. SO much space and SO many thoughtful upgrades all under one roof!

Save
Ask
Tour
Hide
Share
Listing Snapshot
Price 
$600,000
Days On Site 
11 Days
Bedrooms 
4
Inside Area (SqFt) 
3,633 sqft
Total Baths 
5
Full Baths 
4
Partial Baths 
1
Lot Size 
0.2 Acres
Year Built 
1997
MLS® Number 
2618946
Status 
Pending
Property Tax 
$7,173
HOA/Condo/Coop Fees 
$58.33 monthly
Sq Ft Source 
N/A
Friends & Family
Recent Activity
a week agoListing updated with changes from the MLS®
a week agoStatus changed to Pending
2 weeks agoListing first seen on site
General Features
Acres 
0.2
Attached Garage 
Yes
Garage 
Yes
Garage Spaces 
3
Levels 
Two
Number Of Stories 
2
Parking 
AttachedGarage Door OpenerGarage Faces Front
Property Sub Type 
Single Family Residence
Security 
Smoke Detector(s)
Sewer 
Public Sewer
SqFt Above 
2633
SqFt Below 
1000
Style 
Traditional
Water Source 
Public
Interior Features
Appliances 
OvenDishwasherDisposalDown DraftDryerExhaust FanMicrowaveRefrigeratorGas RangeStainless Steel Appliance(s)Washer
Basement 
FinishedFullSump PumpInterior Entry
Cooling 
ElectricCeiling Fan(s)
Fireplace 
Yes
Fireplace Features 
GasGreat Room
Fireplaces 
1
Flooring 
CarpetWood
Heating 
Forced AirExhaust Fan
Interior 
Vaulted Ceiling(s)Walk-In Closet(s)Eat-in KitchenCeiling Fan(s)Kitchen IslandPantry
Laundry Features 
Laundry RoomMain Level
Window Features 
Window Coverings
Bedroom 2 
Dimensions - 11x10Level - SecondArea Units - Square FeetFeatures - Walk-In Closet(s)
Bedroom 3 
Dimensions - 12x11Level - SecondArea Units - Square Feet
Bedroom 4 
Dimensions - 11x12Level - SecondArea Units - Square FeetFeatures - Ceiling Fan(s), Walk-In Closet(s)
Den 
Dimensions - 12x13Level - LowerArea Units - Square Feet
Dining Room 
Dimensions - 13x9Level - FirstArea Units - Square Feet
Great Room 
Dimensions - 18x15Level - FirstArea Units - Square Feet
Kitchen 
Dimensions - 13x22Level - FirstArea Units - Square FeetFeatures - Kitchen Island, Pantry
Laundry 
Level - First
Living Room 
Dimensions - 12x13Level - FirstArea Units - Square Feet
Primary Bathroom 
Level - SecondArea Units - Square Feet
Primary Bedroom 
Dimensions - 18x15Level - SecondArea Units - Square FeetFeatures - Ceiling Fan(s)
Recreation Room 
Dimensions - 40x21Level - LowerArea Units - Square Feet
Save
Ask
Tour
Hide
Share
Exterior Features
Construction Details 
Frame
Fencing 
Wood
Lot Features 
City LotLevel
Patio And Porch 
Patio
Roof 
Composition
Windows/Doors 
Window Coverings
Community Features
Association Amenities 
Pool
Association Dues 
700
Financing Terms Available 
CashConventionalVA Loan
HOA Fee Frequency 
Annually
MLS Area 
340 - N=I-435;S=135th;E=State Ln;W=Pflumm
School District 
Olathe
Schools
School District
Olathe
Elementary School
Bentwood
Middle School
California Trail
High School
Olathe East
Listing courtesy of Compass Realty Group [email protected]


The information displayed on this page is confidential, proprietary, and copyrighted information of Heartland Multiple Listing Service, Inc. (“Heartland MLS”). Copyright 2026, Heartland Multiple Listing Service, Inc. Heartland MLS and Compass Realty Group do not make any warranty or representation concerning the timeliness or accuracy of the information displayed herein. In consideration of the receipt of the information on this page, the recipient agrees to use the information solely for the private noncommercial purpose of identifying a property in which the recipient has a good faith interest in acquiring.
Terms of Use
Last checked 2026-05-25 02:00 AM CDT

Neighborhood & Commute
Source: Walkscore
Save
Ask
Tour
Hide
Share