

11621 S Mize RoadOlathe, KS66061
Due to the health concerns created by Coronavirus we are offering personal 1-1 online video walkthough tours where possible.
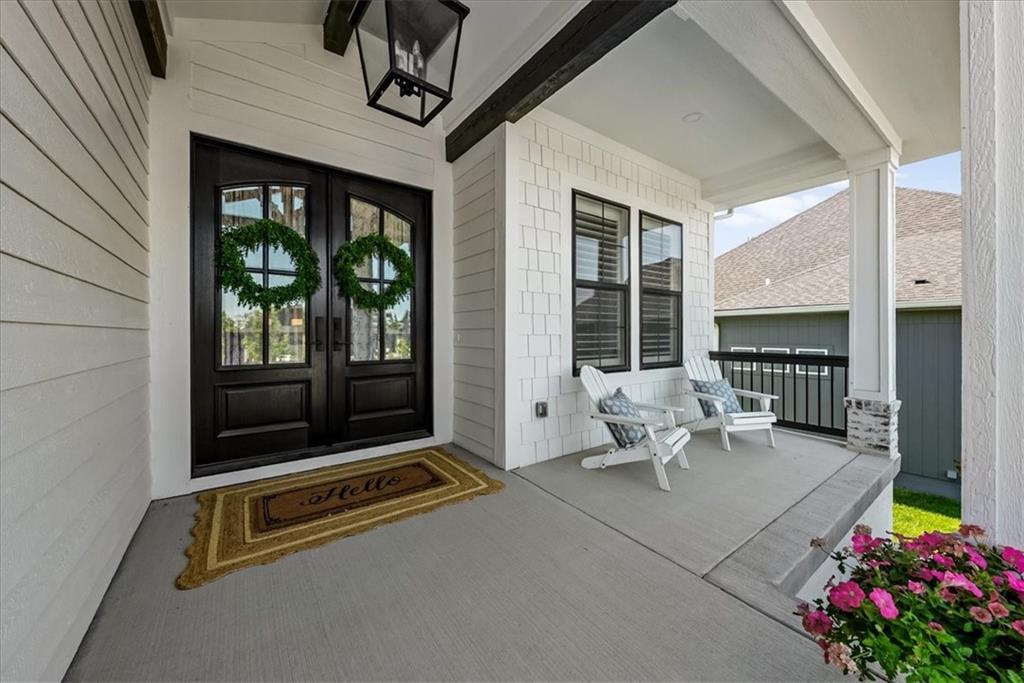
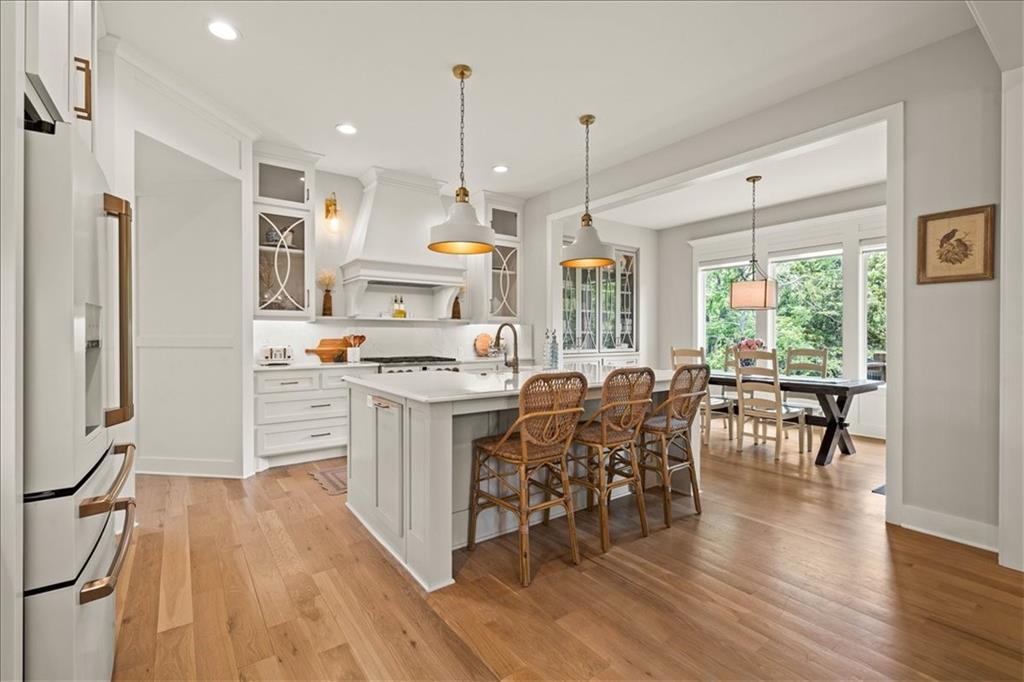
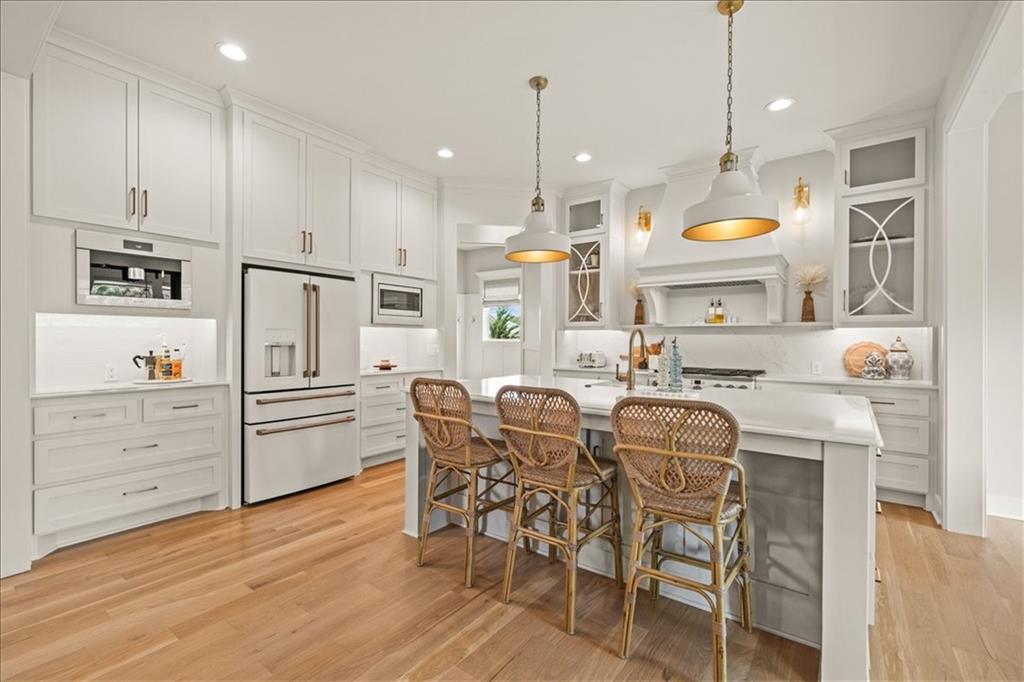
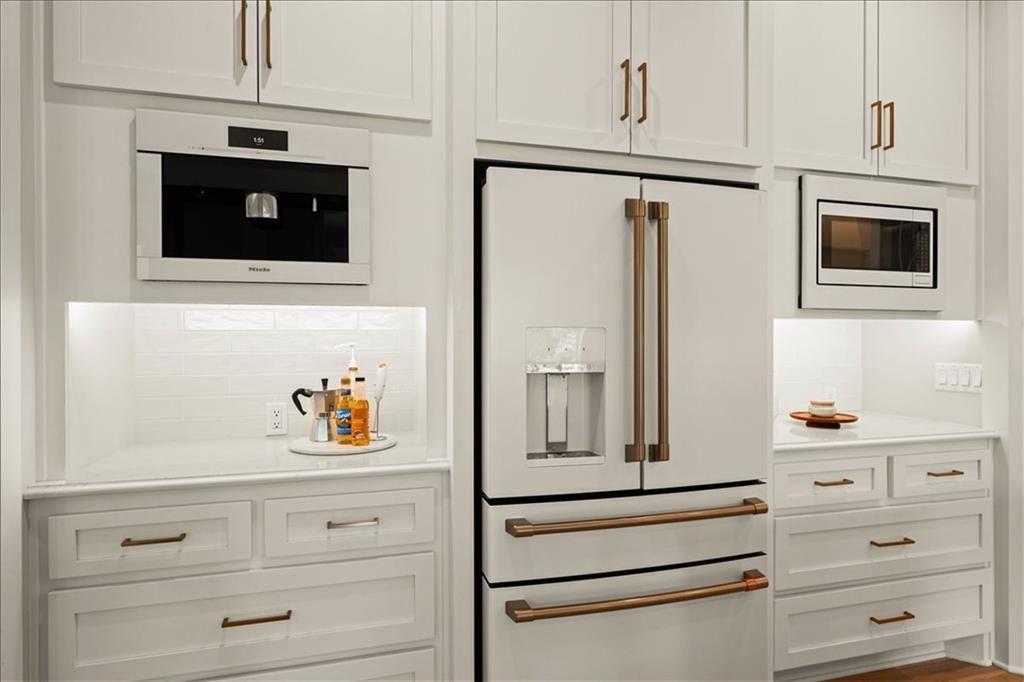
Welcome to this spectacular custom-built home tucked away on a quiet cul-de-sac in the highly sought-after Cedar Creek community. Backing to beautiful greenspace and featuring a rare expanded four-car garage, this exceptional residence offers an outstanding blend of luxury, privacy, and functionality. With over $200,000 in carefully selected upgrades, every detail was thoughtfully designed to create a truly one-of-a-kind home. Stunning curb appeal, professional landscaping, outdoor lighting, and double Pella mahogany entry doors create an unforgettable first impression. Inside, wide-plank hardwood floors, extensive custom millwork, designer lighting, and abundant natural light elevate every space. The gourmet kitchen is a showpiece featuring GE Café appliances, a built-in Miele espresso system, custom all-oak cabinetry, premium quartz surfaces, and a beautifully appointed walk-in pantry. The adjoining great room offers custom built-ins, a striking Tru42 fireplace, and picturesque greenspace views. The main level also includes a private office, elegant dining area with a custom built-in hutch, and a thoughtfully designed mudroom. The luxurious primary suite features heated tile floors, a spa-inspired shower, and a custom walk-in closet. Upstairs you'll find three spacious secondary bedrooms, a versatile loft, and an upgraded laundry room with custom cabinetry. The finished lower level adds a large rec room, fifth bedroom, full bath, and generous storage space. A standout feature is the expanded 4-car garage with an additional five feet of width, epoxy floors, abundant storage and workspace, and ceilings tall enough to accommodate a future vehicle lift. Outside, enjoy a covered composite deck, stamped concrete patio, fenced backyard, and peaceful east-facing greenspace views. Combining a premium lot, extensive upgrades, exceptional craftsmanship, and an incredible Cedar Creek location, this remarkable home truly has it all.
| 2 days ago | Listing updated with changes from the MLS® | |
| 2 days ago | Price changed to $1,099,000 | |
| 4 weeks ago | Status changed to Active | |
| 2 months ago | Listing first seen on site |

The information displayed on this page is confidential, proprietary, and copyrighted information of Heartland Multiple Listing Service, Inc. (“Heartland MLS”). Copyright 2026, Heartland Multiple Listing Service, Inc. Heartland MLS and Keller Williams Realty Partners Inc. do not make any warranty or representation concerning the timeliness or accuracy of the information displayed herein. In consideration of the receipt of the information on this page, the recipient agrees to use the information solely for the private noncommercial purpose of identifying a property in which the recipient has a good faith interest in acquiring.
Terms of Use
Last checked 2026-07-11 03:18 PM CDT