

Just listed

Single Family Homes

Condos

Luxury

New Construction

Save
Ask
Tour
Hide
Share
$475,000
16 Days On Site

10531 Mission Road 204B
Leawood, KS66206

Condominium|Coming Soon
2
Beds
2
Total Baths
2
Full Baths
1,294
SqFt
$367
/SqFt
2006
Built
Subdivision:
Mission Farms Condominiums
County:
Johnson

Due to the health concerns created by Coronavirus we are offering personal 1-1 online video walkthough tours where possible.
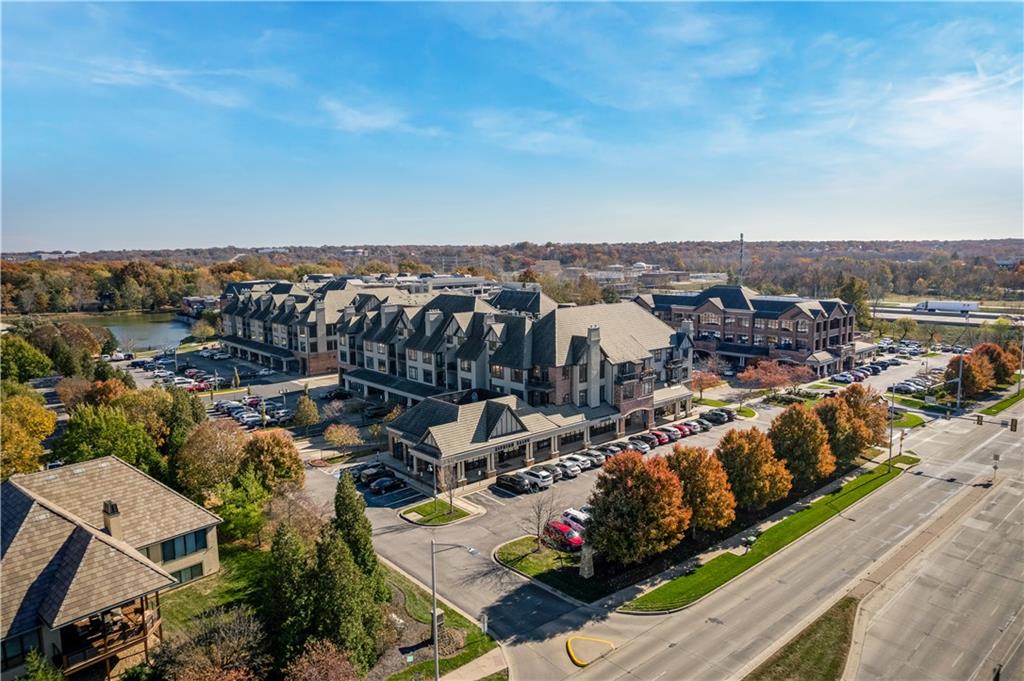
10531 Mission Road 204B
Save
Ask
Tour
Hide
Share

Experience upscale condo living in this beautifully remodeled second-floor residence located in an unbeatable location close to dining, shopping, and entertainment. This thoughtfully updated 2-bedroom, 2-bath condo combines comfort, convenience, and low-maintenance living in one inviting package. Freshly painted throughout — including walls, ceilings, and trim — the interior feels bright, clean, and refreshed. Brand-new carpet adds warmth and comfort, while the cozy gas fireplace creates the perfect gathering space for relaxing evenings at home. Step outside to the covered private balcony and enjoy outdoor living. Additional highlights includes newer stainless steel appliances that stay with the condo, two garage parking spaces and a private storage unit, providing exceptional convenience and functionality. Whether you’re seeking a full-time residence or the perfect lock-and-leave lifestyle, this move-in-ready condo offers effortless living with nothing left to do but unpack and enjoy.

Save
Ask
Tour
Hide
Share
Listing Snapshot
Price 
$475,000
Days On Site 
16 Days
Bedrooms 
2
Inside Area (SqFt) 
1,294 sqft
Total Baths 
2
Full Baths 
2
Partial Baths 
N/A
Lot Size 
0.03 Acres
Year Built 
2006
MLS® Number 
2619379
Status 
Coming Soon
Property Tax 
$4,822
HOA/Condo/Coop Fees 
$780 monthly
Sq Ft Source 
N/A
Friends & Family
Recent Activity
yesterdayListing updated with changes from the MLS®
2 weeks agoListing first seen on site
General Features
Acres 
0.03
Attached Garage 
Yes
Garage 
Yes
Garage Spaces 
2
Levels 
One
Number Of Stories 
1
Parking 
AttachedCoveredDirect AccessSecured
Property Sub Type 
Condominium
Sewer 
Public Sewer
SqFt Above 
1294
Style 
Traditional
Water Source 
Public
Interior Features
Appliances 
OvenCooktopDishwasherDisposalDryerMicrowaveRefrigeratorStainless Steel Appliance(s)Trash CompactorWasher
Basement 
Concrete
Cooling 
ElectricCeiling Fan(s)
Fireplace 
Yes
Fireplace Features 
Family RoomGas
Fireplaces 
1
Flooring 
CarpetTileWood
Heating 
Heat Pump
Interior 
Vaulted Ceiling(s)Walk-In Closet(s)Ceiling Fan(s)Kitchen IslandSmart Thermostat
Laundry Features 
Laundry RoomMain Level
Bedroom 2 
Level - Main
Dining Room 
Level - Main
Family Room 
Level - Main
Kitchen 
Level - Main
Primary Bathroom 
Level - Main
Primary Bedroom 
Level - Main
Save
Ask
Tour
Hide
Share
Exterior Features
Construction Details 
StuccoBrick
Patio And Porch 
Covered
Roof 
Tile
Community Features
Association Dues 
780
Financing Terms Available 
CashConventional
HOA Fee Frequency 
Monthly
MLS Area 
320 - N=75th;S=I-435;E=State Ln;W=I-35 & K-12
Roads 
Paved
School District 
Shawnee Mission
Schools
School District
Shawnee Mission
Elementary School
Brookwood
Middle School
Indian Woods
High School
SM South
Listing courtesy of ReeceNichols - Leawood [email protected]


The information displayed on this page is confidential, proprietary, and copyrighted information of Heartland Multiple Listing Service, Inc. (“Heartland MLS”). Copyright 2026, Heartland Multiple Listing Service, Inc. Heartland MLS and ReeceNichols - Leawood do not make any warranty or representation concerning the timeliness or accuracy of the information displayed herein. In consideration of the receipt of the information on this page, the recipient agrees to use the information solely for the private noncommercial purpose of identifying a property in which the recipient has a good faith interest in acquiring.
Terms of Use
Last checked 2026-05-28 05:02 AM CDT

Neighborhood & Commute
Source: Walkscore
Save
Ask
Tour
Hide
Share