

13433 W 80th TerraceLenexa, KS66215
Due to the health concerns created by Coronavirus we are offering personal 1-1 online video walkthough tours where possible.
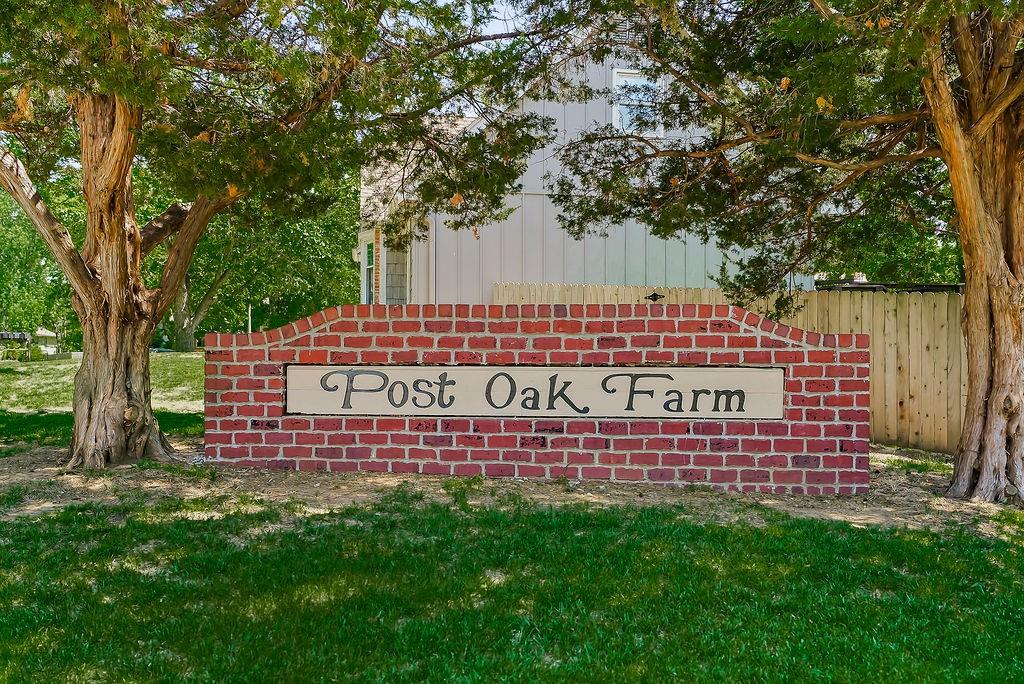

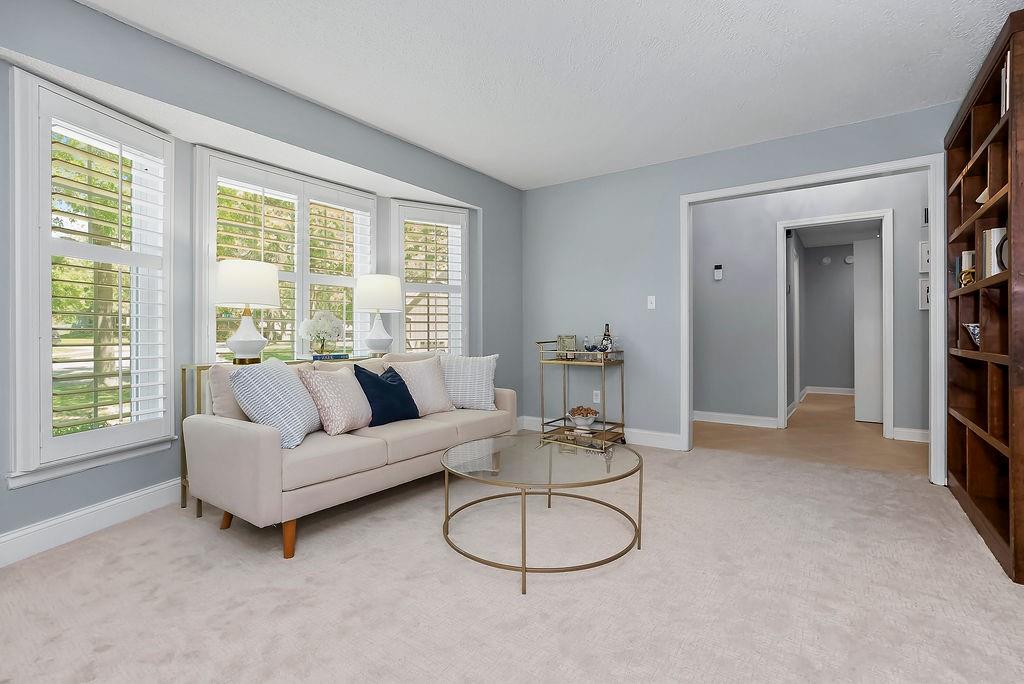
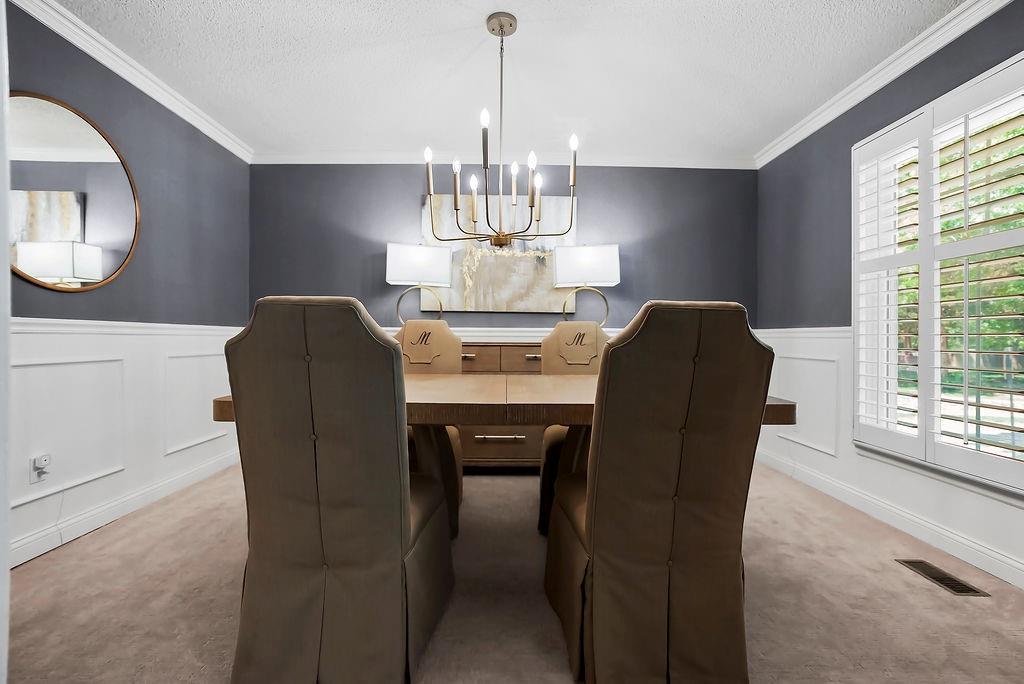
Located on a quiet cul-de-sac in the heart of Lenexa, this beautifully updated home blends comfort, character, and modern style with the ease of true main-floor living. The thoughtfully designed layout features 2 bedrooms, 2 full baths, and laundry all on the main level, including a private primary en suite and a secondary bedroom ideal for guests, a home office, or multigenerational living. The stunning kitchen features quartz countertops, stainless steel appliances, a gas range, and pantry—designed for both everyday function and effortless entertaining. The impressive great room showcases soaring cathedral ceilings and a dramatic two-story brick fireplace that creates a warm and inviting focal point. Fresh updates throughout include new carpet, stylish light fixtures, and brand-new garage doors, giving the home a polished, move-in ready feel. A spacious formal living room offers beautiful bay windows, plantation shutters, and built-in bookshelves, while the elegant dining room is accented with classic wainscoting. Upstairs, an additional bedroom and full hall bath provide privacy and flexibility for family or guests. The unfinished walk-out basement offers incredible versatility with space for a kids’ play area, home gym, workshop, or abundant storage, plus the opportunity to finish and expand the living space in the future. Step outside to enjoy both a deck and patio—perfect for relaxing or entertaining guests. Located in a wonderful friendly neighborhood with a community pool and just minutes from Lenexa City Center, shopping, dining, parks, and top-rated amenities, this home offers an exceptional lifestyle in one of Lenexa’s most desirable locations.
| 7 days ago | Listing updated with changes from the MLS® | |
| 7 days ago | Status changed to Pending | |
| 2 weeks ago | Listing first seen on site |

The information displayed on this page is confidential, proprietary, and copyrighted information of Heartland Multiple Listing Service, Inc. (“Heartland MLS”). Copyright 2026, Heartland Multiple Listing Service, Inc. Heartland MLS and EXP Realty LLC do not make any warranty or representation concerning the timeliness or accuracy of the information displayed herein. In consideration of the receipt of the information on this page, the recipient agrees to use the information solely for the private noncommercial purpose of identifying a property in which the recipient has a good faith interest in acquiring.
Terms of Use
Last checked 2026-05-25 01:55 AM CDT