

360 W Pershing Road 190Kansas City, MO64108
Due to the health concerns created by Coronavirus we are offering personal 1-1 online video walkthough tours where possible.
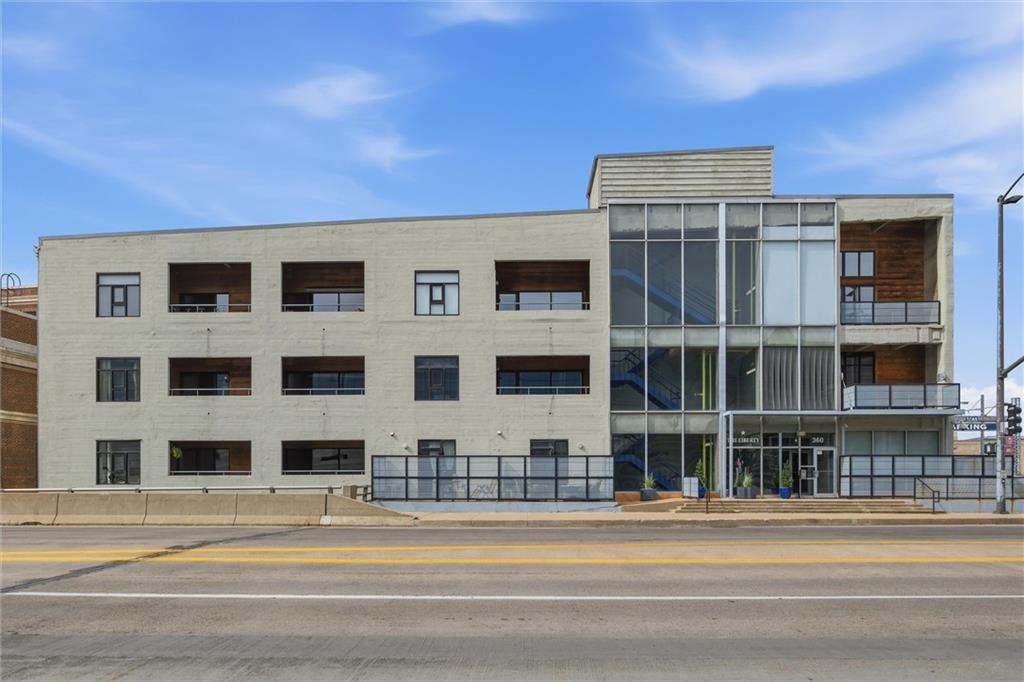
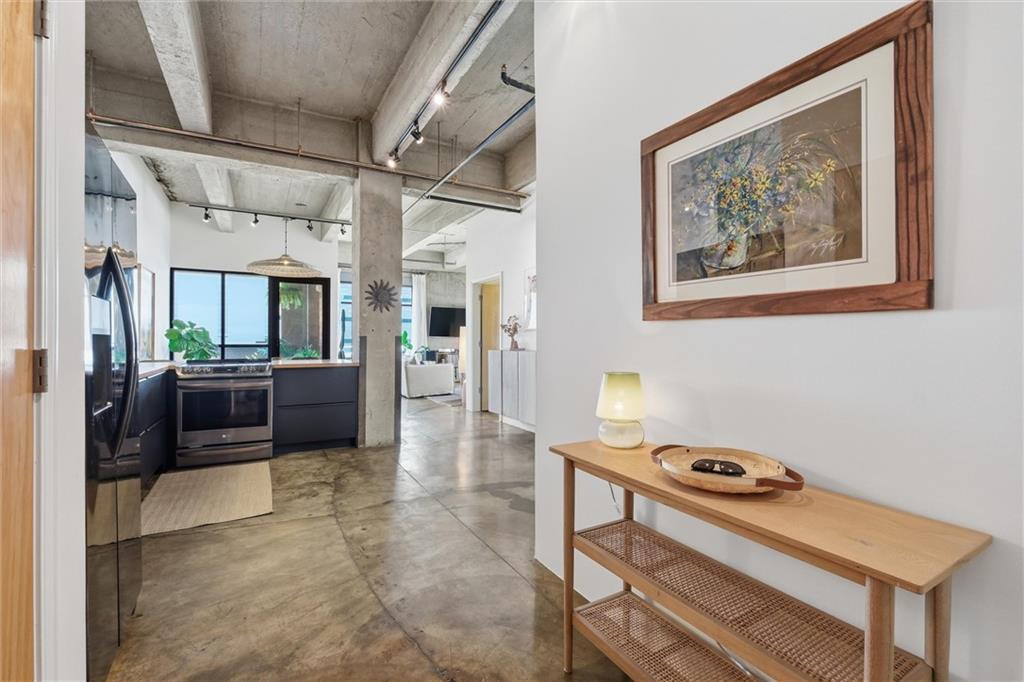
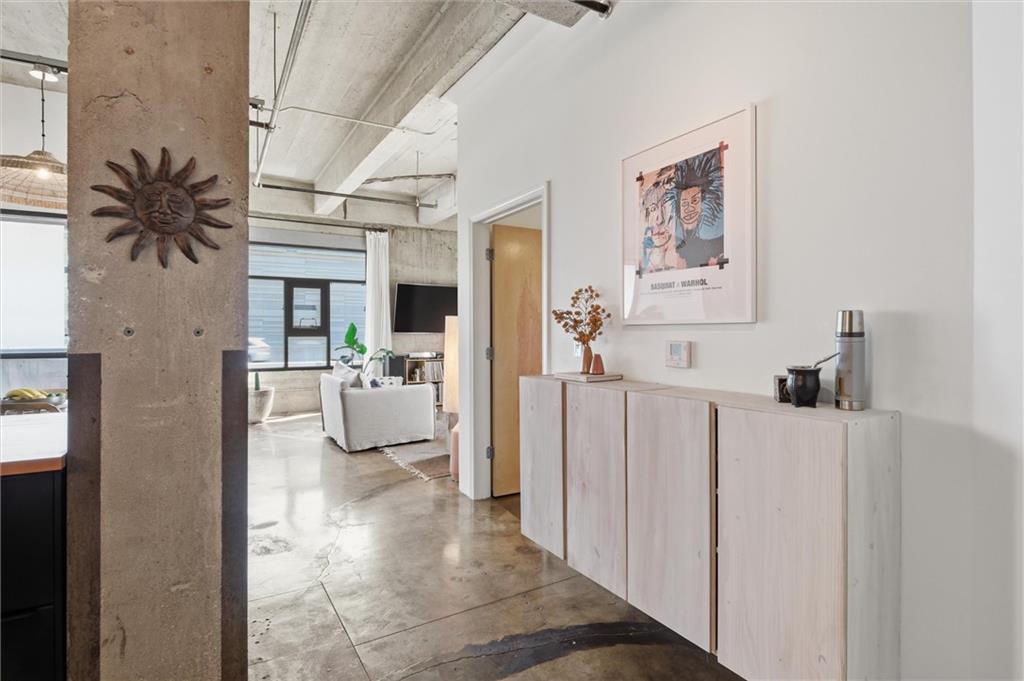
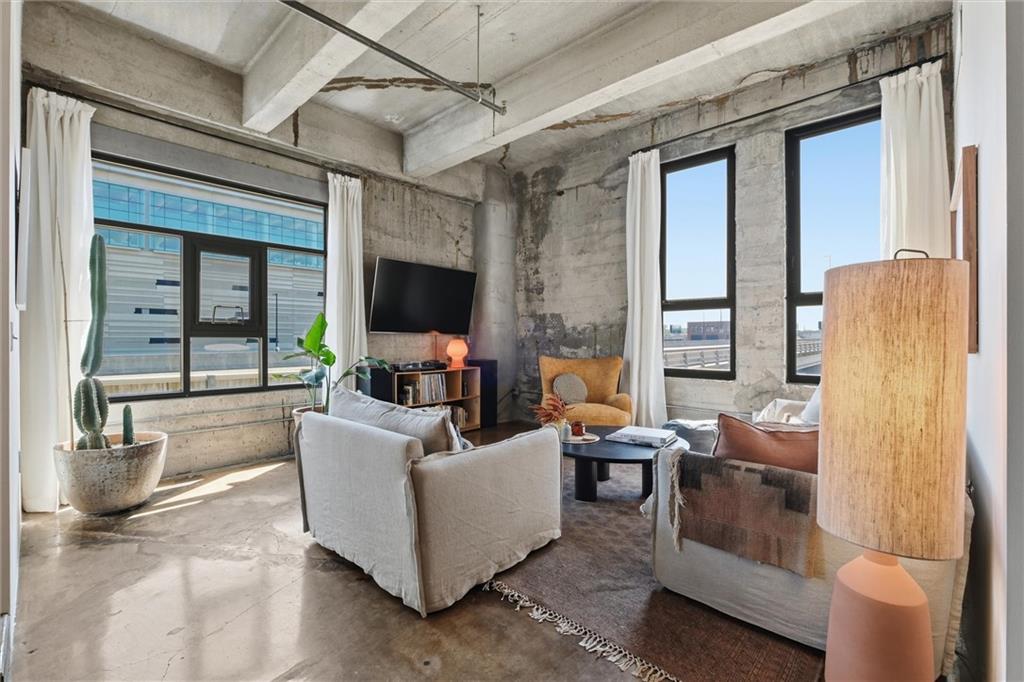
The best spot in town! In the heart of the city, a corner loft with views, balcony, garage, covered parking + guest parking, storage, gym, rooftop deck and so much more. You will not find a second like this one, with 12 foot ceilings and 8 windows, lovely light all day, your plants will thrive and so will your life! Enjoy a spacious loft with a true bedroom with double windows, and large walk-in closet. This unit has everything you want to live large in a comfortable updated unit, from top to bottom. New dishwasher coming in. Views of the KC Wheel and sunset from living room and covered balcony make the space extra special. High-quality windows seal the noise away while corner location provides cross-breeze whenever you want to feel the fresh air. From the main building door, you're a block from Penn Park, Union Station, the rail and now just two blocks from the new Royal Stadium. Capitalize on the upcoming improvements and value, while you still get all the parking availability for you and your guests. A rare commodity in any city! Liberty Lofts is a unique building, one of the first reinforced concrete buildings in Kansas City, a historic location and the only lofts you can buy. No other residential building around it means privacy and seclusion while you are situated next to Kansas City Ballet. Come see it for yourself, it's truly one-of-a-kind. New: HVAC, bathroom cabinets, plumbing fixtures and shower tile, light fixtures throughout, interior paint. NEWER (last 5 years): kitchen's cabinets, countertops and backsplash, range and fridge, water heater. Washer and dryer stay, approximately 7 years old.
| yesterday | Listing updated with changes from the MLS® | |
| 2 weeks ago | Status changed to Active | |
| 2 weeks ago | Listing first seen on site |

The information displayed on this page is confidential, proprietary, and copyrighted information of Heartland Multiple Listing Service, Inc. (“Heartland MLS”). Copyright 2026, Heartland Multiple Listing Service, Inc. Heartland MLS and Compass Realty Group do not make any warranty or representation concerning the timeliness or accuracy of the information displayed herein. In consideration of the receipt of the information on this page, the recipient agrees to use the information solely for the private noncommercial purpose of identifying a property in which the recipient has a good faith interest in acquiring.
Terms of Use
Last checked 2026-05-28 05:02 AM CDT