Just listed

Single Family Homes

Condos

Luxury

New Construction

Save
Ask
Tour
Hide
Share
$635,000
36 Days On Site

6736 NW Monticello Terrace
Parkville, MO64152

For Sale|Single Family Residence|Active
4
Beds
4
Total Baths
3
Full Baths
1
Partial Bath
3,938
SqFt
$161
/SqFt
1992
Built
Subdivision:
Hills of Monticello
County:
Platte

Due to the health concerns created by Coronavirus we are offering personal 1-1 online video walkthough tours where possible.
6736 NW Monticello Terrace6736 NW Monticello Terrace6736 NW Monticello Terrace6736 NW Monticello Terrace
Save
Ask
Tour
Hide
Share

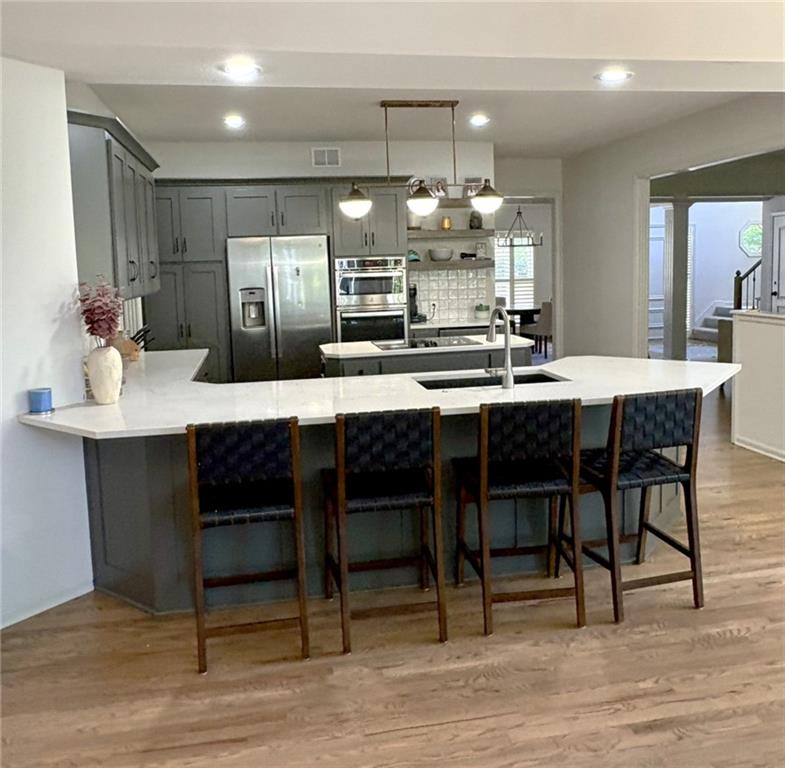
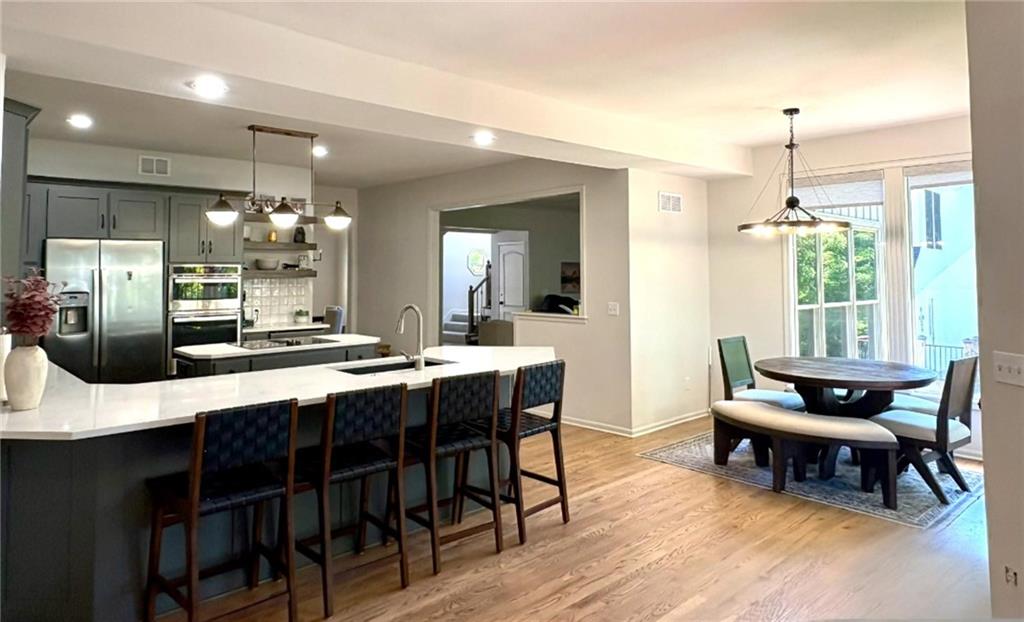
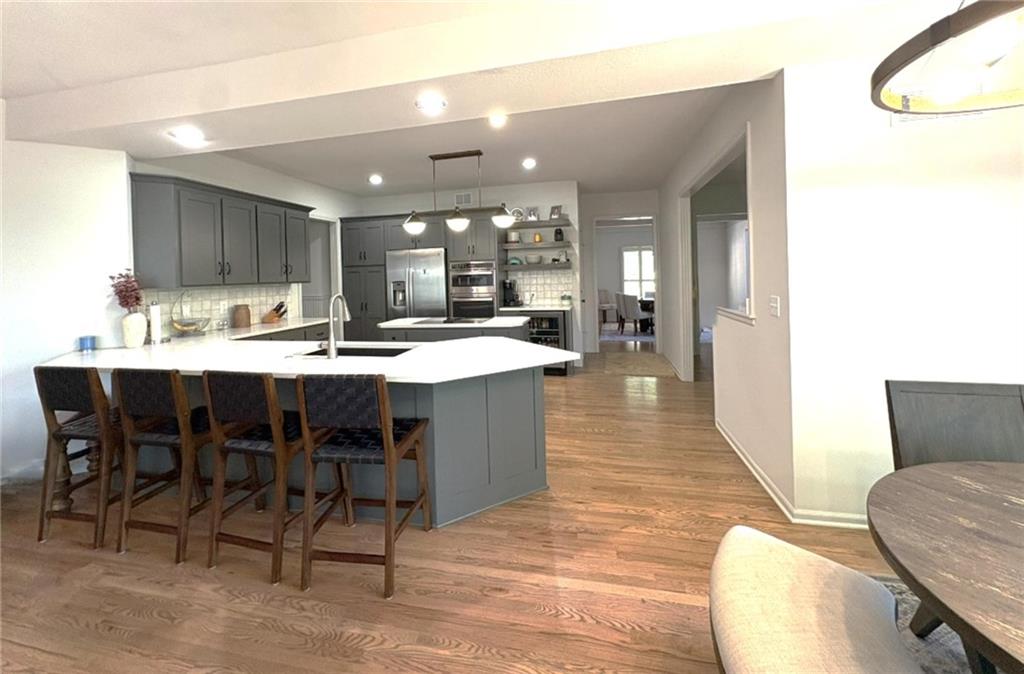
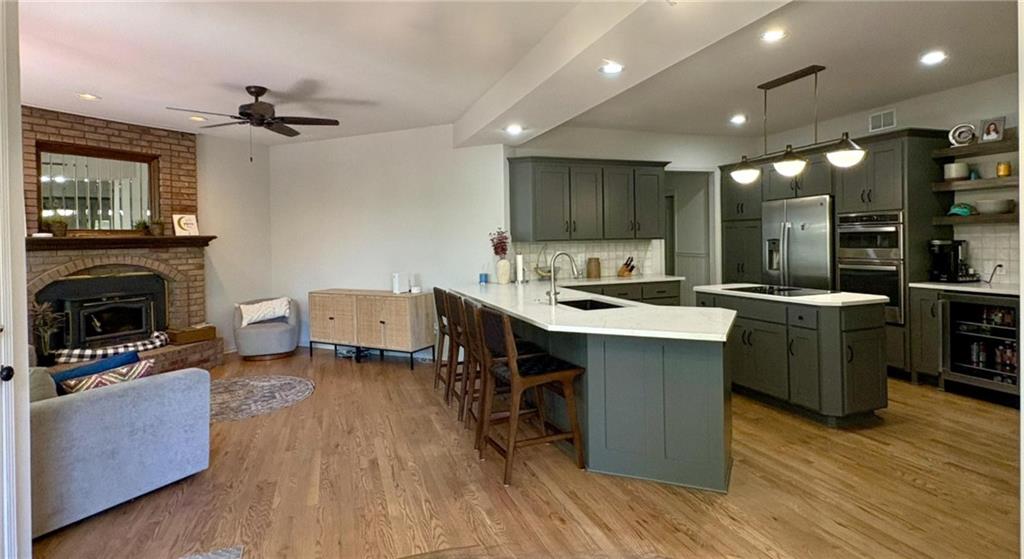
Over $160,000 in Improvements & Upgrades Invested! This home has undergone an extensive renovation with high-quality updates throughout, blending modern finishes with thoughtful functional improvements. Buyers can move in with confidence knowing the major projects have already been completed. Interior renovations include complete repainting of walls, ceilings, and trim; damaged drywall replacement and popcorn ceiling removal; custom cabinetry upgrades; hardwood floor refinishing with added hardwood flooring in the upstairs hallway; and new carpet installed in every bedroom and the basement in September 2023. The kitchen features all new stainless steel appliances, quartz countertops, updated fixtures, and a custom upstairs laundry area with a ventless washer/dryer combo unit. The main-level laundry room was converted into a mud room with built-ins, while gas hookups remain accessible for anyone wishing to restore main-level laundry. Bathrooms have been extensively updated with removal of all bathroom carpeting and installation of tile throughout. The master bathroom was completely renovated including new plumbing and high-end smart bidet toilet. Additional improvements include upgraded electrical systems with added lighting and strategically placed outlets throughout the home, plumbing repairs and replacements throughout, brand new roof installed May 2026, new upstairs windows plus a new basement sliding door, public sidewalk concrete repair, driveway and walkway mudjacking/leveling, and tree removal. Outdoor enhancements include an extended patio with stone landscaping and a custom stone walkway. Additional features include an oversized infrared sauna in the basement (included with the home), radon mitigation system, professional mold detection/remediation/preventative treatment for clean air quality, professionally cleaned and sanitized air ducts, and a whole-house humidifier installed in 2024.

Save
Ask
Tour
Hide
Share
Listing Snapshot
Price 
$635,000
Days On Site 
36 Days
Bedrooms 
4
Inside Area (SqFt) 
3,938 sqft
Total Baths 
4
Full Baths 
3
Partial Baths 
1
Lot Size 
0.31 Acres
Year Built 
1992
MLS® Number 
2619625
Status 
Active
Property Tax 
$5,600
HOA/Condo/Coop Fees 
N/A
Sq Ft Source 
N/A
Friends & Family
Recent Activity
3 days agoListing updated with changes from the MLS®
a month agoStatus changed to Active
a month agoListing first seen on site
General Features
Acres 
0.31
Attached Garage 
Yes
Garage 
Yes
Garage Spaces 
3
Levels 
Two
Number Of Stories 
2
Parking 
AttachedGarage Faces Front
Property Sub Type 
Single Family Residence
Security 
Smoke Detector(s)
Sewer 
Public Sewer
SqFt Above 
2973
SqFt Below 
965
Style 
TraditionalTudor
Water Source 
Public
Interior Features
Appliances 
DishwasherDisposalDown DraftDryerHumidifierMicrowaveRefrigeratorElectric RangeStainless Steel Appliance(s)Washer
Basement 
FinishedFullWalk-Out AccessBath/Stubbed
Cooling 
ElectricCeiling Fan(s)
Fireplace 
Yes
Fireplace Features 
Living RoomRecreation Room
Fireplaces 
3
Flooring 
CarpetTileWood
Heating 
Natural Gas
Interior 
Walk-In Closet(s)BidetCeiling Fan(s)Kitchen IslandPantrySaunaWet BarBreakfast Bar
Laundry Features 
Main Level
Window Features 
Insulated WindowsSkylight(s)
Bedroom 1 
Dimensions - 16x22Level - SecondFeatures - Ceiling Fan(s)
Bedroom 2 
Dimensions - 11x12Level - SecondFeatures - Ceiling Fan(s), Walk-In Closet(s)
Bedroom 3 
Dimensions - 10x15Level - SecondFeatures - Ceiling Fan(s), Walk-In Closet(s)
Bedroom 4 
Dimensions - 13x14Level - Second
Breakfast Room 
Dimensions - 10x10Level - Main
Dining Room 
Dimensions - 11x13Level - Main
Hearth Room 
Dimensions - 12x13Level - MainFeatures - Ceiling Fan(s)
Kitchen 
Dimensions - 14x16Level - MainFeatures - Kitchen Island, Pantry
Living Room 
Dimensions - 16x19Level - MainFeatures - Ceiling Fan(s)
Primary Bathroom 
Level - SecondFeatures - Double Vanity
Rec Rm- 2nd 
Dimensions - 12x18Level - LowerFeatures - Sauna
Recreation Room 
Dimensions - 15x23Level - LowerFeatures - Wet Bar
Utility Room 
Dimensions - 6x8Level - MainFeatures - Built-in Features
Save
Ask
Tour
Hide
Share
Exterior Features
Construction Details 
Vinyl Siding
Lot Features 
Corner LotMany Trees
Patio And Porch 
DeckPatio
Roof 
Composition
Windows/Doors 
Insulated WindowsSkylight(s)
Community Features
Association Amenities 
Pool
Financing Terms Available 
ConventionalFHAVA Loan
MLS Area 
115 - N=I-435/Hwy 152;S=Mo Rvr;E=Platte Co Ln;W=M
Roads 
Paved
School District 
Park Hill
Schools
School District
Park Hill
Elementary School
English Landing
Middle School
Lakeview
High School
Park Hill South
Listing courtesy of Platinum Realty LLC [email protected]


The information displayed on this page is confidential, proprietary, and copyrighted information of Heartland Multiple Listing Service, Inc. (“Heartland MLS”). Copyright 2026, Heartland Multiple Listing Service, Inc. Heartland MLS and Platinum Realty LLC do not make any warranty or representation concerning the timeliness or accuracy of the information displayed herein. In consideration of the receipt of the information on this page, the recipient agrees to use the information solely for the private noncommercial purpose of identifying a property in which the recipient has a good faith interest in acquiring.
Terms of Use
Last checked 2026-07-15 05:14 PM CDT

Neighborhood & Commute
Source: Walkscore
Save
Ask
Tour
Hide
Share