Just listed

Single Family Homes

Condos

Luxury

New Construction

Save
Ask
Tour
Hide
Share
$355,000
12 Days On Site

809 NW North Ridge Court
Blue Springs, MO64015

For Sale|Single Family Residence|Active
3
Beds
3
Total Baths
3
Full Baths
3,189
SqFt
$111
/SqFt
1996
Built
Subdivision:
North Ridge Villas
County:
Jackson

Due to the health concerns created by Coronavirus we are offering personal 1-1 online video walkthough tours where possible.
809 NW North Ridge Court809 NW North Ridge Court809 NW North Ridge Court809 NW North Ridge Court
Save
Ask
Tour
Hide
Share

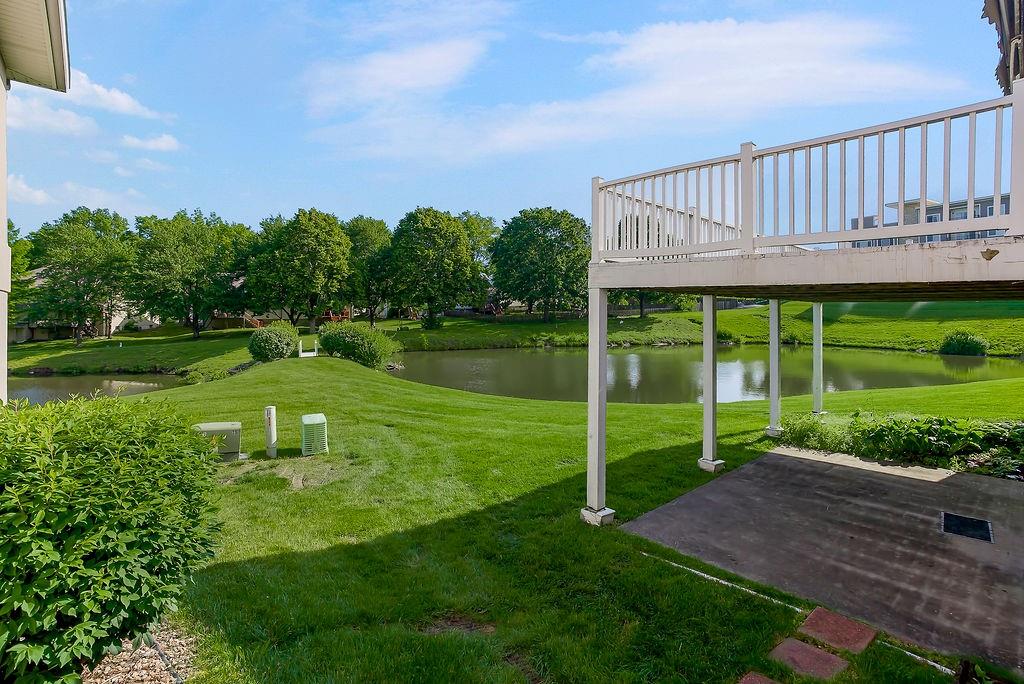
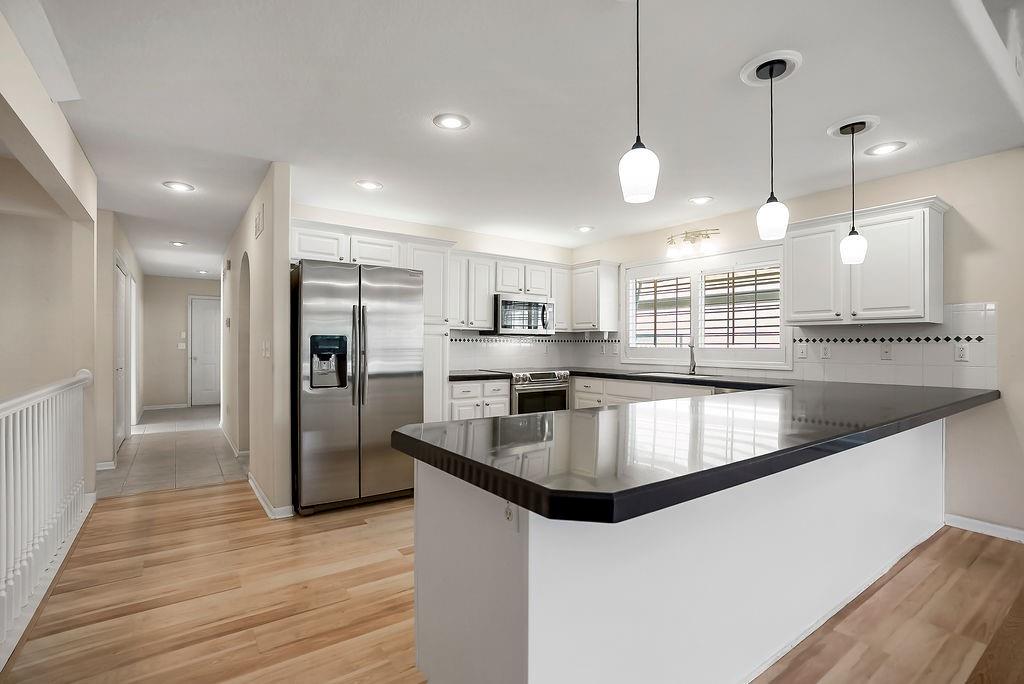
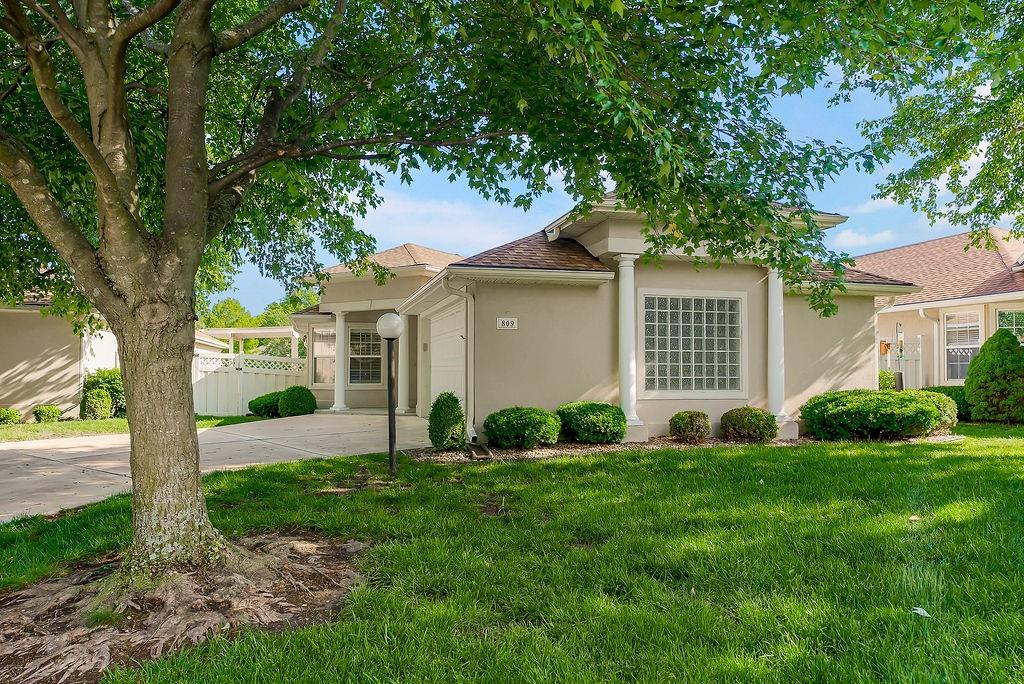
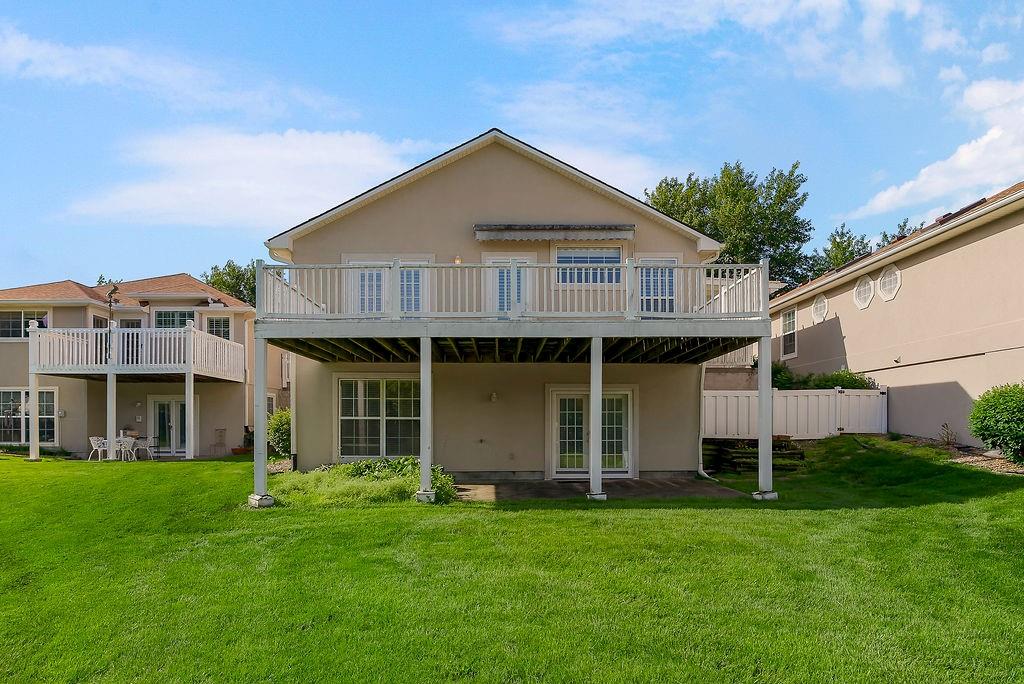
Beautifully maintained, maintenance-provided ranch offering easy, one-level living in a prime Blue Springs location near shopping, dining, and convenient highway access. This rare find features no-step entry and handicap accessibility, combining comfort, convenience, and exceptional space. Step inside to a light-filled open floor plan showcasing vaulted ceilings, hardwood floors, carpeting, plantation shutters, and expansive windows with a peaceful view of the pond and surrounding green space. The spacious great room with a fireplace flows seamlessly kitchen—perfect for entertaining. The kitchen is a standout with granite countertops, breakfast bar and stainless steel appliances that stay with the home. The main level features laundry, two bedrooms and an additional 3rd bedroom/office/craft room. The oversized primary suite offers scenic pond views, double vanity, jetted tub, separate shower, and a huge walk-in closet. The finished walkout lower level provides incredible additional living space with a large family/rec room filled with natural light, a cedar closet and a utility/storage area. You will also find a 4th, non-conforming bedroom with high ceilings and a full bath. Enjoy peaceful outdoor living from the deck overlooking the pond, or the private, fully fenced side patio with shade trellis. The oversized garage provides ample storage and easy home access. Low-maintenance living includes lawn care, landscaping, sprinkler system, snow removal, and trash service. Move-in ready, homes like this rarely come on the market in this quaint neighborhood!

Save
Ask
Tour
Hide
Share
Listing Snapshot
Price 
$355,000
Days On Site 
12 Days
Bedrooms 
3
Inside Area (SqFt) 
3,189 sqft
Total Baths 
3
Full Baths 
3
Partial Baths 
N/A
Lot Size 
0.05 Acres
Year Built 
1996
MLS® Number 
2619658
Status 
Active
Property Tax 
$3,848
HOA/Condo/Coop Fees 
$180 monthly
Sq Ft Source 
N/A
Friends & Family
Recent Activity
yesterdayListing updated with changes from the MLS®
4 days agoStatus changed to Active
2 weeks agoListing first seen on site
General Features
Acres 
0.05
Attached Garage 
Yes
Direction Faces 
South
Garage 
Yes
Garage Spaces 
2
Levels 
One and One Half
Number Of Stories 
1
Parking 
AttachedGarage Door OpenerGarage Faces Front
Property Sub Type 
Single Family Residence
Security 
Smoke Detector(s)
Sewer 
Public Sewer
SqFt Above 
1617
SqFt Below 
1572
Style 
Traditional
Water Source 
Public
Interior Features
Appliances 
DishwasherDisposalExhaust FanMicrowaveElectric Range
Basement 
FinishedFullSump PumpWalk-Out Access
Cooling 
Attic FanElectricCeiling Fan(s)
Fireplace 
Yes
Fireplace Features 
ElectricLiving RoomCirculating
Fireplaces 
1
Flooring 
CarpetTile
Heating 
Natural GasExhaust Fan
Interior 
Vaulted Ceiling(s)Walk-In Closet(s)Eat-in KitchenCeiling Fan(s)Cedar Closet(s)
Laundry Features 
Laundry ClosetMain Level
Window Features 
Skylight(s)
Bedroom 2 
Dimensions - 10x13Level - FirstArea - 130Area Units - Square Feet
Family Room 
Dimensions - 15x17Level - FirstArea - 255Area Units - Square Feet
Kitchen 
Dimensions - 12x13Level - FirstArea - 156Area Units - Square Feet
Primary Bedroom 
Dimensions - 14x17Level - FirstArea - 238Area Units - Square FeetFeatures - Double Vanity, Walk-In Closet(s)
Rec Rm- 2nd 
Dimensions - 15x19Level - BasementArea - 285Area Units - Square Feet
Recreation Room 
Dimensions - 18x27Level - BasementArea - 486Area Units - Square FeetFeatures - Cedar Closet(s)
Save
Ask
Tour
Hide
Share
Exterior Features
Construction Details 
FrameStucco
Fencing 
Partial
Lot Features 
City Lot
Other Structures 
None
Patio And Porch 
DeckPatio
Roof 
Composition
Waterfront Features 
Pond
Windows/Doors 
Skylight(s)
Community Features
Association Dues 
180
Financing Terms Available 
CashConventionalFHAVA Loan
HOA Fee Frequency 
Monthly
MLS Area 
207 - Blue Springs, Buckner, Oak Grove, Grain Val
Roads 
Paved
School District 
Blue Springs
Schools
School District
Blue Springs
Elementary School
James Lewis
Middle School
Brittany Hill
High School
Blue Springs
Listing courtesy of ReeceNichols - Lees Summit [email protected]


The information displayed on this page is confidential, proprietary, and copyrighted information of Heartland Multiple Listing Service, Inc. (“Heartland MLS”). Copyright 2026, Heartland Multiple Listing Service, Inc. Heartland MLS and ReeceNichols - Lees Summit do not make any warranty or representation concerning the timeliness or accuracy of the information displayed herein. In consideration of the receipt of the information on this page, the recipient agrees to use the information solely for the private noncommercial purpose of identifying a property in which the recipient has a good faith interest in acquiring.
Terms of Use
Last checked 2026-05-25 01:55 AM CDT

Neighborhood & Commute
Source: Walkscore
Save
Ask
Tour
Hide
Share