

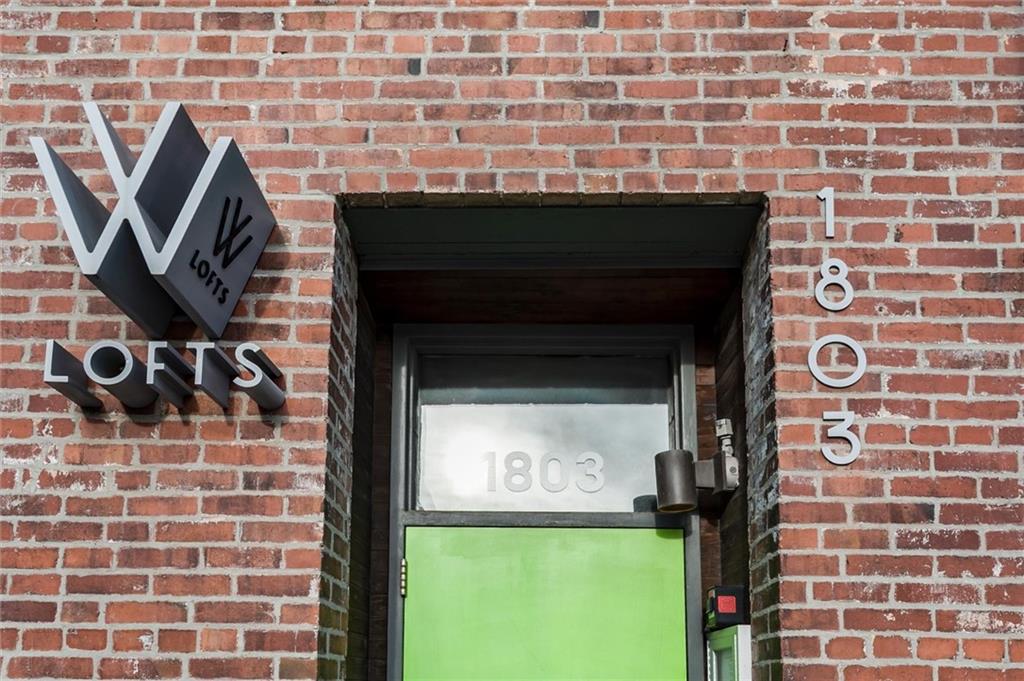
1803 Wyandotte Street 301Kansas City, MO64108
Due to the health concerns created by Coronavirus we are offering personal 1-1 online video walkthough tours where possible.
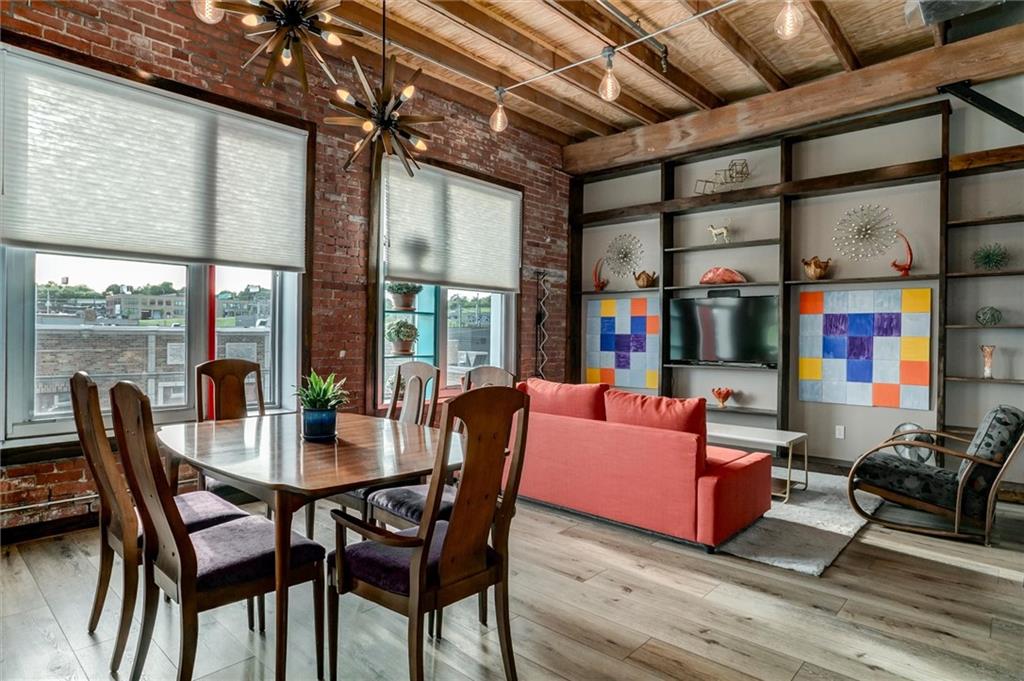
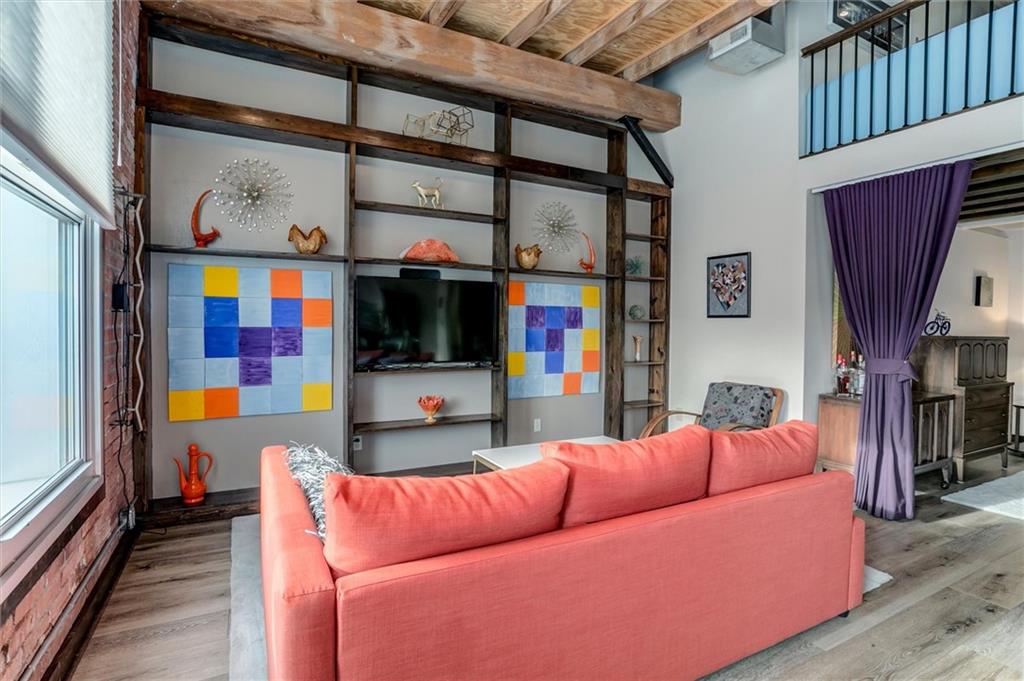
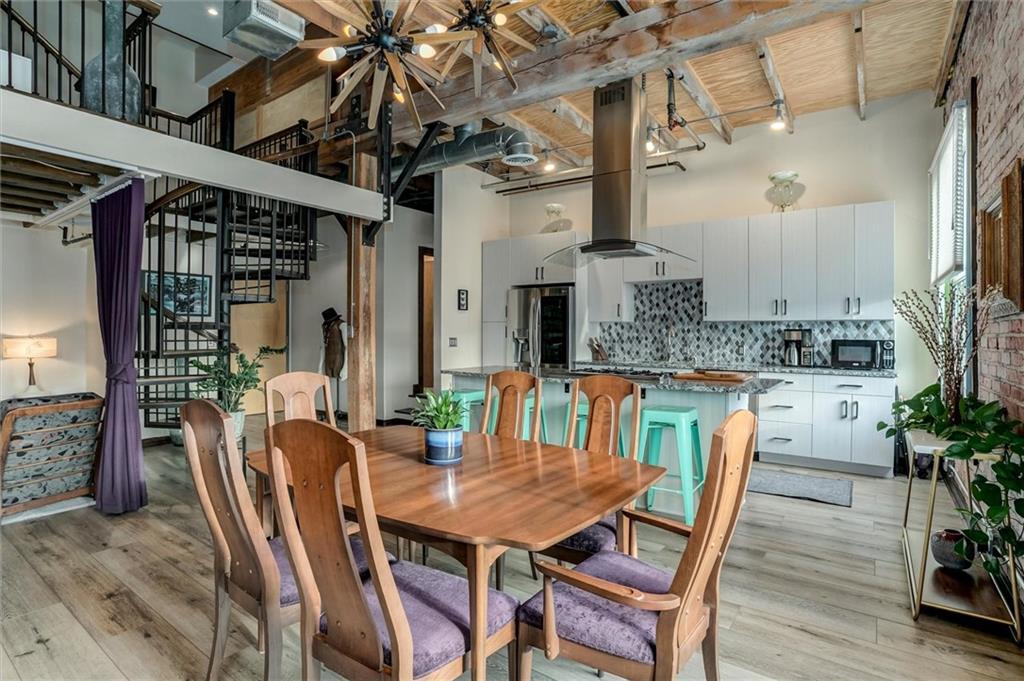
Luxury Two-Story Corner Loft | Kansas City Crossroads Arts District | Tax Abated 2031 The Experience: Live at the intersection of industrial style and modern luxury. This top-floor corner unit is the premier residence in the Crossroads Arts District, offering 270-degree views (East, South, and West). Designed for the urban minimalist who refuses to compromise on space, this two-story floor plan features a 2019 kitchen renovation, high-end LVP and hardwood flooring, and updated ceiling insulation for whisper-quiet city living. Key Features & Smart Data: Property Type: 2-Story Industrial Loft / Condo Location: Heart of the Crossroads, Kansas City, MO (Walk Score: 90+) Primary Suite: Includes private covered balcony, oversized walk-in closet, and sun-drenched ensuite. Versatile Bonus Space: Second-level loft ideal for a home office, guest quarters, or media room. Financial Advantage: 50% Tax Abatement active until 2031 (Significant monthly savings). Included Assets: Dedicated covered parking space & climate-controlled storage unit.
| a week ago | Listing updated with changes from the MLS® | |
| a week ago | Status changed to Active Under Contract | |
| 2 weeks ago | Listing first seen on site |

The information displayed on this page is confidential, proprietary, and copyrighted information of Heartland Multiple Listing Service, Inc. (“Heartland MLS”). Copyright 2026, Heartland Multiple Listing Service, Inc. Heartland MLS and Compass Realty Group do not make any warranty or representation concerning the timeliness or accuracy of the information displayed herein. In consideration of the receipt of the information on this page, the recipient agrees to use the information solely for the private noncommercial purpose of identifying a property in which the recipient has a good faith interest in acquiring.
Terms of Use
Last checked 2026-05-25 02:00 AM CDT