Just listed

Single Family Homes

Condos

Luxury

New Construction

Save
Ask
Tour
Hide
Share
$250,000
11 Days On Site

6701 W 77th Terrace
Overland Park, KS66204

Single Family Residence|Pending
4
Beds
2
Total Baths
2
Full Baths
2,106
SqFt
$119
/SqFt
1941
Built
Subdivision:
Chandler Place
County:
Johnson

Due to the health concerns created by Coronavirus we are offering personal 1-1 online video walkthough tours where possible.

6701 W 77th Terrace6701 W 77th Terrace6701 W 77th Terrace6701 W 77th Terrace
Save
Ask
Tour
Hide
Share

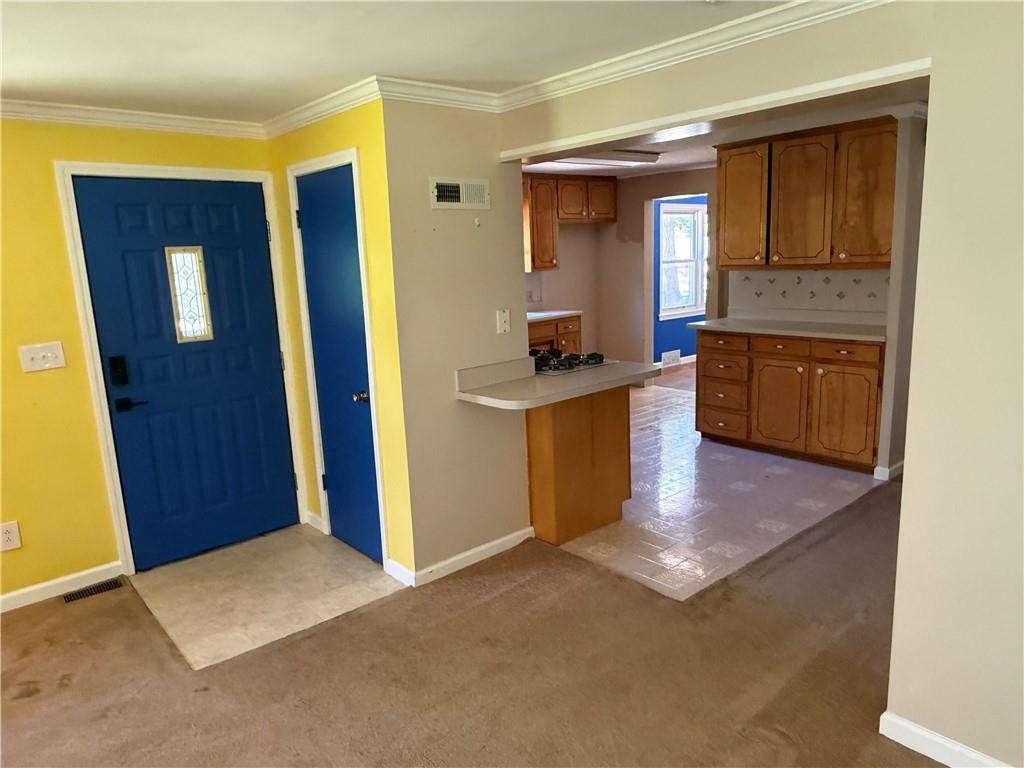
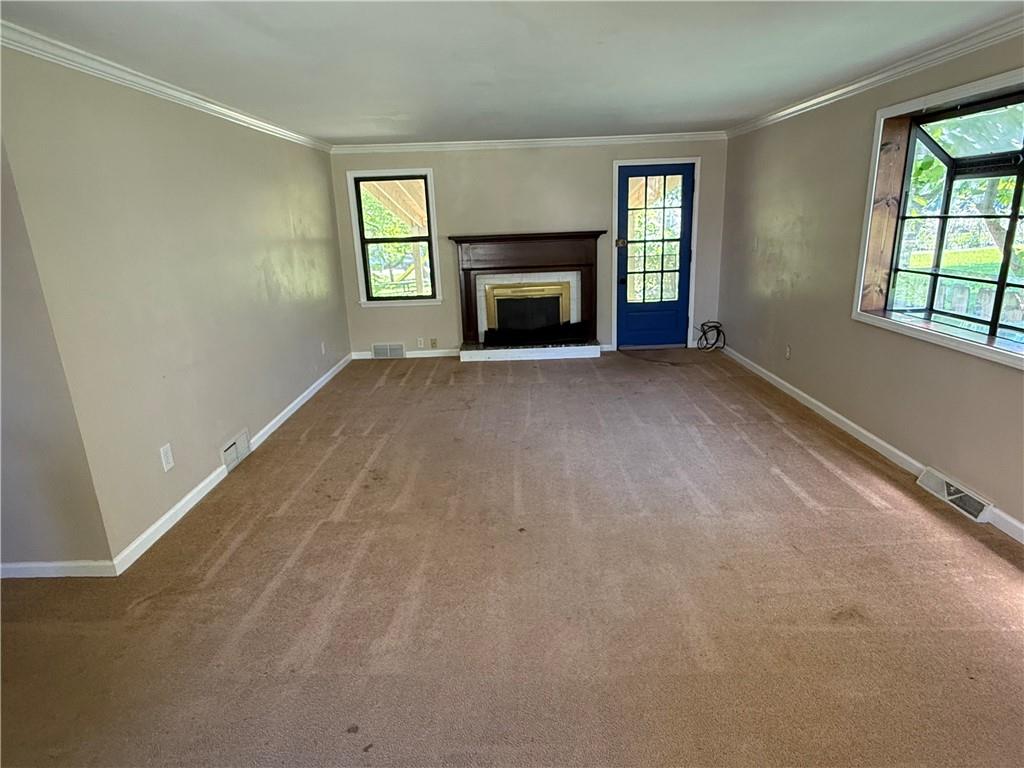
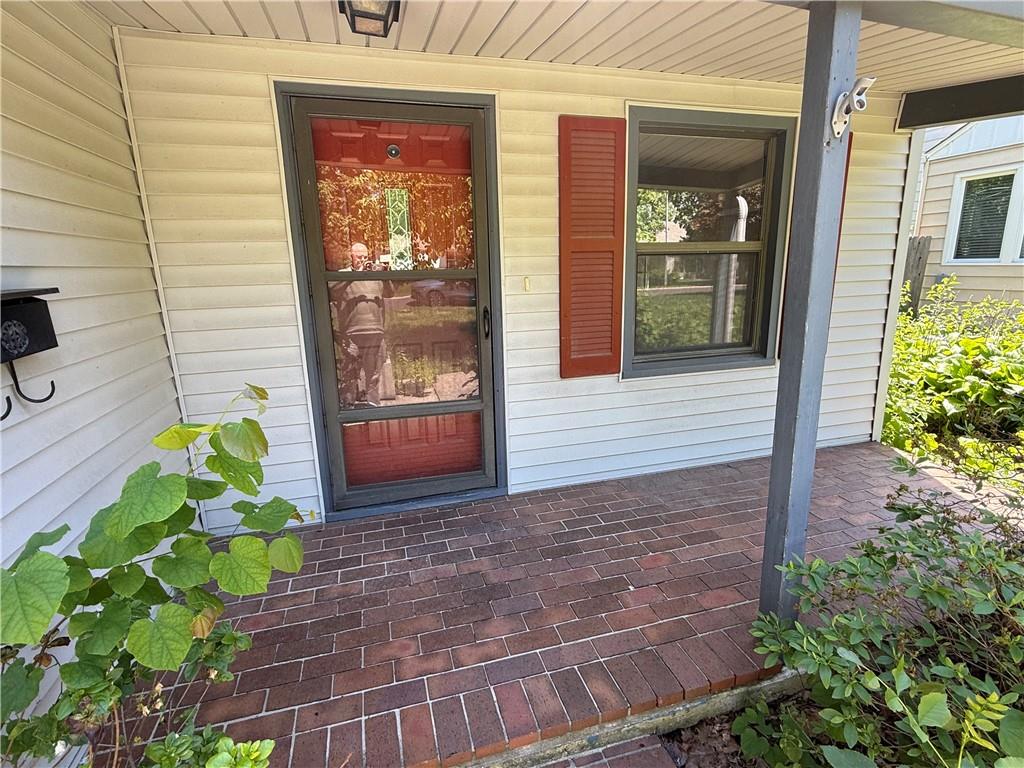
Charming and well-loved 1.5-story home in the heart of Overland Park, offering a fantastic location with exceptional walkability to Downtown Overland Park, the Farmers Market, local dining, shops, parks, and year-round community events. Nestled beneath a beautiful mature tree canopy and located in the highly desirable Shawnee Mission School District, this home combines timeless character with everyday convenience. Inside, the bright and inviting living room features a cozy fireplace, an atrium window that fills the space with natural light, and direct access to the backyard. The formal dining room showcases built-in shelving integrated with an exposed red brick accent wall, adding warmth and charm. The spacious kitchen offers an abundance of counter space and cabinetry, making it ideal for cooking, storage, and gathering. With 4 spacious bedrooms, 2 full bathrooms, and a 2-car garage, there is plenty of room to spread out and make this home your own. Thoughtfully maintained, clean, and full of potential for future updates, this home is ready for its next chapter. Brand new roof adds additional value and peace of mind.

Save
Ask
Tour
Hide
Share
Listing Snapshot
Price 
$250,000
Days On Site 
11 Days
Bedrooms 
4
Inside Area (SqFt) 
2,106 sqft
Total Baths 
2
Full Baths 
2
Partial Baths 
N/A
Lot Size 
0.29 Acres
Year Built 
1941
MLS® Number 
2619684
Status 
Pending
Property Tax 
$3,751
HOA/Condo/Coop Fees 
N/A
Sq Ft Source 
N/A
Friends & Family
Recent Activity
a week agoListing updated with changes from the MLS®
a week agoStatus changed to Pending
2 weeks agoListing first seen on site
General Features
Acres 
0.29
Attached Garage 
Yes
Direction Faces 
North
Garage 
Yes
Garage Spaces 
2
Levels 
One and One Half
Number Of Stories 
1
Parking 
AttachedDetached
Property Sub Type 
Single Family Residence
Sewer 
Public Sewer
SqFt Above 
1908
SqFt Below 
198
Style 
Traditional
Water Source 
Public
Interior Features
Appliances 
OvenCooktopDishwasherDisposal
Basement 
Finished
Cooling 
ElectricCeiling Fan(s)
Fireplace 
Yes
Fireplace Features 
Gas Starter
Fireplaces 
1
Heating 
Natural Gas
Interior 
Ceiling Fan(s)Smart Thermostat
Laundry Features 
In Basement
Window Features 
Window Coverings
Bathroom 2 
Dimensions - 5x5Level - SecondArea - 25Area Units - Square Feet
Bedroom 2 
Dimensions - 13x15Level - MainArea - 195Area Units - Square FeetFeatures - Ceiling Fan(s)
Bedroom 3 
Dimensions - 10x10Level - SecondArea - 100Area Units - Square FeetFeatures - Ceiling Fan(s)
Bedroom 4 
Dimensions - 12x13Level - SecondArea - 156Area Units - Square FeetFeatures - Ceiling Fan(s)
Dining Room 
Dimensions - 13x15Level - MainArea - 195Area Units - Square Feet
Family Room 
Dimensions - 18x11Level - BasementArea - 198Area Units - Square Feet
Kitchen 
Dimensions - 13x12Level - MainArea - 156Area Units - Square FeetFeatures - Pantry
Living Room 
Dimensions - 24x13Level - MainArea - 312Area Units - Square Feet
Primary Bathroom 
Dimensions - 9x5Level - MainArea - 45Area Units - Square Feet
Primary Bedroom 
Dimensions - 13x15Level - MainArea - 195Area Units - Square FeetFeatures - Ceiling Fan(s)
Save
Ask
Tour
Hide
Share
Exterior Features
Construction Details 
Vinyl Siding
Fencing 
Partial
Lot Features 
City Lot
Roof 
Composition
Windows/Doors 
Window Coverings
Community Features
Financing Terms Available 
CashConventionalFHAVA Loan
MLS Area 
320 - N=75th;S=I-435;E=State Ln;W=I-35 & K-12
School District 
Shawnee Mission
Schools
School District
Shawnee Mission
Elementary School
Tomahawk
Middle School
Indian Hills
High School
SM East
Listing courtesy of Real Broker, LLC [email protected]


The information displayed on this page is confidential, proprietary, and copyrighted information of Heartland Multiple Listing Service, Inc. (“Heartland MLS”). Copyright 2026, Heartland Multiple Listing Service, Inc. Heartland MLS and Real Broker, LLC do not make any warranty or representation concerning the timeliness or accuracy of the information displayed herein. In consideration of the receipt of the information on this page, the recipient agrees to use the information solely for the private noncommercial purpose of identifying a property in which the recipient has a good faith interest in acquiring.
Terms of Use
Last checked 2026-05-25 02:00 AM CDT

Neighborhood & Commute
Source: Walkscore
Save
Ask
Tour
Hide
Share