

700 E 8th Street 9NKansas City, MO64106
Due to the health concerns created by Coronavirus we are offering personal 1-1 online video walkthough tours where possible.
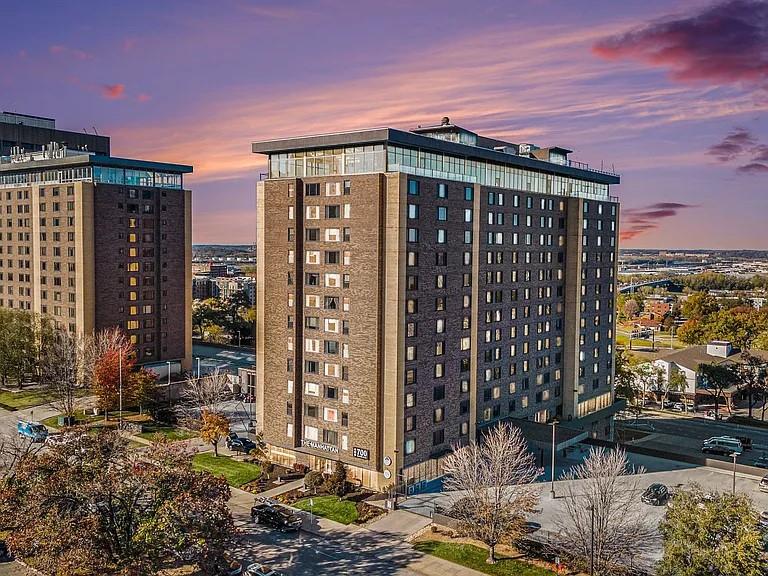
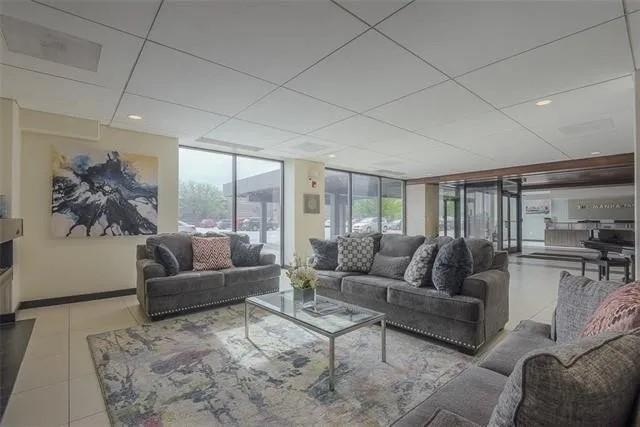
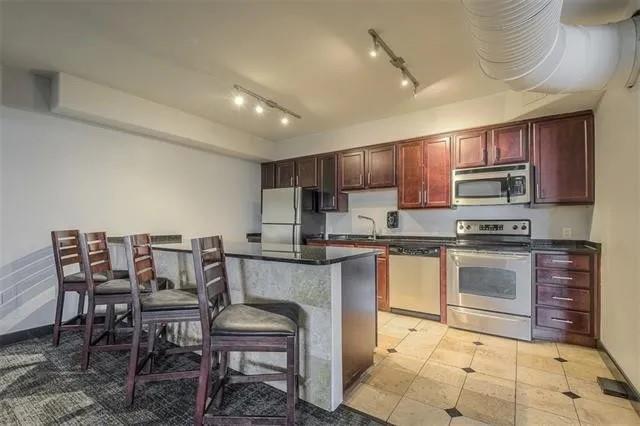
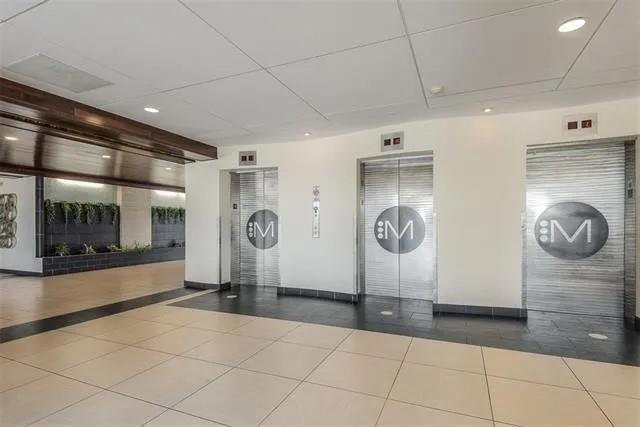
Immaculately kept Condo with sweeping views and Maintenance-Free living in Downtown Kansas City! Kitchen includes Stainless Steel appliances and Granite counter tops, while the bathroom features matching Granite counter tops. The bedroom features your own Washer/Dryer Combo for easy personal in-unit laundry in addition to the separate laundry facilities in the building, which are part of the amenities. An additional spacious walk-in closet makes organizing/storage a breeze. Building amenities include a 24/7 Concierge, Rooftop Indoor Pool, Sauna, Gym, Game room, a newly renovated Theater, Workspace, Lounge/Bar space, plus a Coffee Shop is conveniently located in the building as well. Very easy access to all highways, with the River Market in walking distance and easy access to the newly expanded Street Car that takes you through Downtown, Crossroads, Westport, all the way to the South Plaza if you prefer to leave your car in your assigned covered parking spot that is included!!!
| 2 weeks ago | Listing updated with changes from the MLS® | |
| 2 weeks ago | Listing first seen on site |

The information displayed on this page is confidential, proprietary, and copyrighted information of Heartland Multiple Listing Service, Inc. (“Heartland MLS”). Copyright 2026, Heartland Multiple Listing Service, Inc. Heartland MLS and ReeceNichols - Country Club Plaza do not make any warranty or representation concerning the timeliness or accuracy of the information displayed herein. In consideration of the receipt of the information on this page, the recipient agrees to use the information solely for the private noncommercial purpose of identifying a property in which the recipient has a good faith interest in acquiring.
Terms of Use
Last checked 2026-05-28 05:02 AM CDT