

10853 S Theden StreetOlathe, KS66061
Due to the health concerns created by Coronavirus we are offering personal 1-1 online video walkthough tours where possible.
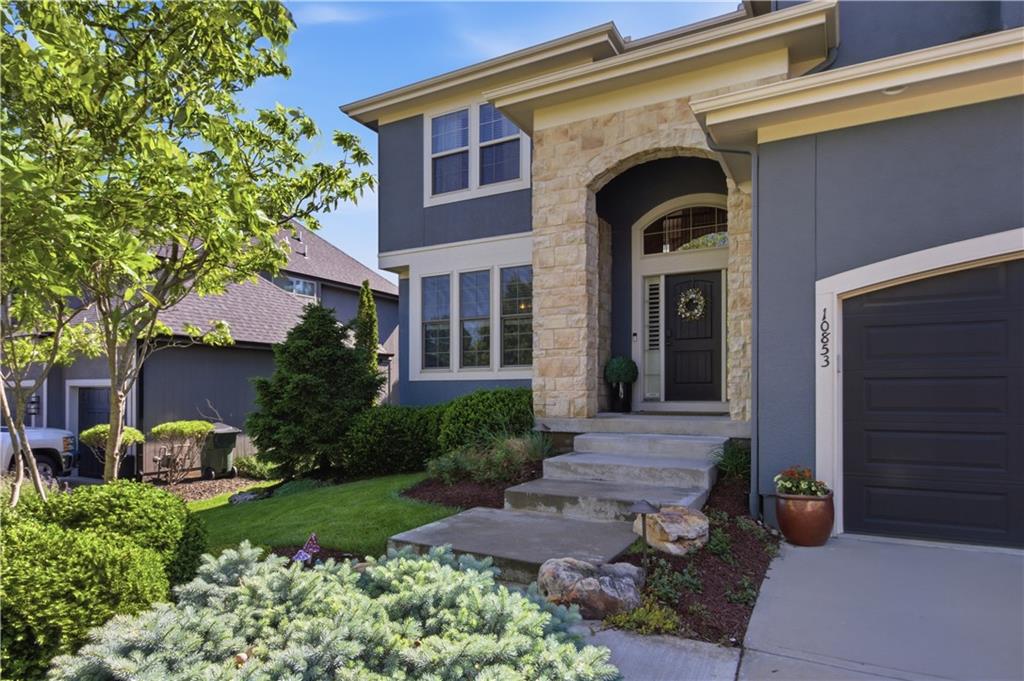
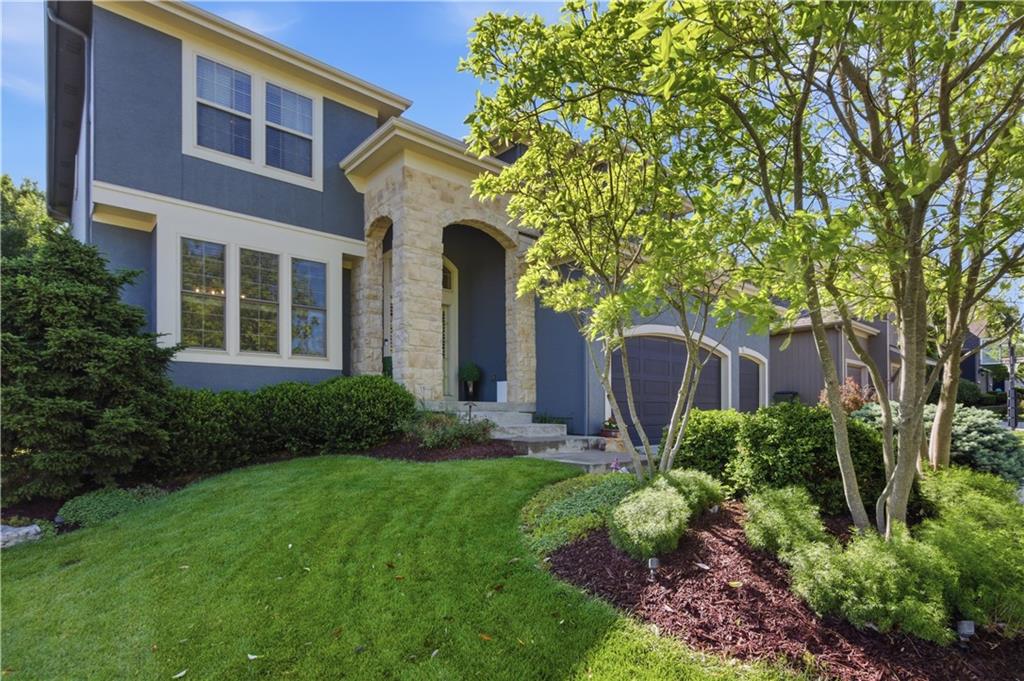
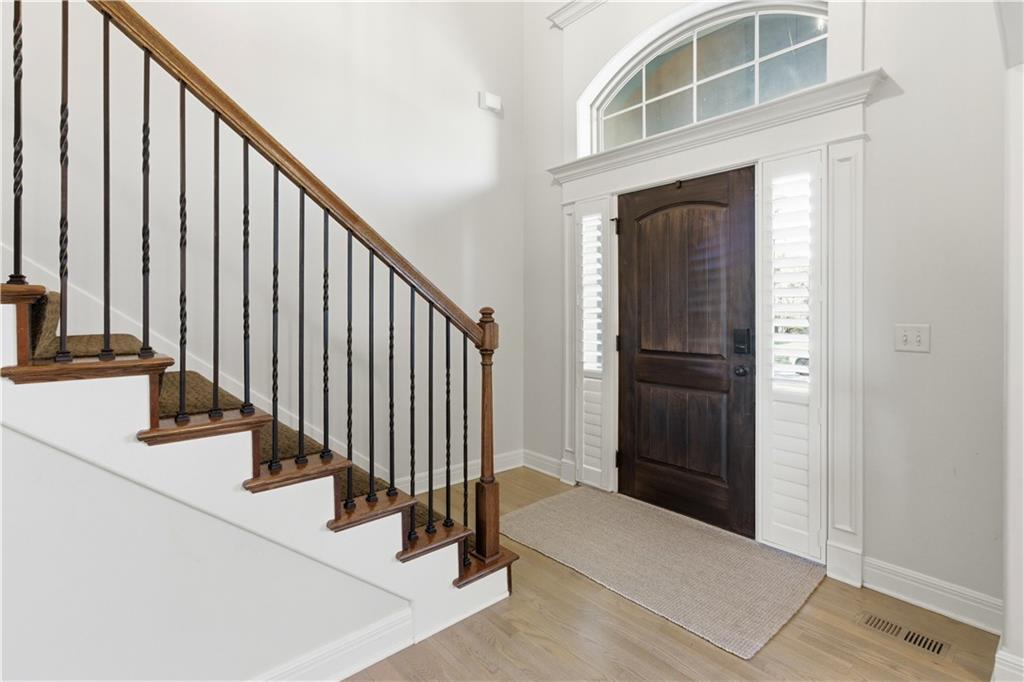
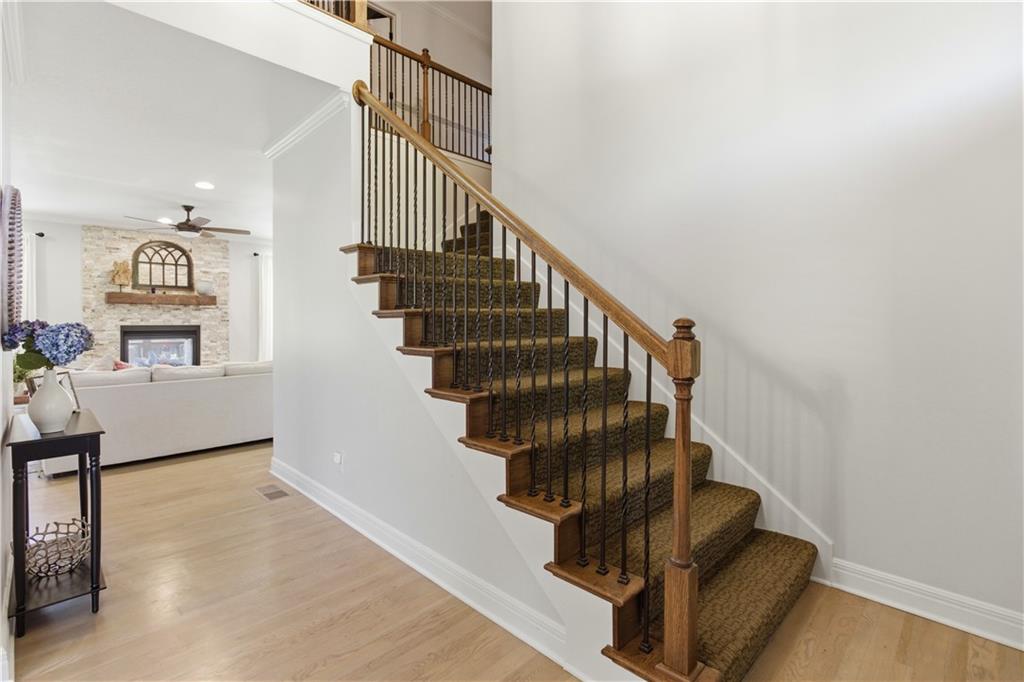
Stunning 2 story in Prairie Point! Immaculately cared for by the original owner, this home is move in ready! Beautiful landscaping as you walk in the front leads you to grand entry and formal dining room. Living room is fully open with gorgeous fireplace and bright windows facing the backyard/deck. HUGE kitchen with gas range, beautiful tile work, large walk-in pantry and bar top seating. Plenty of cabinets/counter space in this one! Breakfast area for those family mornings. Mudroom off the garage for the shoes! Office/small study off the living room and next to the first level half bath. Upstairs bedrooms feature Jack and Jill bath with large closets for both bedrooms. Third guest bedroom has walk-in closet and full private bath. Great sized rooms! The primary suite has tall ceilings and lots of windows. En-suite offers double vanity, HUGE jetted tub, walk-in shower w/ double shower head and ENORMOUS closet space. Attached laundry room makes laundry day easy! Lower level is fully finished and PERFECT for entertaining/game day! Check out the private kids crawl space! Lower level bedroom great for guest overflow, workout room or just extra gaming space. Surround sound built-in for movie nights! Large wet bar space ready to be stocked for your guests! Full bathroom downstairs, complete with a urinal. Because convenience and style go hand in hand! Gorgeous backyard, fully landscaped and ready for summer nights! Covered deck complete with fireplace and ceiling fan. Spacious patio with built-in water fountain. Fully fenced yard has a gate that leads to the adjoining green space and walking trail.
| a week ago | Listing updated with changes from the MLS® | |
| a week ago | Status changed to Pending | |
| 2 weeks ago | Listing first seen on site |

The information displayed on this page is confidential, proprietary, and copyrighted information of Heartland Multiple Listing Service, Inc. (“Heartland MLS”). Copyright 2026, Heartland Multiple Listing Service, Inc. Heartland MLS and Keller Williams Realty Partners Inc. do not make any warranty or representation concerning the timeliness or accuracy of the information displayed herein. In consideration of the receipt of the information on this page, the recipient agrees to use the information solely for the private noncommercial purpose of identifying a property in which the recipient has a good faith interest in acquiring.
Terms of Use
Last checked 2026-05-24 06:51 PM CDT