Just listed

Single Family Homes

Condos

Luxury

New Construction

Save
Ask
Tour
Hide
Share
$540,000
12 Days On Site

2400 SW Clear Creek Court
Blue Springs, MO64015

Single Family Residence|Pending
4
Beds
5
Total Baths
3
Full Baths
2
Partial Baths
4,369
SqFt
$124
/SqFt
1993
Built
Subdivision:
Stonecreek
County:
Jackson

Due to the health concerns created by Coronavirus we are offering personal 1-1 online video walkthough tours where possible.
2400 SW Clear Creek Court2400 SW Clear Creek Court2400 SW Clear Creek Court2400 SW Clear Creek Court
Save
Ask
Tour
Hide
Share

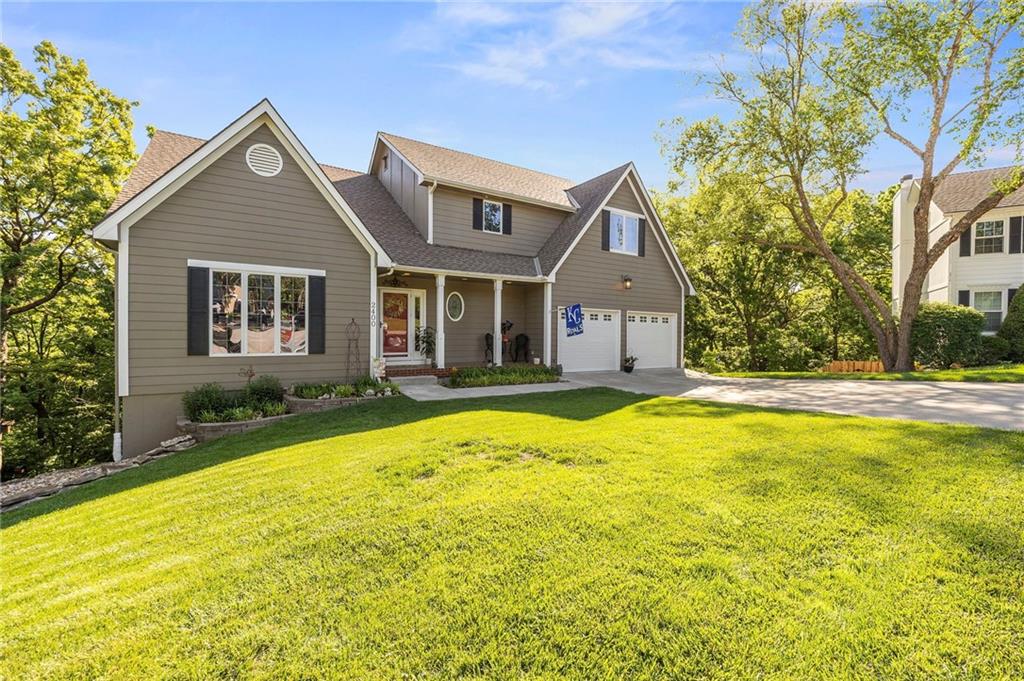
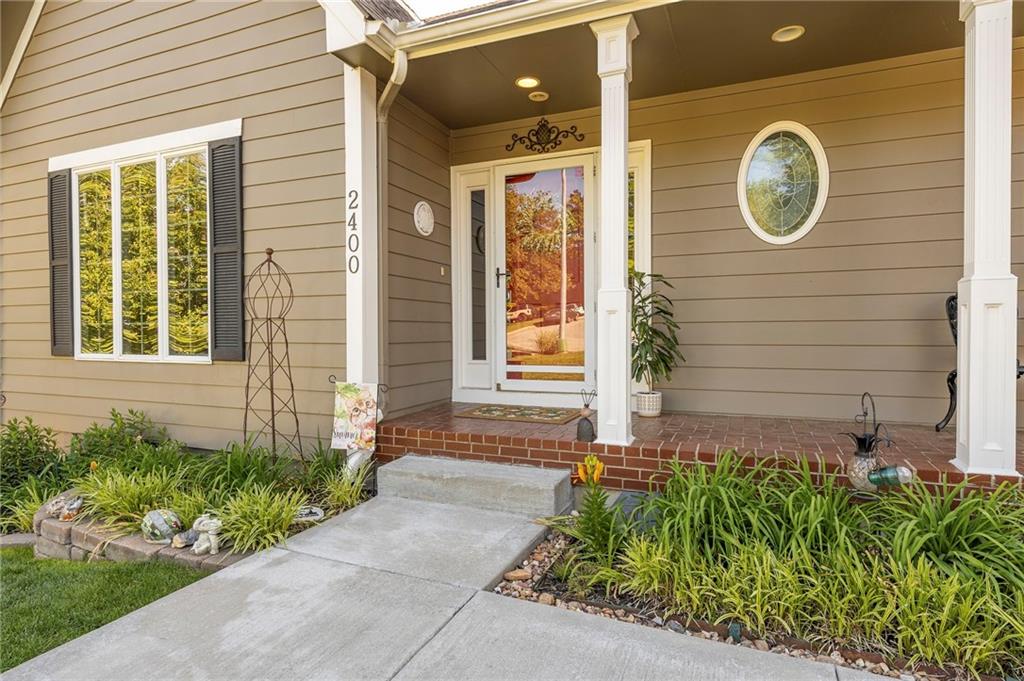
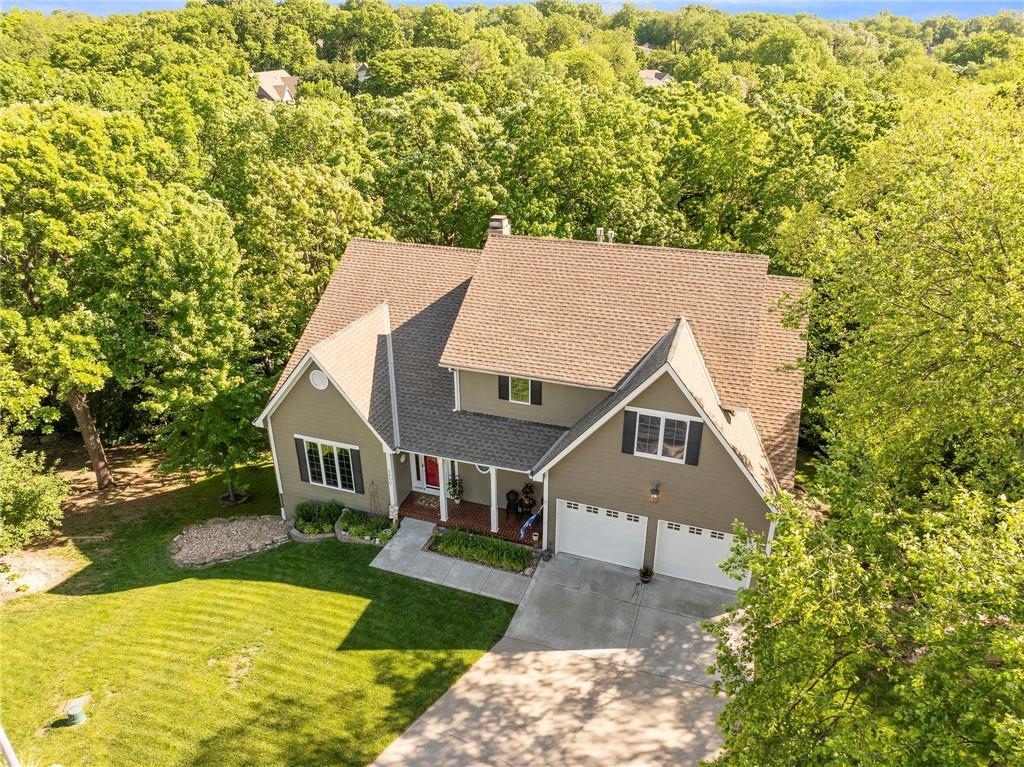
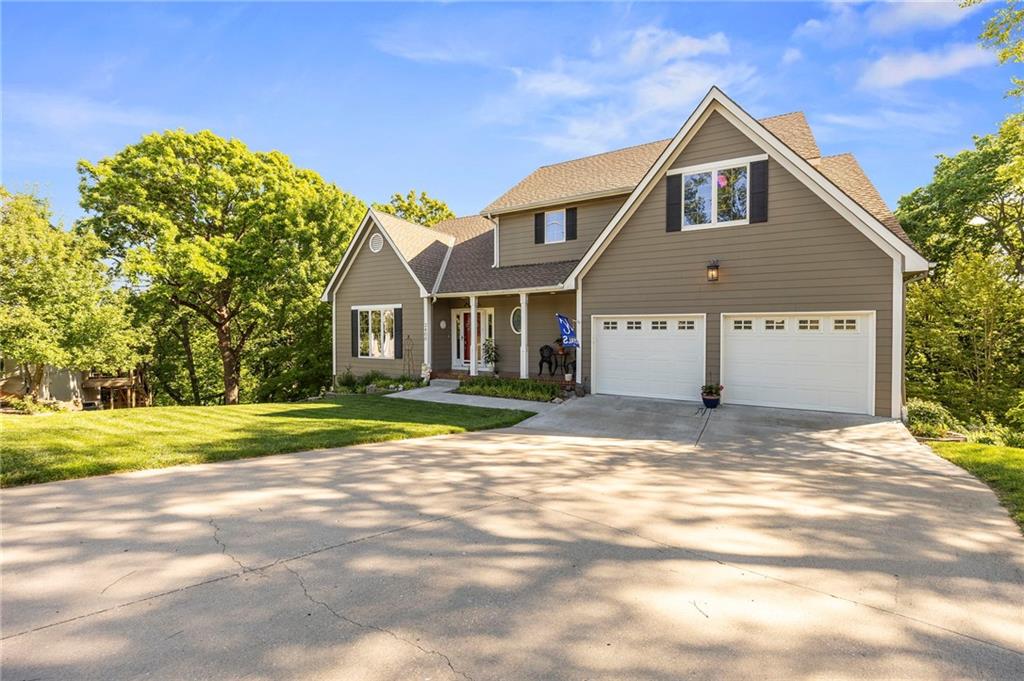
WOW WOW! YOU ARE GOING TO LOVE This Blue Springs home! Tucked away in the highly sought-after Stone Creek subdivision in the growing community of Blue Springs, this 1.5-story beauty sits on a quiet cul-de-sac for ultimate privacy, surrounded by beautiful mature trees that make it feel secluded and peaceful. The first-floor primary suite is a must-have these days, and en-suite bathroom with full tub and shower. You’ll love the stunning open-concept kitchen with upgraded stainless steel appliances, including a cooktop, convection microwave, and built-in oven—perfect for the home chef in you. Right off the kitchen is a cozy hearth sitting area that overlooks the lush, private trees out back. First-floor laundry makes one-level living a breeze. Head upstairs and you’ll find three oversized bedrooms, two full bathrooms, and a cute reading nook—plenty of space for the whole family. But the basement? It’s going to blow you away. This fully finished walkout could easily become a basketball court, a separate living quarters, or the ultimate entertainer’s dream. It already has a second kitchen area with appliances ready to go. There’s also a huge bonus storage room with about 15 ft of clearance—ideal for a stay-at-home business, hobby space, or massive storage. Plus, the secured bonus area under the garage floor is perfect for extra storage or a storm shelter. This home truly has it all, and at an amazing price. Don’t walk on this one… run!

Save
Ask
Tour
Hide
Share
Listing Snapshot
Price 
$540,000
Days On Site 
12 Days
Bedrooms 
4
Inside Area (SqFt) 
4,369 sqft
Total Baths 
5
Full Baths 
3
Partial Baths 
2
Lot Size 
0.47 Acres
Year Built 
1993
MLS® Number 
2619789
Status 
Pending
Property Tax 
$6,347
HOA/Condo/Coop Fees 
$8.33 monthly
Sq Ft Source 
N/A
Friends & Family
Recent Activity
a week agoListing updated with changes from the MLS®
a week agoStatus changed to Pending
2 weeks agoListing first seen on site
General Features
Acres 
0.47
Attached Garage 
Yes
Garage 
Yes
Garage Spaces 
2
Levels 
One and One Half
Number Of Stories 
1
Parking 
AttachedGarage Door OpenerGarage Faces Front
Property Sub Type 
Single Family Residence
Security 
Security SystemSmoke Detector(s)
Sewer 
Public Sewer
SqFt Above 
2796
SqFt Below 
1573
Style 
Traditional
Water Source 
Public
Interior Features
Appliances 
DishwasherDisposalDouble OvenDown DraftHumidifierGas Range
Basement 
FinishedFullWalk-Out Access
Cooling 
ElectricCeiling Fan(s)
Fireplace 
Yes
Fireplace Features 
Great RoomSee ThroughZero Clearance
Fireplaces 
2
Flooring 
CarpetWood
Heating 
Forced Air
Interior 
Vaulted Ceiling(s)Walk-In Closet(s)Ceiling Fan(s)Central VacuumPantryWet Bar
Laundry Features 
Laundry RoomMain Level
Window Features 
Insulated Windows
Bedroom 2 
Dimensions - 11x13Level - SecondArea - 143Area Units - Square Feet
Bedroom 3 
Dimensions - 11x12Level - SecondArea - 132Area Units - Square Feet
Bedroom 4 
Dimensions - 14x14Level - SecondArea - 196Area Units - Square Feet
Dining Rm- 2nd 
Dimensions - 10x14Level - FirstArea - 140Area Units - Square Feet
Dining Room 
Dimensions - 10x15Level - FirstArea - 150Area Units - Square Feet
Exercise Room 
Dimensions - 15x23Level - LowerArea - 345Area Units - Square Feet
Family Rm- 2nd 
Dimensions - 8x16Level - LowerArea - 128Area Units - Square Feet
Family Room 
Dimensions - 19x20Level - LowerArea - 380Area Units - Square Feet
Hearth Room 
Dimensions - 11x14Level - FirstArea - 154Area Units - Square Feet
Kitchen 
Dimensions - 13x15Level - FirstArea - 195Area Units - Square Feet
Living Room 
Dimensions - 14x15Level - FirstArea - 210Area Units - Square FeetFeatures - Ceiling Fan(s)
Primary Bathroom 
Dimensions - 9x10Level - FirstArea - 90Area Units - Square FeetFeatures - Double Vanity, Walk-In Closet(s)
Primary Bedroom 
Dimensions - 14x19Level - FirstArea - 266Area Units - Square FeetFeatures - Ceiling Fan(s)
Recreation Room 
Dimensions - 21x31Level - LowerArea - 651Area Units - Square Feet
Save
Ask
Tour
Hide
Share
Exterior Features
Construction Details 
Lap Siding
Lot Features 
City LotCul-De-SacMany Trees
Patio And Porch 
DeckPorch
Roof 
Composition
Spa Features 
Bath
Windows/Doors 
Insulated Windows
Community Features
Accessibility Features 
Therapeutic Whirlpool
Association Dues 
100
Financing Terms Available 
CashConventionalFHAVA Loan
HOA Fee Frequency 
Annually
MLS Area 
207 - Blue Springs, Buckner, Oak Grove, Grain Val
School District 
Blue Springs
Schools
School District
Blue Springs
Elementary School
Cordill-Mason
Middle School
Moreland Ridge
High School
Blue Springs South
Listing courtesy of Platinum Realty LLC [email protected]


The information displayed on this page is confidential, proprietary, and copyrighted information of Heartland Multiple Listing Service, Inc. (“Heartland MLS”). Copyright 2026, Heartland Multiple Listing Service, Inc. Heartland MLS and Platinum Realty LLC do not make any warranty or representation concerning the timeliness or accuracy of the information displayed herein. In consideration of the receipt of the information on this page, the recipient agrees to use the information solely for the private noncommercial purpose of identifying a property in which the recipient has a good faith interest in acquiring.
Terms of Use
Last checked 2026-05-25 02:00 AM CDT

Neighborhood & Commute
Source: Walkscore
Save
Ask
Tour
Hide
Share