

8502 NE 102nd TerraceKansas City, MO64157
Due to the health concerns created by Coronavirus we are offering personal 1-1 online video walkthough tours where possible.
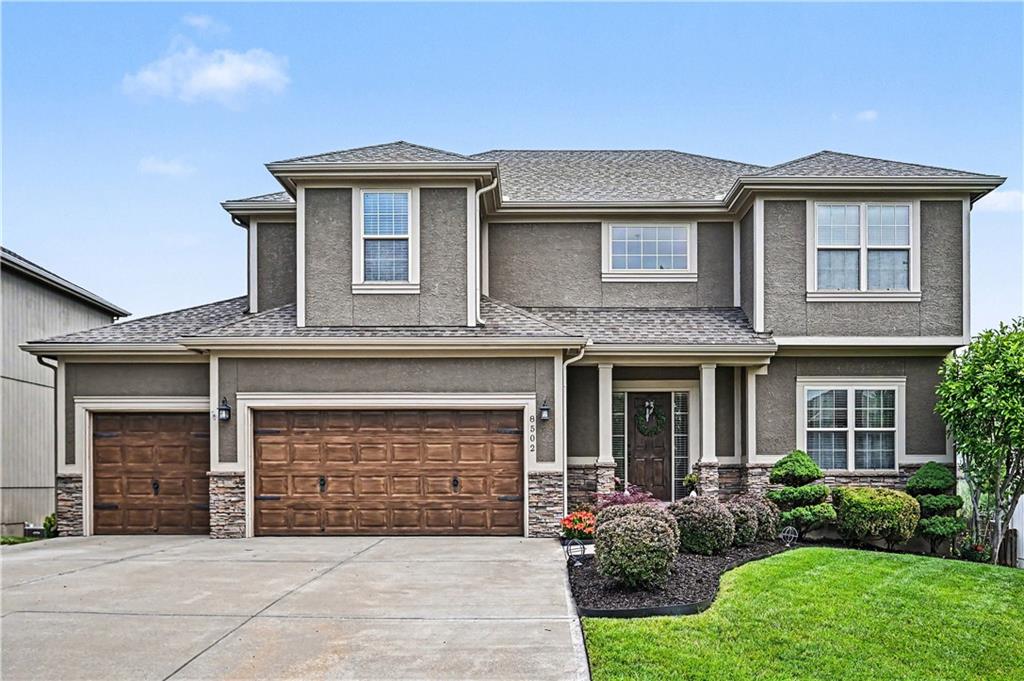
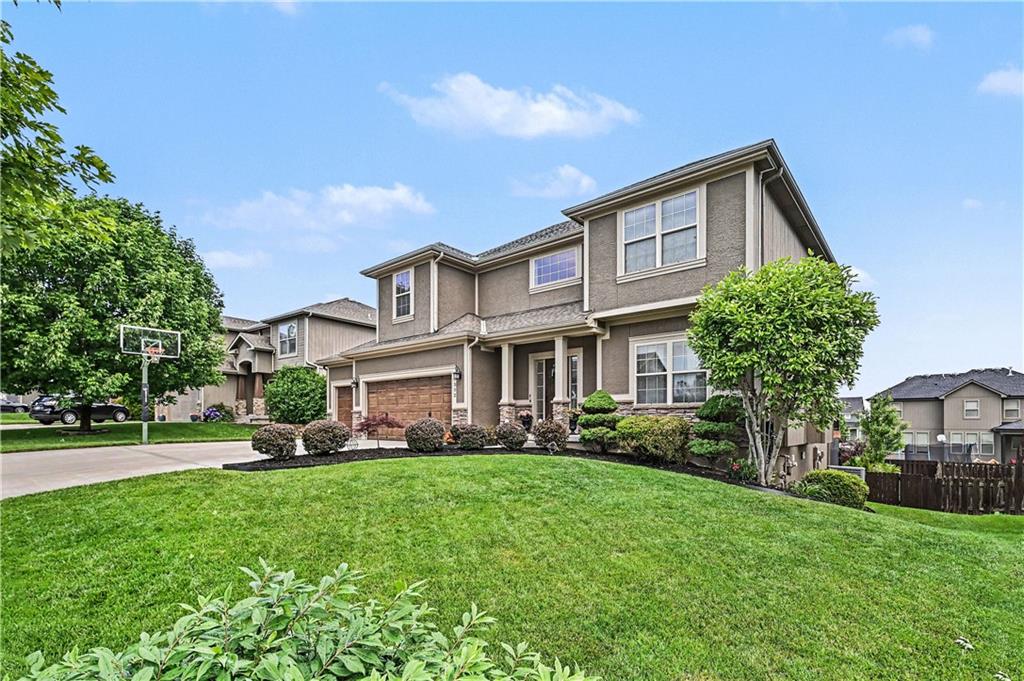
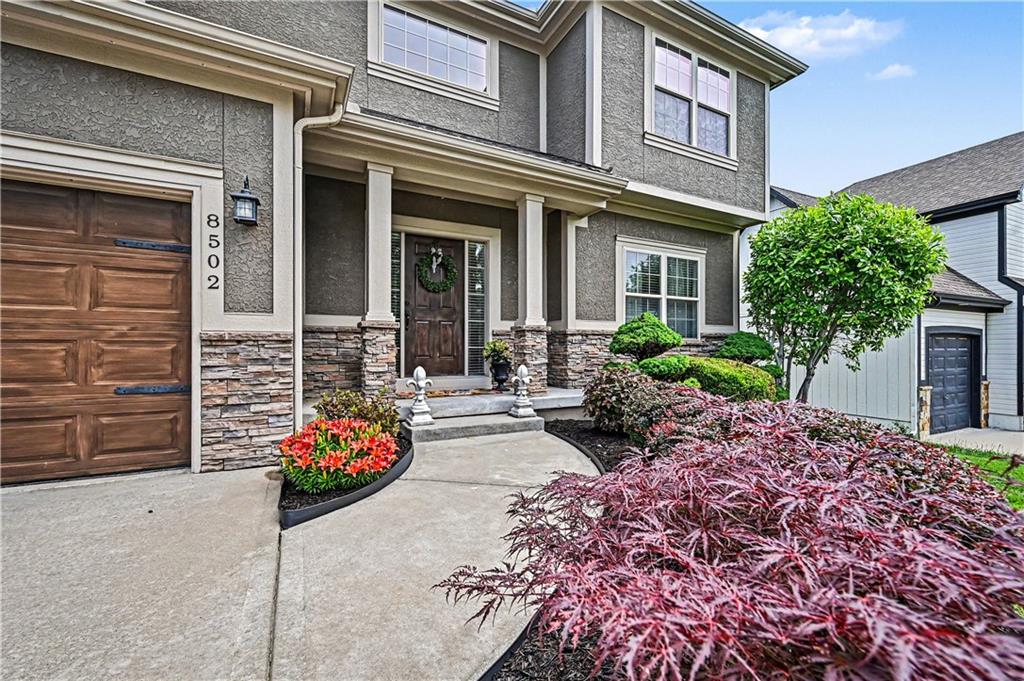
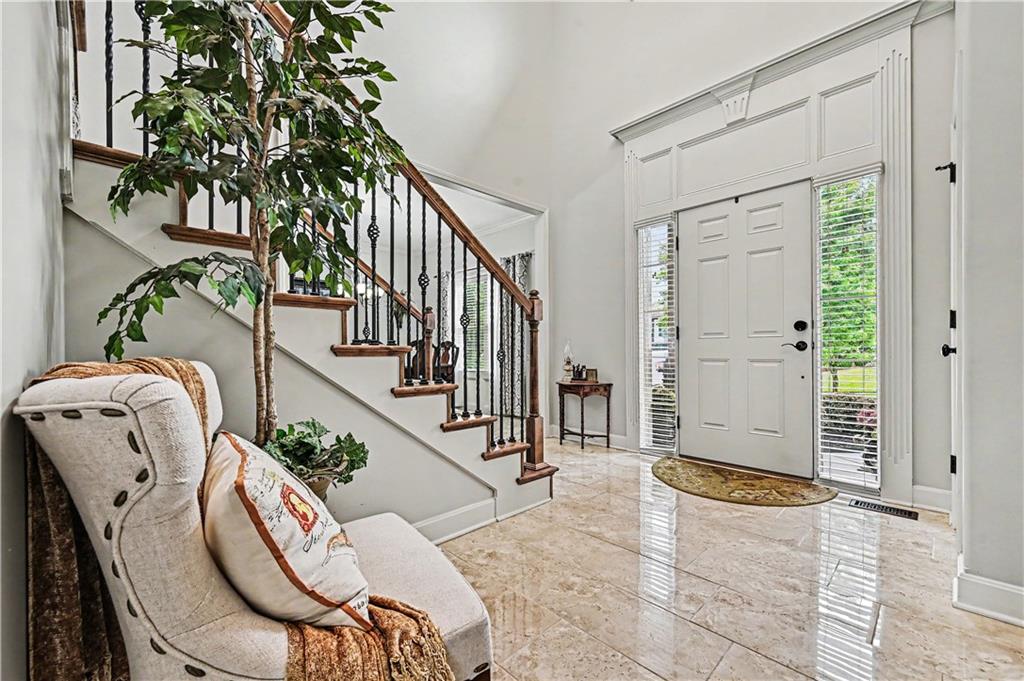
Beautifully maintained and extensively upgraded 2-story home in Benson Place Fieldstone offering 4 bedrooms, 3.5 baths, and exceptional entertaining spaces throughout all three levels. From the moment you step inside, you’re welcomed by soaring ceilings, a grand staircase, formal dining area, detailed trim work, and bright hardwood floors that carry throughout the main living spaces. The spacious kitchen features granite countertops, abundant cabinetry, oversized pantry, center island, stainless appliances, and opens directly into the large living room with fireplace and wall of windows overlooking the backyard. Main level layout offers both comfortable everyday living and ideal entertaining. Upstairs includes generously sized bedrooms, convenient second-floor laundry, and a large primary suite with vaulted ceilings, dual vanities, soaking tub, walk-in shower, and oversized walk-in closet. The recently finished walkout basement adds an entirely separate entertaining experience with a custom wet bar, built-in shelving, fireplace, surround sound speakers, electric smart blinds, additional living area, flex/workout space, and unique hidden storage space tucked behind a custom sliding bookshelf door. Direct walkout access leads to the incredible outdoor retreat. One of the standout features of this home is the covered screened-in underdeck patio complete with ceiling fan, lighting, mounted speakers, firepit seating area, and beautiful backyard views. Additional exterior upgrades include waterproofed/dry underdeck system, deck LED lighting, permanent exterior LED lighting, irrigation system, cement patio, and fully fenced yard. Additional features include central vac, 3-car garage, extensive storage, and access to neighborhood amenities including pool, trails, and play area. Located in the highly sought-after Liberty School District with convenient access to shopping, dining, and highways.
| yesterday | Listing updated with changes from the MLS® | |
| a week ago | Status changed to Active | |
| 2 weeks ago | Listing first seen on site |

The information displayed on this page is confidential, proprietary, and copyrighted information of Heartland Multiple Listing Service, Inc. (“Heartland MLS”). Copyright 2026, Heartland Multiple Listing Service, Inc. Heartland MLS and ReeceNichols-KCN do not make any warranty or representation concerning the timeliness or accuracy of the information displayed herein. In consideration of the receipt of the information on this page, the recipient agrees to use the information solely for the private noncommercial purpose of identifying a property in which the recipient has a good faith interest in acquiring.
Terms of Use
Last checked 2026-05-25 02:00 AM CDT