Just listed

Single Family Homes

Condos

Luxury

New Construction

Save
Ask
Tour
Hide
Share
$177,500
12 Days On Site

1025 S 50th Drive
Kansas City, KS66106

For Sale|Single Family Residence|Active Under Contract
2
Beds
1
Total Bath
1
Full Bath
652
SqFt
$272
/SqFt
1952
Built
Subdivision:
Crestview Homes
County:
Wyandotte

Due to the health concerns created by Coronavirus we are offering personal 1-1 online video walkthough tours where possible.
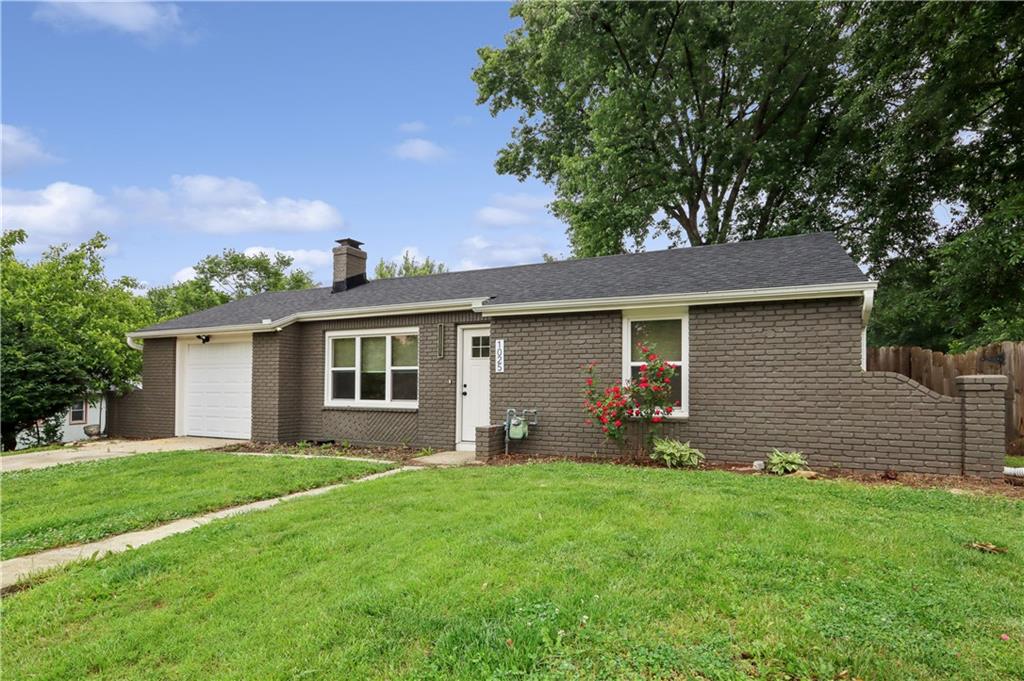
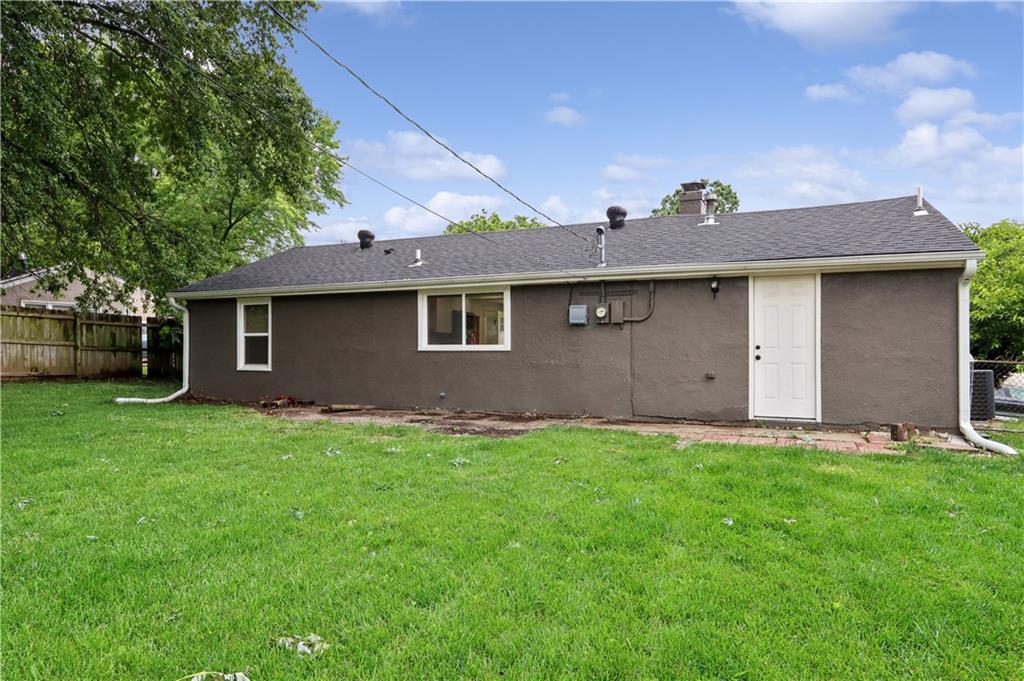
1025 S 50th Drive1025 S 50th Drive1025 S 50th Drive1025 S 50th Drive
Save
Ask
Tour
Hide
Share

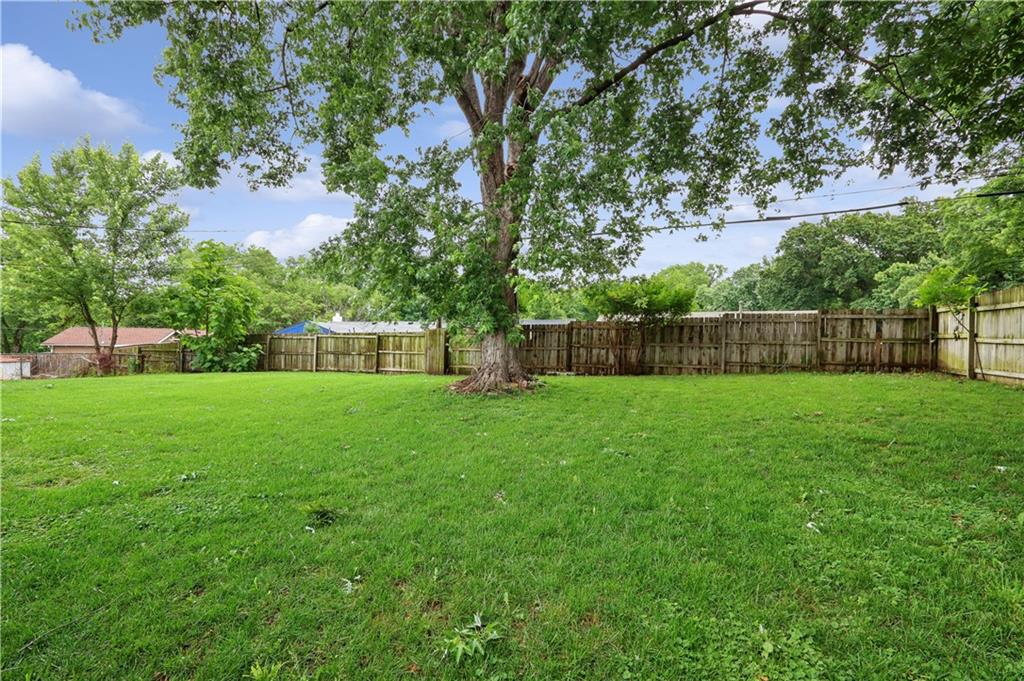
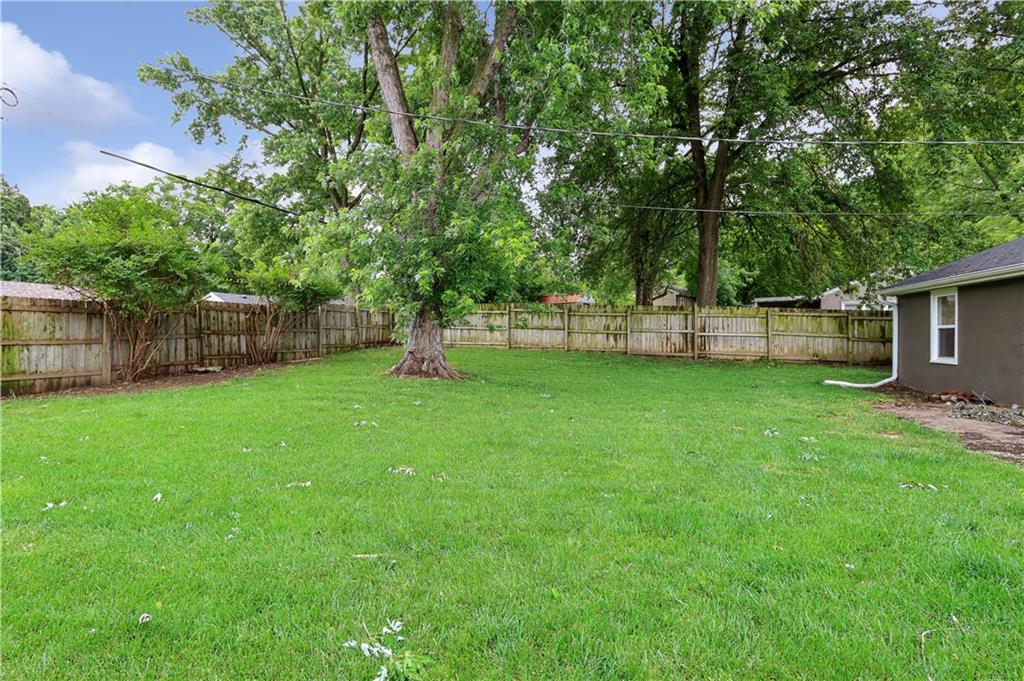
Quaint yet modern ranch home featuring main floor, easy living in the peaceful Turner neighborhood within Kansas City, KS! This adorable home is ideal for the first-time homebuyer with a price point well under $200,000 and a smaller footprint = affordable utility bills! A recently renovated home with newer floors, bathroom, kitchen (and SS appliances) and newer windows. Not far from 635 hwy but far enough away to not hear the traffic noise. Interested in a large backyard for your furry friend? This fenced-in backyard has plenty of room for entertaining friends, throwing the ball to your pup, and enough space to build an accessory dwelling unit (ADU) for extra rental income or a workshop to tinker in.

Save
Ask
Tour
Hide
Share
Listing Snapshot
Price 
$177,500
Days On Site 
12 Days
Bedrooms 
2
Inside Area (SqFt) 
652 sqft
Total Baths 
1
Full Baths 
1
Partial Baths 
N/A
Lot Size 
0.2 Acres
Year Built 
1952
MLS® Number 
2619800
Status 
Active Under Contract
Property Tax 
$3,142
HOA/Condo/Coop Fees 
N/A
Sq Ft Source 
N/A
Friends & Family
Recent Activity
yesterdayListing updated with changes from the MLS®
yesterdayStatus changed to Active Under Contract
2 weeks agoListing first seen on site
General Features
Acres 
0.2
Attached Garage 
Yes
Foundation 
Slab
Garage 
Yes
Garage Spaces 
1
Levels 
One
Number Of Stories 
1
Parking 
Attached
Property Sub Type 
Single Family Residence
Sewer 
Public Sewer
SqFt Above 
652
Water Source 
Public
Interior Features
Appliances 
Exhaust FanElectric RangeStainless Steel Appliance(s)
Cooling 
Electric
Fireplace 
Yes
Fireplace Features 
Living Room
Fireplaces 
1
Flooring 
Carpet
Heating 
Forced AirExhaust Fan
Interior 
Eat-in Kitchen
Laundry Features 
In Garage
Bathroom 1 
Dimensions - 7x4Level - MainArea Units - Square Feet
Bedroom 1 
Dimensions - 12x10Level - MainArea Units - Square FeetFeatures - Ceiling Fan(s)
Bedroom 2 
Dimensions - 10x9Level - MainArea Units - Square FeetFeatures - Ceiling Fan(s)
Kitchen 
Dimensions - 13x7Level - MainArea Units - Square Feet
Living Room 
Dimensions - 15x10Level - MainArea Units - Square Feet
Save
Ask
Tour
Hide
Share
Exterior Features
Construction Details 
Stucco
Fencing 
PrivacyWood
Roof 
Composition
Community Features
Financing Terms Available 
CashConventionalFHAVA Loan
MLS Area 
413 - N=Ks River;S=Jo Co Line;E=I-635;W=Ks River
School District 
Turner
Schools
School District
Turner
Elementary School
Turner
Middle School
Turner
High School
Santa Fe Trail
Listing courtesy of ReeceNichols -The Village [email protected]


The information displayed on this page is confidential, proprietary, and copyrighted information of Heartland Multiple Listing Service, Inc. (“Heartland MLS”). Copyright 2026, Heartland Multiple Listing Service, Inc. Heartland MLS and ReeceNichols -The Village do not make any warranty or representation concerning the timeliness or accuracy of the information displayed herein. In consideration of the receipt of the information on this page, the recipient agrees to use the information solely for the private noncommercial purpose of identifying a property in which the recipient has a good faith interest in acquiring.
Terms of Use
Last checked 2026-05-25 02:00 AM CDT

Neighborhood & Commute
Source: Walkscore
Save
Ask
Tour
Hide
Share