Just listed

Single Family Homes

Condos

Luxury

New Construction

Save
Ask
Tour
Hide
Share
$600,000
12 Days On Site

5816 Longview Street
Shawnee, KS66218

Single Family Residence|Coming Soon
4
Beds
4
Total Baths
3
Full Baths
1
Partial Bath
3,800
SqFt
$158
/SqFt
2003
Built
Subdivision:
Lakepointe
County:
Johnson

Due to the health concerns created by Coronavirus we are offering personal 1-1 online video walkthough tours where possible.
5816 Longview Street5816 Longview Street5816 Longview Street5816 Longview Street
Save
Ask
Tour
Hide
Share

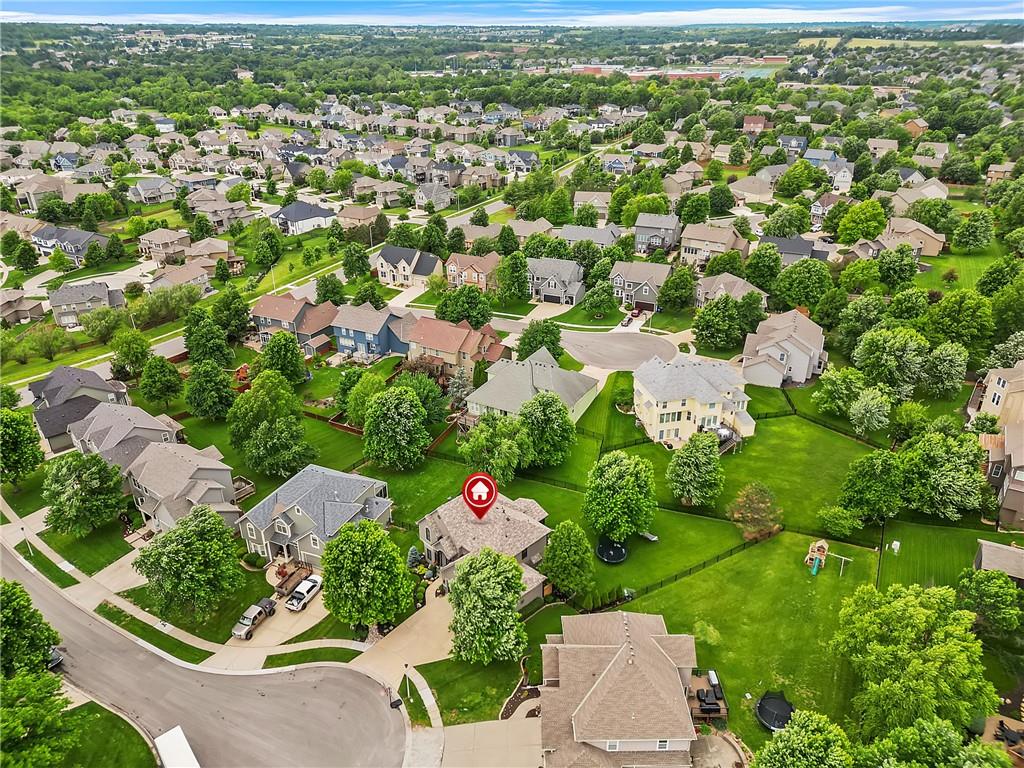
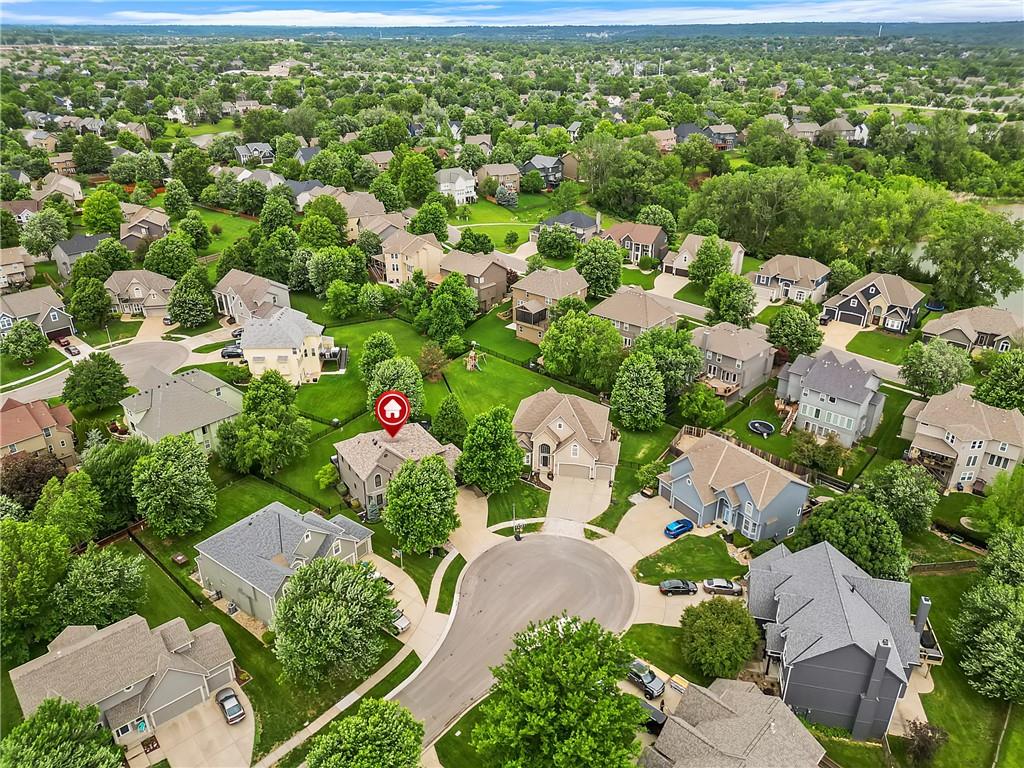
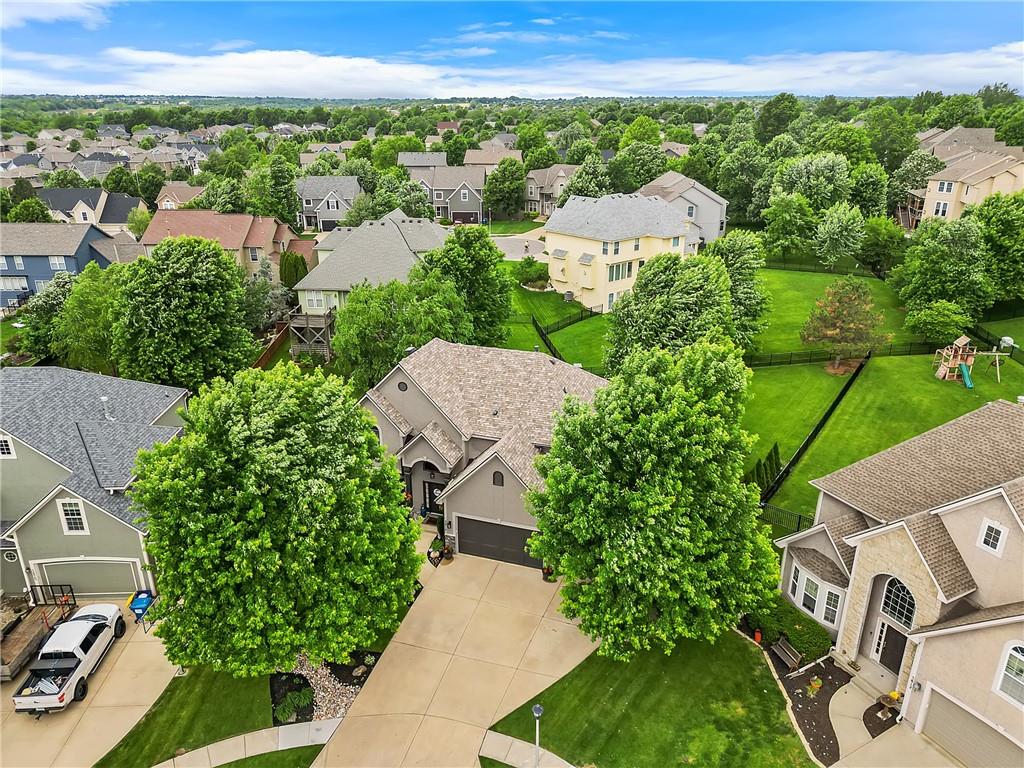
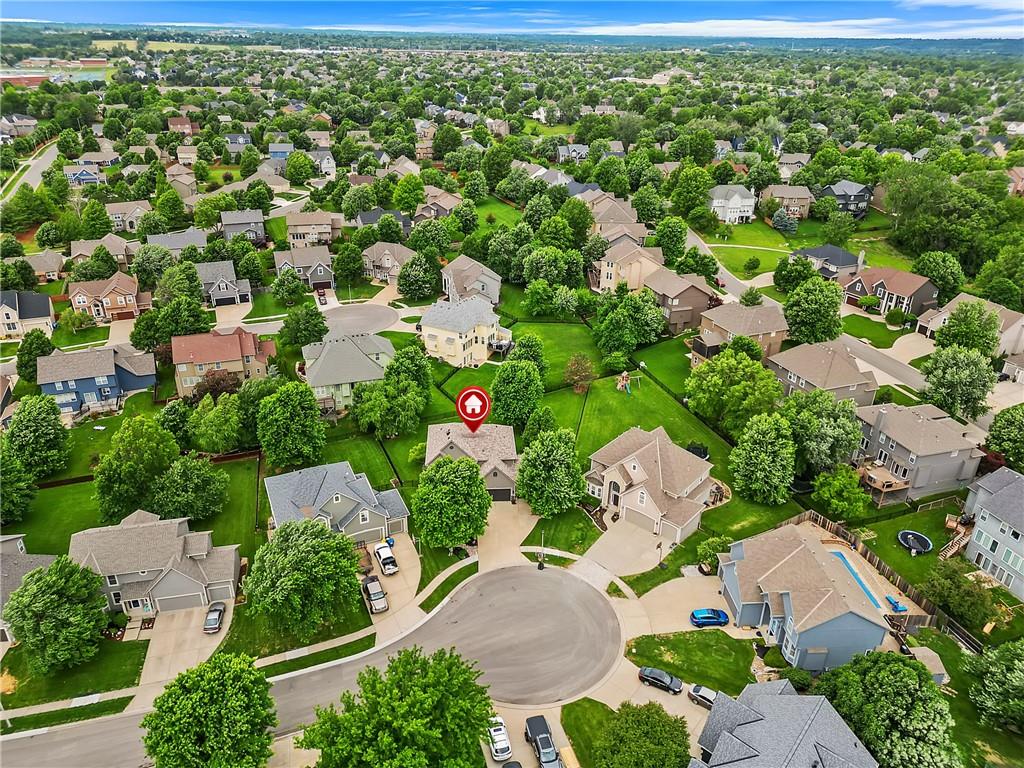
Beautifully maintained 4-bedroom, 3.5-bath home located in the award-winning De Soto School District! This move-in ready home has been meticulously cared for and offers numerous major updates including a NEW roof (2025), new windows throughout the home (2022), and HVAC system replaced in 2018. You’ll love the incredible 3-seasons room featuring custom heaters added in 2024, creating the perfect space to relax and enjoy the outdoors nearly year-round. The finished basement offers additional living and entertaining space along with a unique hidden storage area concealed behind custom sliding bookshelves. Car enthusiasts and hobbyists will appreciate the garage featuring epoxy floors and a custom overhead support beam modification that removes the traditional center post, allowing for easier storage of larger vehicles and maximizing usable garage space. Outside, the beautifully landscaped yard adds to the home’s exceptional curb appeal and showcases the pride of ownership throughout. Conveniently located with easy access to schools, shopping, dining, and highways, this is a home you won’t want to miss!

Save
Ask
Tour
Hide
Share
Listing Snapshot
Price 
$600,000
Days On Site 
12 Days
Bedrooms 
4
Inside Area (SqFt) 
3,800 sqft
Total Baths 
4
Full Baths 
3
Partial Baths 
1
Lot Size 
0.31 Acres
Year Built 
2003
MLS® Number 
2619822
Status 
Coming Soon
Property Tax 
$7,086
HOA/Condo/Coop Fees 
$38.33 monthly
Sq Ft Source 
N/A
Friends & Family
Recent Activity
4 days agoListing updated with changes from the MLS®
2 weeks agoListing first seen on site
General Features
Acres 
0.31
Attached Garage 
Yes
Garage 
Yes
Garage Spaces 
3
Home Warranty 
Yes
Levels 
Two
Number Of Stories 
2
Parking 
Attached
Property Sub Type 
Single Family Residence
Security 
Smoke Detector(s)
Sewer 
Public Sewer
SqFt Above 
2619
SqFt Below 
1181
Style 
Traditional
Water Source 
Public
Interior Features
Appliances 
DishwasherDisposalHumidifierMicrowaveElectric Range
Basement 
DaylightFull
Cooling 
ElectricCeiling Fan(s)
Fireplace 
Yes
Fireplace Features 
GasGreat Room
Fireplaces 
1
Flooring 
Wood
Heating 
Natural Gas
Interior 
Walk-In Closet(s)Ceiling Fan(s)Kitchen IslandPantry
Laundry Features 
Laundry RoomUpper Level
Window Features 
Insulated Windows
Bedroom 2 
Level - Second
Bedroom 3 
Level - Second
Bedroom 4 
Level - Second
Primary Bedroom 
Level - Second
Save
Ask
Tour
Hide
Share
Exterior Features
Construction Details 
StuccoFrame
Lot Features 
Cul-De-Sac
Patio And Porch 
Patio
Roof 
Composition
Spa Features 
Bath
Waterfront Features 
Lake Privileges
Windows/Doors 
Insulated Windows
Community Features
Accessibility Features 
Therapeutic Whirlpool
Association Amenities 
Trail(s)
Association Dues 
460
Financing Terms Available 
CashConventional
HOA Fee Frequency 
Annually
MLS Area 
315 - N=Wy Co Ln;S=75th;E=Switzer;W=Co Ln
School District 
De Soto
Schools
School District
De Soto
Elementary School
Clear Creek
Middle School
Monticello Trails
High School
Mill Valley
Listing courtesy of RE/MAX State Line [email protected]


The information displayed on this page is confidential, proprietary, and copyrighted information of Heartland Multiple Listing Service, Inc. (“Heartland MLS”). Copyright 2026, Heartland Multiple Listing Service, Inc. Heartland MLS and RE/MAX State Line do not make any warranty or representation concerning the timeliness or accuracy of the information displayed herein. In consideration of the receipt of the information on this page, the recipient agrees to use the information solely for the private noncommercial purpose of identifying a property in which the recipient has a good faith interest in acquiring.
Terms of Use
Last checked 2026-05-25 02:00 AM CDT

Neighborhood & Commute
Source: Walkscore
Save
Ask
Tour
Hide
Share