Just listed

Single Family Homes

Condos

Luxury

New Construction

Save
Ask
Tour
Hide
Share
$495,000
12 Days On Site

11600 W 117th Terrace
Overland Park, KS66210

For Sale|Single Family Residence|Active Under Contract
4
Beds
3
Total Baths
2
Full Baths
1
Partial Bath
2,579
SqFt
$192
/SqFt
1991
Built
Subdivision:
Oakview
County:
Johnson

Due to the health concerns created by Coronavirus we are offering personal 1-1 online video walkthough tours where possible.
11600 W 117th Terrace11600 W 117th Terrace11600 W 117th Terrace11600 W 117th Terrace
Save
Ask
Tour
Hide
Share

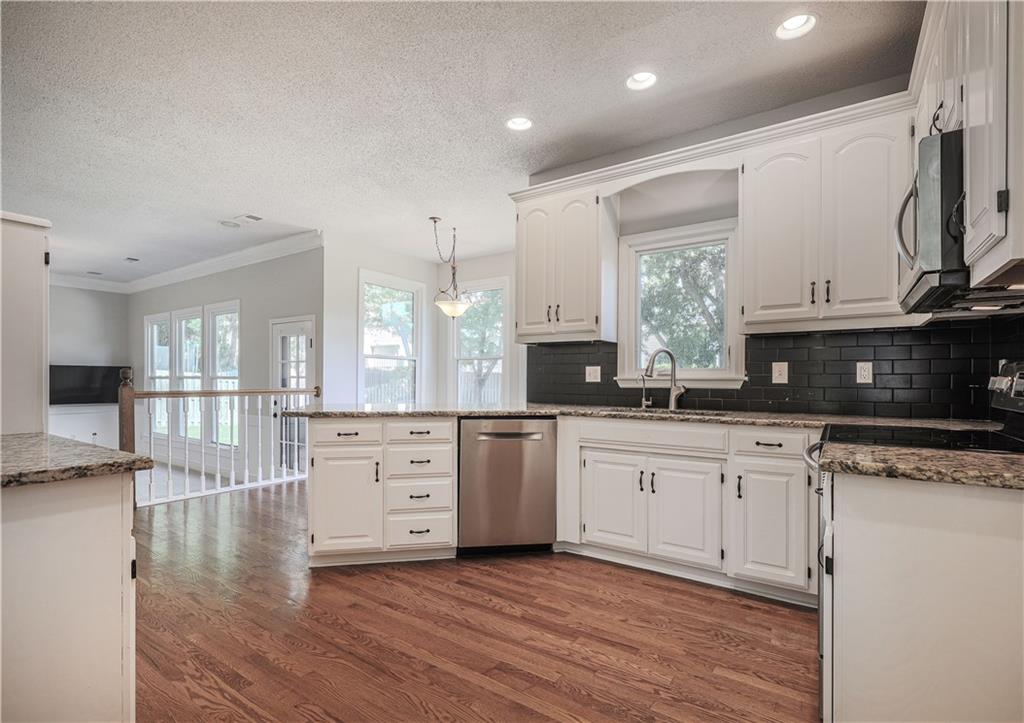
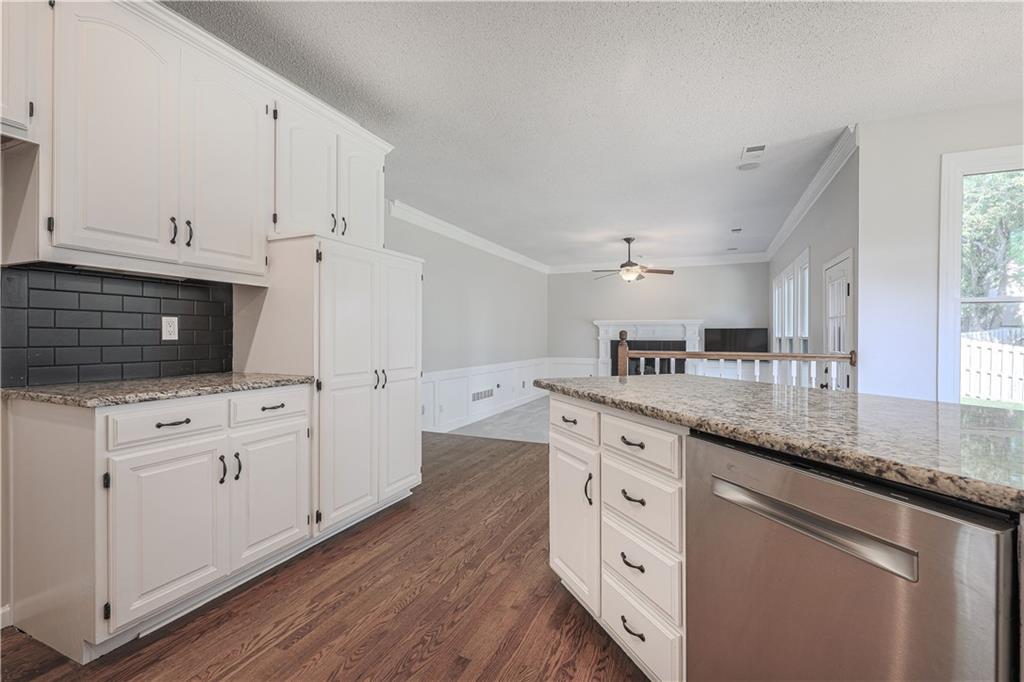
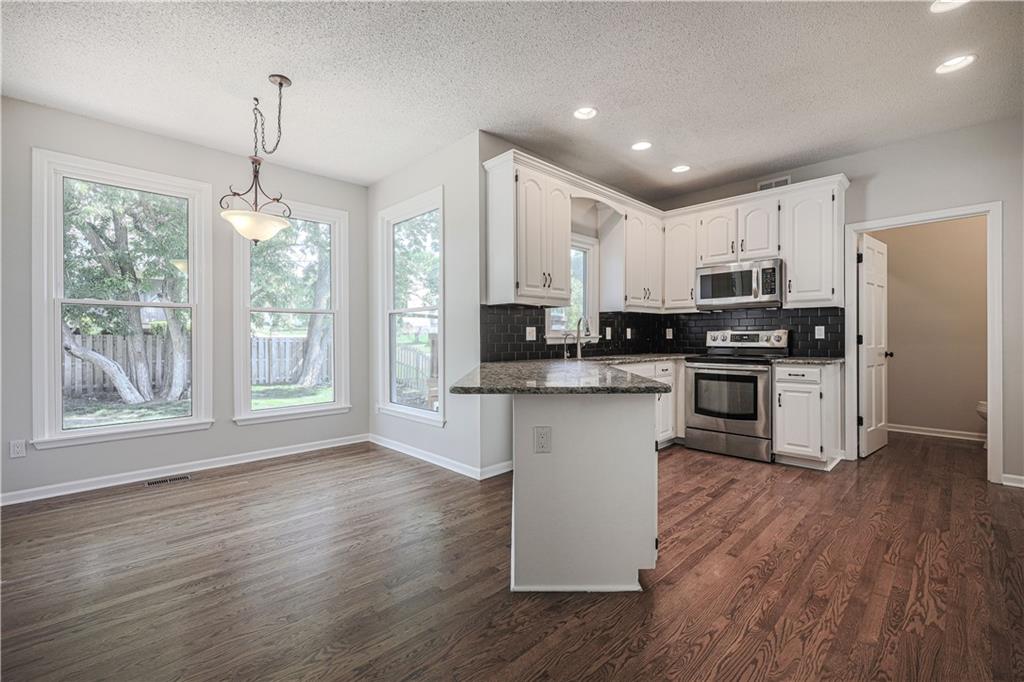
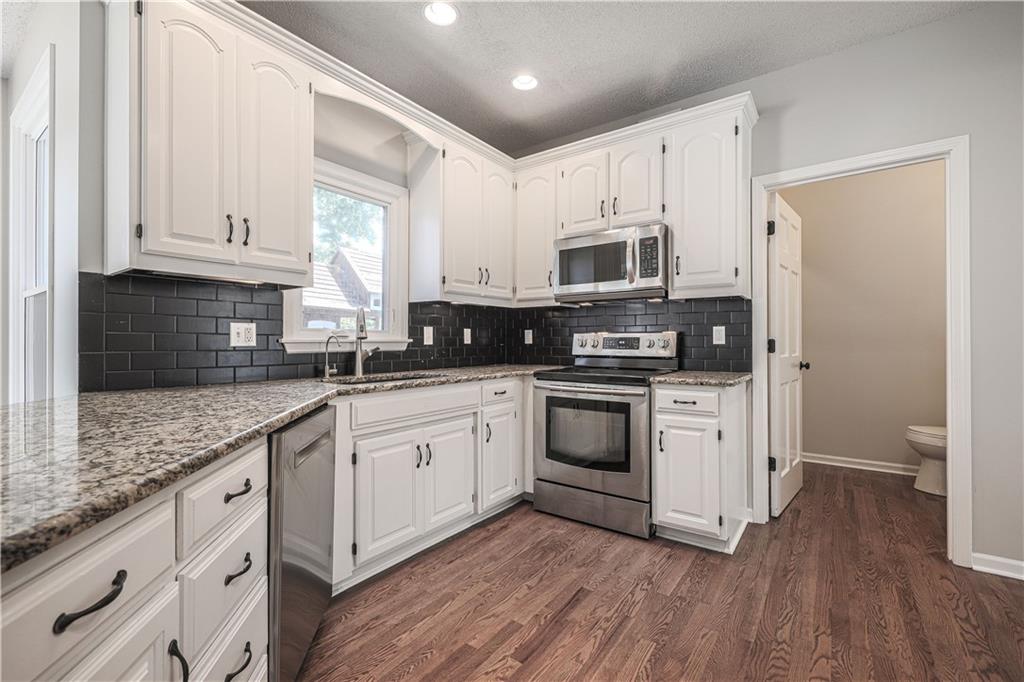
Perfectly positioned on a desirable corner lot in the heart of Overland Park, this beautifully refreshed 4-bedroom, 2.5-bath, 2-car garage home offers the updates, space & location today’s buyers are looking for. Just off Quivira Road & I-435, you’ll love the quick access to shopping, dining, parks, schools, Corporate Woods, Oak Park Mall, & the greater Kansas City metro. Inside, the home feels fresh & inviting w/new interior paint throughout, freshly painted kitchen cabinets, granite countertops, & all-new carpet, all windows replaced in 2020, along with gutters and leaf guards. Off the entry, the dining room sits just to the right of the kitchen & offers great flexibility as a formal dining room, home office, playroom, or second living space. The kitchen includes a breakfast area for casual dining & everyday connection, while windows running along the backside of the home allow natural light to pour in and frame views of the fenced backyard. The main level also features a spacious living room designed for comfort & gathering, plus convenient main-level laundry for everyday ease. Upstairs, you’ll find four generously sized bedrooms, including an oversized primary suite w/its own private bath, double vanity, soaking tub, separate shower, & large walk-in closet. Three of the secondary bedrooms also feature walk-in closets, providing the storage & functionality every household appreciates. The finished basement offers additional living space, perfect for a rec room, media area, playroom, home gym, or second hangout space. Outside, the fenced backyard is ready to enjoy w/space for entertaining, relaxing, gardening, pets, or play. The yard has been thoughtfully improved with additional dirt brought in to level the backyard, along with proper drainage to help keep the lawn green, usable, & free from standing water or muddy areas. The recently replaced driveway & front walkway enhance curb appeal & provide a fresh welcome home.

Save
Ask
Tour
Hide
Share
Listing Snapshot
Price 
$495,000
Days On Site 
12 Days
Bedrooms 
4
Inside Area (SqFt) 
2,579 sqft
Total Baths 
3
Full Baths 
2
Partial Baths 
1
Lot Size 
N/A
Year Built 
1991
MLS® Number 
2619832
Status 
Active Under Contract
Property Tax 
$5,222
HOA/Condo/Coop Fees 
N/A
Sq Ft Source 
N/A
Friends & Family
Recent Activity
4 days agoListing updated with changes from the MLS®
4 days agoStatus changed to Active Under Contract
2 weeks agoListing first seen on site
General Features
Acres 
0
Attached Garage 
Yes
Direction Faces 
South
Garage 
Yes
Garage Spaces 
2
Levels 
Two
Number Of Stories 
2
Parking 
AttachedGarage Door Opener
Property Sub Type 
Single Family Residence
Security 
Smoke Detector(s)
Sewer 
Public Sewer
SqFt Above 
2337
SqFt Below 
242
Style 
Traditional
Water Source 
Public
Interior Features
Appliances 
DishwasherDisposalExhaust FanHumidifierElectric RangeWater Purifier
Basement 
FinishedPartial
Cooling 
ElectricCeiling Fan(s)
Fireplace 
Yes
Fireplace Features 
Family Room
Fireplaces 
1
Flooring 
CarpetTileVinylWood
Heating 
Forced AirExhaust Fan
Interior 
Eat-in KitchenCeiling Fan(s)Kitchen IslandPantry
Laundry Features 
Main Level
Window Features 
Window CoveringsSkylight(s)
Bathroom 1 
Level - SecondFeatures - Double Vanity, Walk-In Closet(s)
Bathroom 2 
Level - SecondFeatures - Double Vanity
Bedroom 2 
Dimensions - 11x11Level - SecondArea - 121Area Units - Square FeetFeatures - Ceiling Fan(s)
Bedroom 3 
Dimensions - 13x11Level - SecondArea - 143Area Units - Square FeetFeatures - Ceiling Fan(s), Walk-In Closet(s)
Bedroom 4 
Dimensions - 16x12Level - SecondArea - 192Area Units - Square FeetFeatures - Ceiling Fan(s), Walk-In Closet(s)
Breakfast Room 
Dimensions - 10x10Level - FirstArea - 100Area Units - Square Feet
Dining Room 
Dimensions - 14x12Level - FirstArea - 168Area Units - Square Feet
Family Room 
Dimensions - 18x15Level - FirstArea - 270Area Units - Square Feet
Half Bath 
Level - First
Kitchen 
Dimensions - 12x10Level - FirstArea - 120Area Units - Square FeetFeatures - Granite Counters, Pantry
Primary Bedroom 
Dimensions - 18x15Level - SecondArea - 270Area Units - Square FeetFeatures - Ceiling Fan(s)
Recreation Room 
Dimensions - 10x24Level - BasementArea - 240Area Units - Square FeetFeatures - Built-in Features
Save
Ask
Tour
Hide
Share
Exterior Features
Construction Details 
FrameWood Siding
Fencing 
PrivacyWood
Lot Features 
City LotCorner LotMany Trees
Patio And Porch 
Patio
Roof 
Composition
Windows/Doors 
Window CoveringsSkylight(s)
Community Features
Financing Terms Available 
CashConventionalFHAVA Loan
HOA Fee Frequency 
Annually
MLS Area 
340 - N=I-435;S=135th;E=State Ln;W=Pflumm
Roads 
Paved
School District 
Olathe
Schools
School District
Olathe
Elementary School
Pleasant Ridge
Middle School
California Trail
High School
Olathe East
Listing courtesy of Real Broker, LLC [email protected]


The information displayed on this page is confidential, proprietary, and copyrighted information of Heartland Multiple Listing Service, Inc. (“Heartland MLS”). Copyright 2026, Heartland Multiple Listing Service, Inc. Heartland MLS and Real Broker, LLC do not make any warranty or representation concerning the timeliness or accuracy of the information displayed herein. In consideration of the receipt of the information on this page, the recipient agrees to use the information solely for the private noncommercial purpose of identifying a property in which the recipient has a good faith interest in acquiring.
Terms of Use
Last checked 2026-05-25 02:00 AM CDT

Neighborhood & Commute
Source: Walkscore
Save
Ask
Tour
Hide
Share