Just listed

Single Family Homes

Condos

Luxury

New Construction

Save
Ask
Tour
Hide
Share
$750,000
10 Days On Site

12204 MELROSE Street
Overland Park, KS66213

Single Family Residence|Pending
4
Beds
5
Total Baths
4
Full Baths
1
Partial Bath
4,111
SqFt
$182
/SqFt
1983
Built
Subdivision:
Nottingham Forest
County:
Johnson

Due to the health concerns created by Coronavirus we are offering personal 1-1 online video walkthough tours where possible.
12204 MELROSE Street12204 MELROSE Street12204 MELROSE Street12204 MELROSE Street
Save
Ask
Tour
Hide
Share

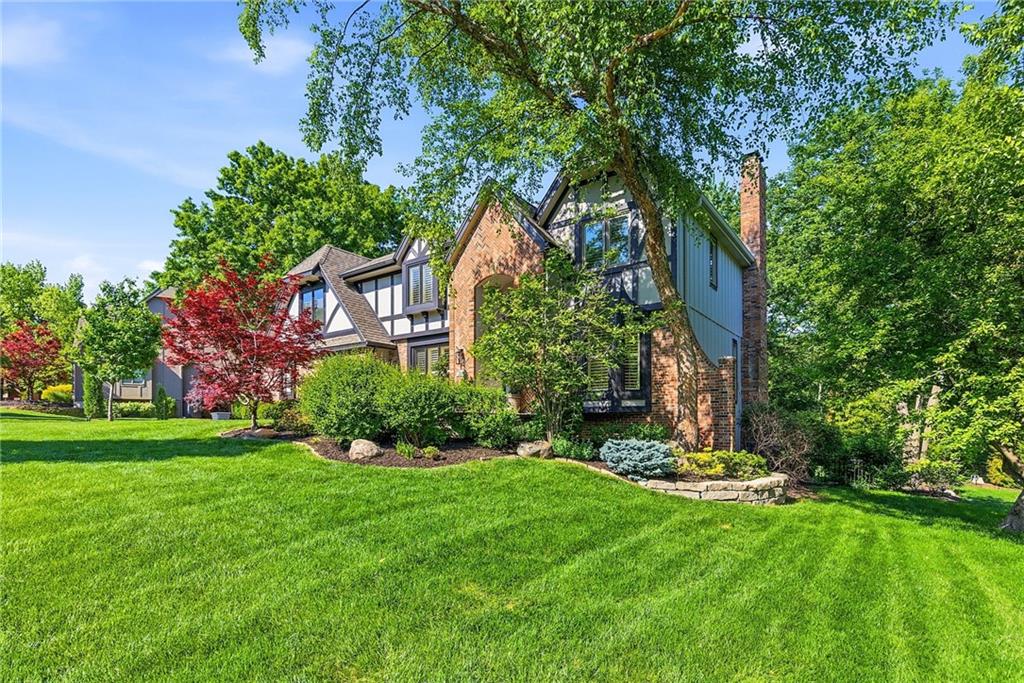
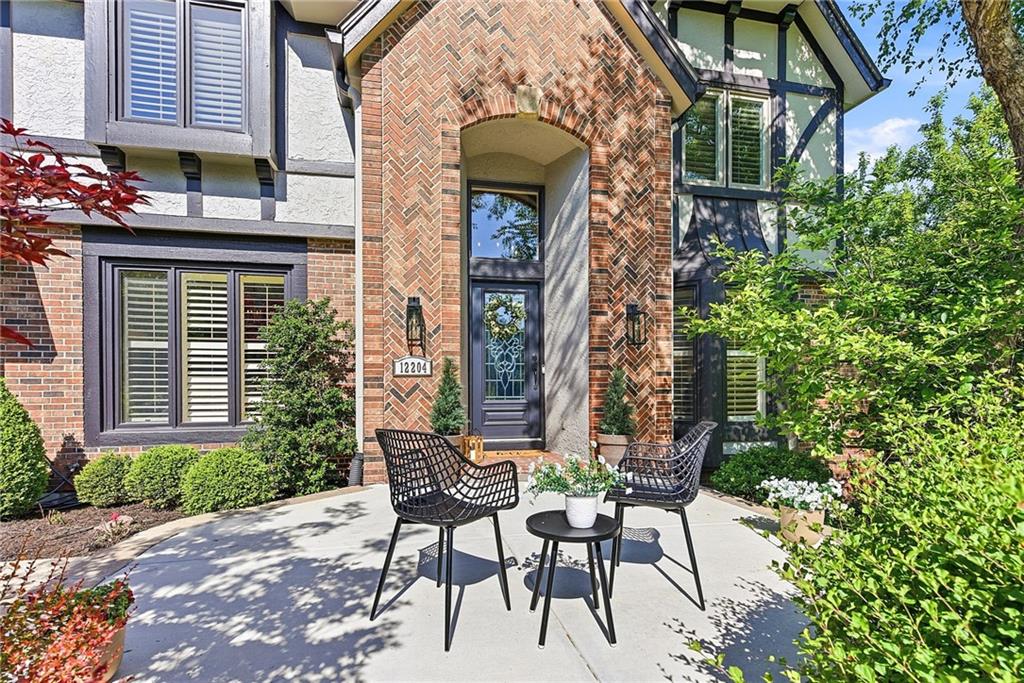
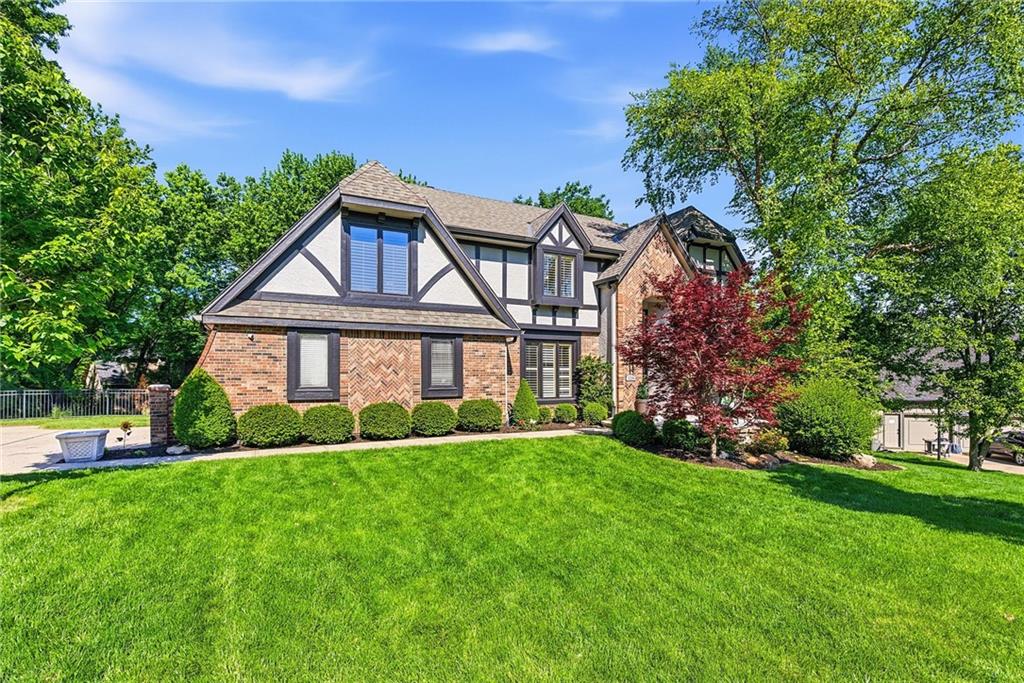
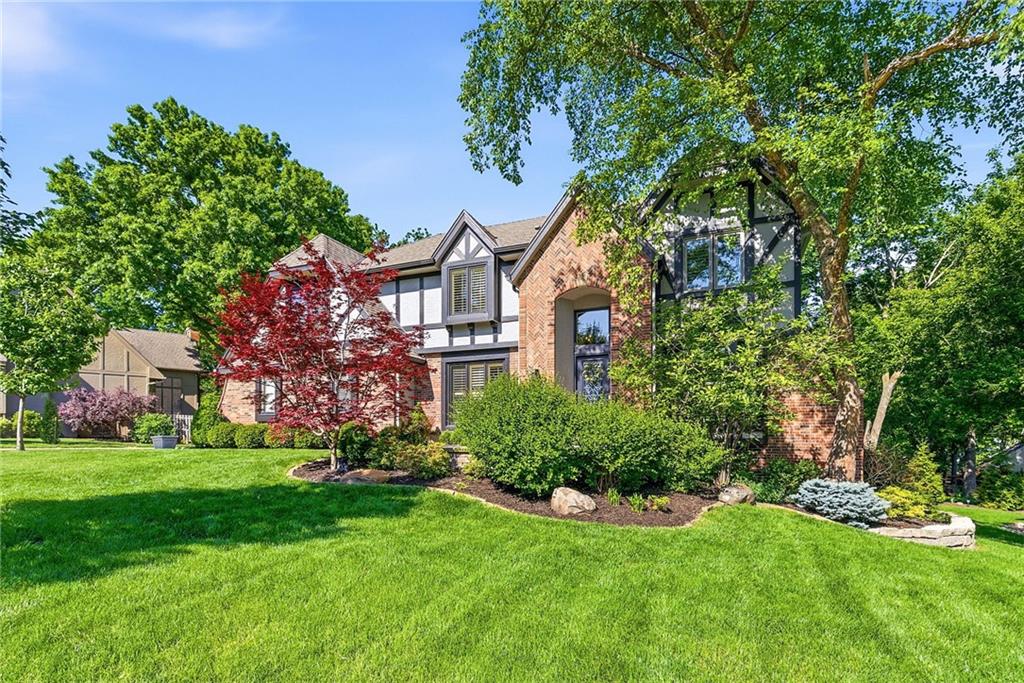
Step into luxury and comfort in this stunning 4-bedroom, 4.5-bath home designed with elegance, space, and entertaining in mind. From the moment you enter, you’ll appreciate the rich hardwood floors throughout, custom cabinetry with built-ins, and thoughtfully designed living spaces filled with warmth and natural light. The heart of the home features a gourmet kitchen complete with stainless steel appliances, a gas stove, granite countertops, and abundant custom cabinetry, making it ideal for both everyday living and hosting guests. Multiple fireplaces throughout the home, including a beautiful dual-sided see-through fireplace shared with the bonus sunroom, create inviting spaces to relax year-round. The oversized primary suite is a true retreat, offering a spacious sitting room, multiple walk-in closets, and a luxurious spa-inspired bathroom featuring a whirlpool Jacuzzi tub perfect for unwinding after a long day. Plantation shutters add timeless charm and privacy throughout the home. The finished walk-out basement is built for entertaining with expansive living space that opens seamlessly to a custom concrete patio. Outdoor living continues on the oversized deck, providing the perfect setting for gatherings, grilling, or enjoying peaceful evenings. Tucked on a quiet, tree-lined lot just two blocks from award-winning Blue Valley elementary and middle schools, the location is ideal for families seeking both everyday convenience and a peaceful, established neighborhood setting. Located the highly sought after Nottingham Forest neighborhood that includes a clubhouse, swimming pool, and tennis courts, this exceptional home combines upscale living with resort-style convenience. Every detail has been thoughtfully designed to offer comfort, style, and functionality in one incredible property.

Save
Ask
Tour
Hide
Share
Listing Snapshot
Price 
$750,000
Days On Site 
10 Days
Bedrooms 
4
Inside Area (SqFt) 
4,111 sqft
Total Baths 
5
Full Baths 
4
Partial Baths 
1
Lot Size 
0.3 Acres
Year Built 
1983
MLS® Number 
2619847
Status 
Pending
Property Tax 
$8,259
HOA/Condo/Coop Fees 
$91 monthly
Sq Ft Source 
N/A
Friends & Family
Recent Activity
a week agoListing updated with changes from the MLS®
a week agoStatus changed to Pending
2 weeks agoListing first seen on site
General Features
Acres 
0.3
Attached Garage 
Yes
Garage 
Yes
Garage Spaces 
2
Levels 
Two
Number Of Stories 
2
Parking 
AttachedGarage Door OpenerGarage Faces Side
Property Sub Type 
Single Family Residence
Security 
Smoke Detector(s)
Sewer 
Public Sewer
SqFt Above 
3311
SqFt Below 
800
Style 
Traditional
Water Source 
Public
Interior Features
Appliances 
DishwasherDisposalExhaust FanMicrowaveGas Range
Basement 
DaylightFinishedWalk-Out Access
Cooling 
Attic FanElectricCeiling Fan(s)
Fireplace 
Yes
Fireplace Features 
Family RoomGreat RoomRecreation Room
Fireplaces 
4
Flooring 
CarpetWood
Heating 
Natural GasExhaust Fan
Interior 
Vaulted Ceiling(s)Walk-In Closet(s)Eat-in KitchenCeiling Fan(s)Kitchen IslandWet BarBreakfast Bar
Window Features 
Insulated WindowsSkylight(s)Wood Frames
Bedroom 2 
Dimensions - 14x13Level - SecondArea - 182Area Units - Square FeetFeatures - Ceiling Fan(s)
Bedroom 3 
Dimensions - 14x12Level - SecondArea - 168Area Units - Square FeetFeatures - Ceiling Fan(s)
Bedroom 4 
Dimensions - 12x11Level - SecondArea - 132Area Units - Square FeetFeatures - Ceiling Fan(s)
Breakfast Room 
Dimensions - 15x14Level - FirstArea - 210Area Units - Square Feet
Dining Room 
Dimensions - 14x12Level - FirstArea - 168Area Units - Square Feet
Family Room 
Dimensions - 29x15Level - BasementArea - 435Area Units - Square Feet
Great Room 
Dimensions - 20x12Level - FirstArea - 240Area Units - Square Feet
Hearth Room 
Dimensions - 19x14Level - FirstArea - 266Area Units - Square Feet
Kitchen 
Dimensions - 16x15Level - FirstArea - 240Area Units - Square FeetFeatures - Kitchen Island
Living Room 
Dimensions - 16x13Level - FirstArea - 208Area Units - Square Feet
Primary Bedroom 
Dimensions - 22x15Level - SecondArea - 330Area Units - Square FeetFeatures - Ceiling Fan(s)
Recreation Room 
Dimensions - 18x16Level - BasementArea - 288Area Units - Square FeetFeatures - Wet Bar
Sitting Room 
Dimensions - 12x10Level - SecondArea - 120Area Units - Square Feet
Save
Ask
Tour
Hide
Share
Exterior Features
Construction Details 
Brick
Lot Features 
LevelMany Trees
Patio And Porch 
DeckPatio
Roof 
Composition
Spa Features 
Bath
Windows/Doors 
Insulated WindowsSkylight(s)Wood Frames
Community Features
Accessibility Features 
Therapeutic Whirlpool
Association Amenities 
PoolTennis Court(s)Trail(s)
Association Dues 
91
Financing Terms Available 
CashConventionalFHAVA Loan
HOA Fee Frequency 
Monthly
MLS Area 
340 - N=I-435;S=135th;E=State Ln;W=Pflumm
School District 
Blue Valley
Schools
School District
Blue Valley
Elementary School
Oak Hill
Middle School
Oxford
High School
Blue Valley NW
Listing courtesy of Platinum Realty LLC [email protected]


The information displayed on this page is confidential, proprietary, and copyrighted information of Heartland Multiple Listing Service, Inc. (“Heartland MLS”). Copyright 2026, Heartland Multiple Listing Service, Inc. Heartland MLS and Platinum Realty LLC do not make any warranty or representation concerning the timeliness or accuracy of the information displayed herein. In consideration of the receipt of the information on this page, the recipient agrees to use the information solely for the private noncommercial purpose of identifying a property in which the recipient has a good faith interest in acquiring.
Terms of Use
Last checked 2026-05-24 06:51 PM CDT

Neighborhood & Commute
Source: Walkscore
Save
Ask
Tour
Hide
Share