Just listed

Single Family Homes

Condos

Luxury

New Construction

Save
Ask
Tour
Hide
Share
$335,999
12 Days On Site

4801 NE Sherwood Drive
Kansas City, MO64119

For Sale|Single Family Residence|Active
3
Beds
2
Total Baths
2
Full Baths
2,300
SqFt
$146
/SqFt
1957
Built
Subdivision:
Sherwood Estates
County:
Clay

Due to the health concerns created by Coronavirus we are offering personal 1-1 online video walkthough tours where possible.
4801 NE Sherwood Drive4801 NE Sherwood Drive4801 NE Sherwood Drive4801 NE Sherwood Drive
Save
Ask
Tour
Hide
Share

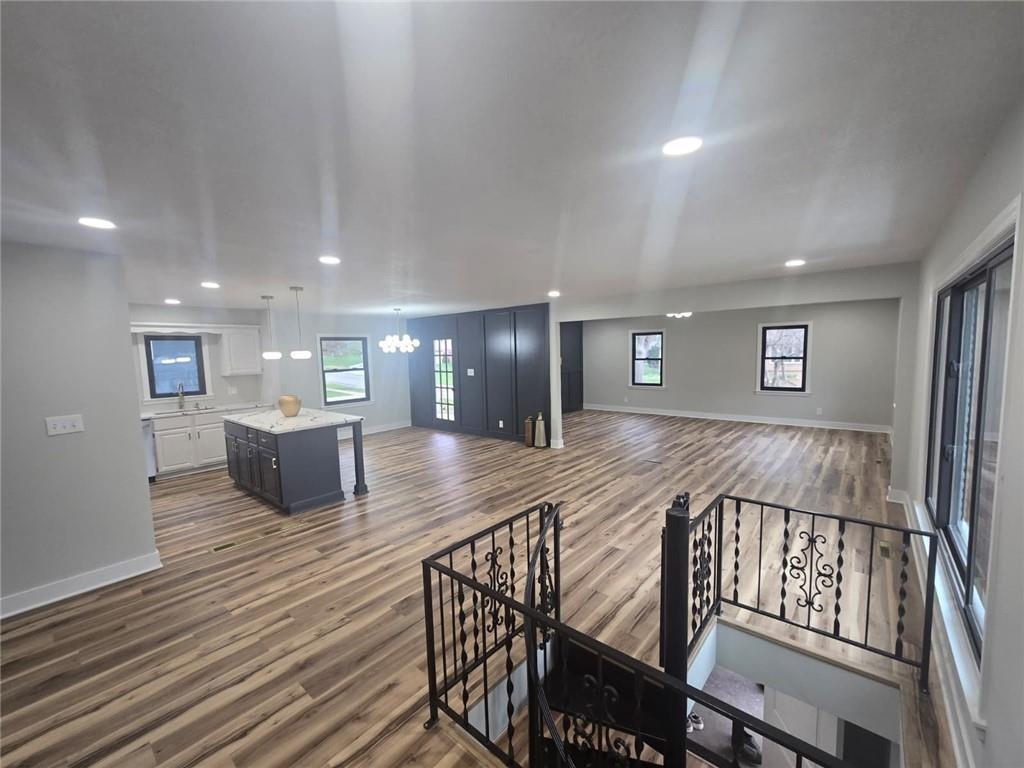
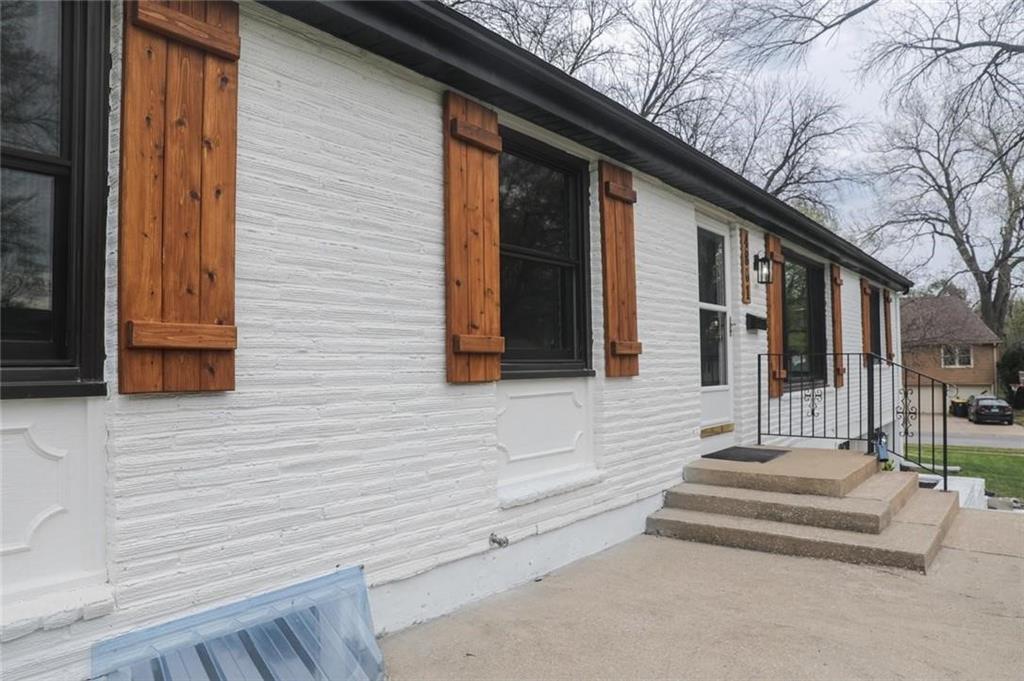
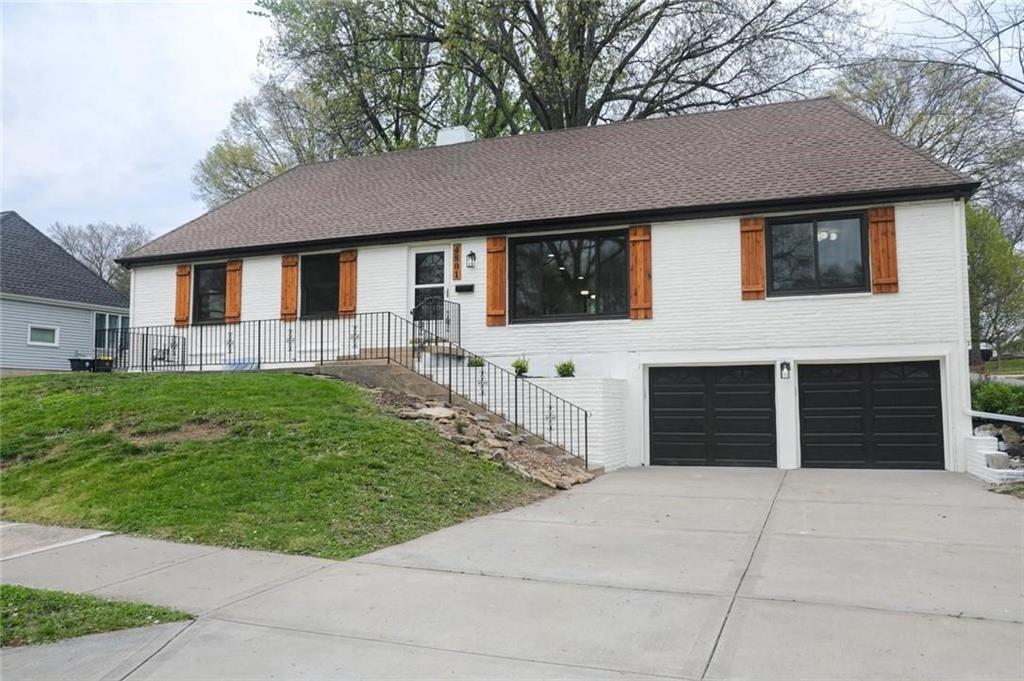
Step into this beautiful, sophisticated, and fully updated home featuring a desirable open-concept layout designed for modern living. This move-in-ready property showcases stunning countertops, brand-new carpet, fresh interior and exterior paint, and stylish new lighting throughout—every detail thoughtfully upgraded with a top-of-the-line finish. The home offers two full bathrooms and a bright, spacious feel, perfect for both everyday living and entertaining. The finished basement adds incredible versatility, with the potential for a fourth bedroom—ideal for guests, a home office, or additional living space. Looking for more room to live and grow? This is the one you’ve been waiting for. Don’t miss your chance to see this exceptional property—schedule your showing today!

Save
Ask
Tour
Hide
Share
Listing Snapshot
Price 
$335,999
Days On Site 
12 Days
Bedrooms 
3
Inside Area (SqFt) 
2,300 sqft
Total Baths 
2
Full Baths 
2
Partial Baths 
N/A
Lot Size 
0.26 Acres
Year Built 
1957
MLS® Number 
2619857
Status 
Active
Property Tax 
$3,072
HOA/Condo/Coop Fees 
$6 monthly
Sq Ft Source 
N/A
Friends & Family
Recent Activity
2 weeks agoListing updated with changes from the MLS®
2 weeks agoListing first seen on site
General Features
Acres 
0.26
Garage 
Yes
Garage Spaces 
2
Levels 
One
Number Of Stories 
1
Parking 
BasementGarage Door OpenerGarage Faces Front
Property Condition 
Fixer
Property Sub Type 
Single Family Residence
Sewer 
Public Sewer
SqFt Above 
1596
SqFt Below 
704
Style 
Traditional
Water Source 
Public
Interior Features
Appliances 
DishwasherMicrowaveElectric Range
Basement 
FullInterior Entry
Cooling 
Electric
Fireplace 
Yes
Fireplace Features 
Family RoomGasGas Starter
Fireplaces 
1
Flooring 
CarpetVinylWood
Heating 
Natural Gas
Laundry Features 
Lower Level
Window Features 
Insulated Windows
Bathroom 2 
Level - Main
Bedroom 2 
Level - Main
Bedroom 3 
Level - Main
Primary Bathroom 
Level - Main
Primary Bedroom 
Level - Main
Save
Ask
Tour
Hide
Share
Exterior Features
Construction Details 
Vinyl Siding
Patio And Porch 
Covered
Roof 
Composition
Windows/Doors 
Insulated Windows
Community Features
Association Dues 
72
Financing Terms Available 
CashConventionalFHAVA Loan
HOA Fee Frequency 
Annually
MLS Area 
105 - N=I-35;S=Mo Rvr;E=291;W=Antioch Rd
Roads 
Paved
School District 
North Kansas City
Schools
School District
North Kansas City
Elementary School
Greenway
Middle School
Maple Park
High School
Winnetonka
Listing courtesy of A E G Realty, L L C [email protected]


The information displayed on this page is confidential, proprietary, and copyrighted information of Heartland Multiple Listing Service, Inc. (“Heartland MLS”). Copyright 2026, Heartland Multiple Listing Service, Inc. Heartland MLS and A E G Realty, L L C do not make any warranty or representation concerning the timeliness or accuracy of the information displayed herein. In consideration of the receipt of the information on this page, the recipient agrees to use the information solely for the private noncommercial purpose of identifying a property in which the recipient has a good faith interest in acquiring.
Terms of Use
Last checked 2026-05-25 02:00 AM CDT

Neighborhood & Commute
Source: Walkscore
Save
Ask
Tour
Hide
Share