Just listed

Single Family Homes

Condos

Luxury

New Construction

Save
Ask
Tour
Hide
Share
$600,000
11 Days On Site

12715 Grant Street
Overland Park, KS66213

Single Family Residence|Pending
4
Beds
4
Total Baths
3
Full Baths
1
Partial Bath
3,427
SqFt
$175
/SqFt
1996
Built
Subdivision:
Wilshire Woods
County:
Johnson

Due to the health concerns created by Coronavirus we are offering personal 1-1 online video walkthough tours where possible.
12715 Grant Street12715 Grant Street12715 Grant Street12715 Grant Street
Save
Ask
Tour
Hide
Share

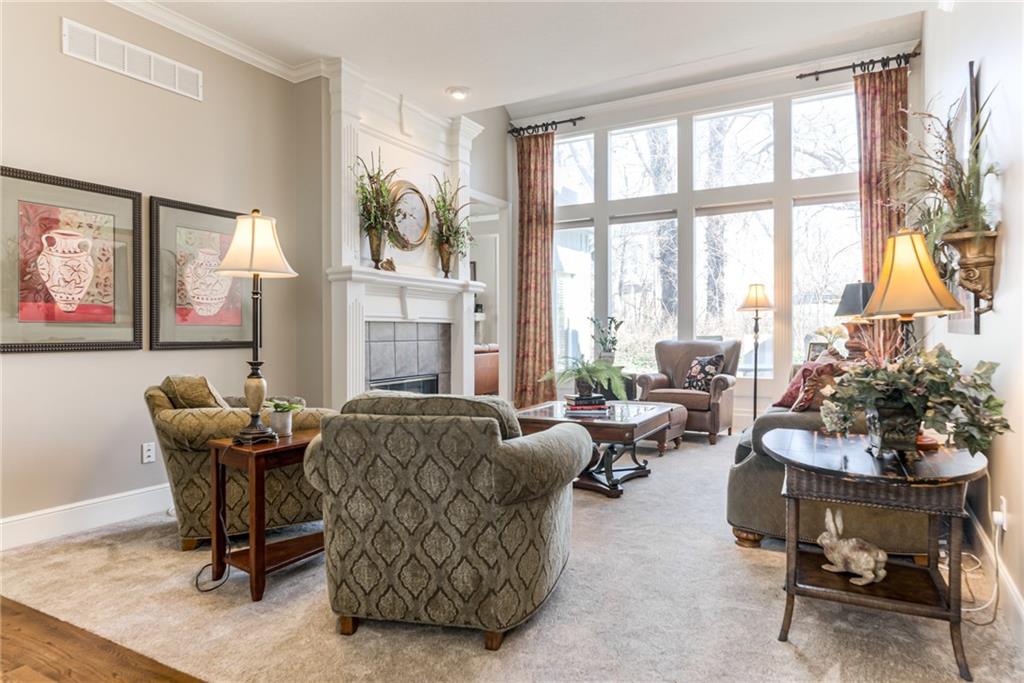
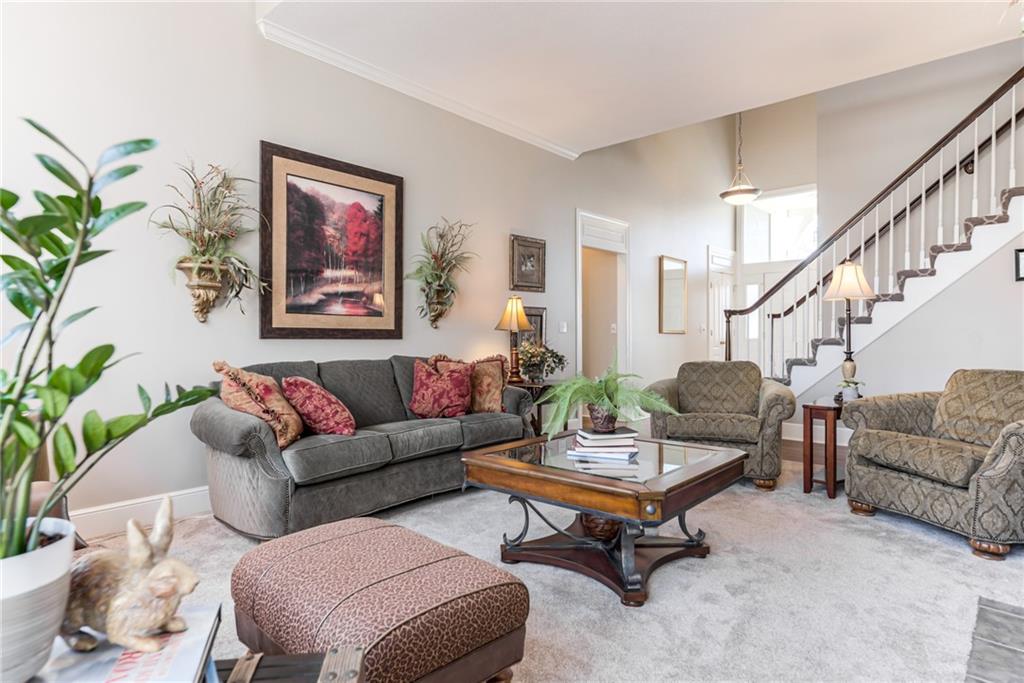
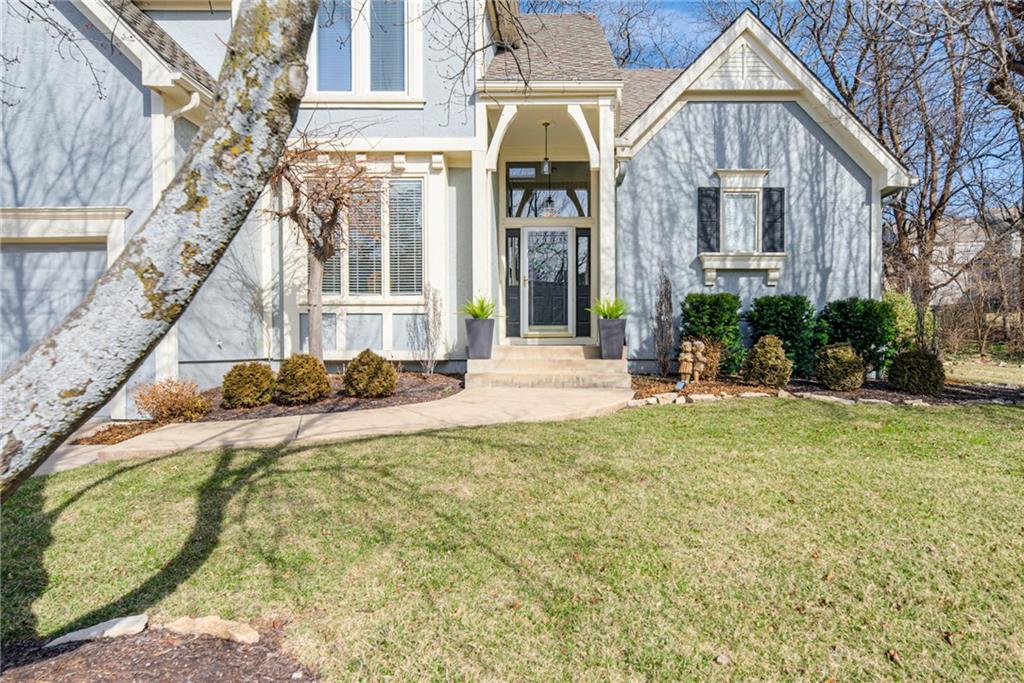
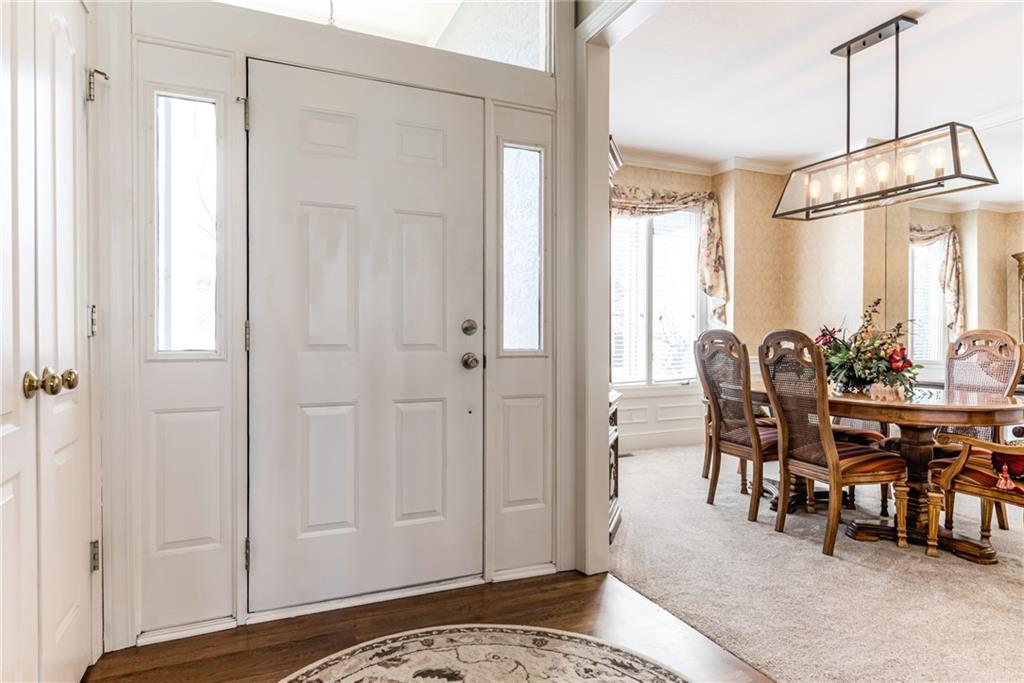
* Back on market with a fresh price and priced to sell in its current condition! * Fantastic 1.5-story in the highly sought-after Blue Valley Northwest High School boundaries, with Ascension Catholic Schools conveniently located just across the road * Beautifully maintained and thoughtfully cared for, offering nearly 3,500 sq ft and a floor plan that truly lives well * Main-floor primary suite with spacious en-suite bath and walk-in shower * Expansive kitchen with abundant cabinetry, generous breakfast area, and inviting hearth room with cozy fireplace — the perfect everyday gathering space * Flexible upstairs loft ideal for home office, study space, or gaming area * Finished lower level includes a large rec room, while the unfinished area is impressively organized with built-in shelving, excellent lighting, and dedicated workshop space * Light, bright interior throughout * One of the unique highlights of this property is the nearly half-acre lot configuration. While the backyard itself is not especially deep, the oversized side yard provides exceptional usable outdoor space for play, entertaining, pets, or future enjoyment * A fence is permitted with HOA approval — see final photo for a visual example of how fencing could be added to maximize the yard space * Located in Wilshire Woods, a quiet neighborhood of just 85 homes featuring a community pool and walking trails *

Save
Ask
Tour
Hide
Share
Listing Snapshot
Price 
$600,000
Days On Site 
11 Days
Bedrooms 
4
Inside Area (SqFt) 
3,427 sqft
Total Baths 
4
Full Baths 
3
Partial Baths 
1
Lot Size 
0.47 Acres
Year Built 
1996
MLS® Number 
2619858
Status 
Pending
Property Tax 
$6,685
HOA/Condo/Coop Fees 
$75 monthly
Sq Ft Source 
N/A
Friends & Family
Recent Activity
a week agoListing updated with changes from the MLS®
a week agoStatus changed to Pending
2 weeks agoListing first seen on site
General Features
Acres 
0.47
Attached Garage 
Yes
Direction Faces 
West
Garage 
Yes
Garage Spaces 
3
Levels 
One and One Half
Number Of Stories 
1
Parking 
AttachedGarage Door OpenerGarage Faces Front
Property Sub Type 
Single Family Residence
Security 
Smoke Detector(s)
Sewer 
Public Sewer
SqFt Above 
2977
SqFt Below 
450
Style 
Traditional
Water Source 
Public
Interior Features
Appliances 
OvenDishwasherDisposalHumidifierMicrowaveRefrigeratorElectric Range
Basement 
ConcreteFinishedFullSump PumpInterior Entry
Cooling 
ElectricCeiling Fan(s)
Fireplace 
Yes
Fireplace Features 
GasGas StarterGreat Room
Fireplaces 
2
Flooring 
CarpetTileWood
Heating 
Forced Air
Interior 
Walk-In Closet(s)Eat-in KitchenCeiling Fan(s)Kitchen IslandPantryBreakfast Bar
Laundry Features 
Main Level
Window Features 
Insulated WindowsWindow CoveringsSkylight(s)
Bathroom 1 
Level - FirstArea Units - Square Feet
Bathroom 2 
Level - SecondArea Units - Square Feet
Bathroom 3 
Level - SecondArea Units - Square FeetFeatures - Walk-In Closet(s)
Bedroom 2 
Dimensions - 13x12Level - SecondArea Units - Square FeetFeatures - Walk-In Closet(s)
Bedroom 3 
Dimensions - 14x11Level - SecondArea Units - Square FeetFeatures - Walk-In Closet(s)
Bedroom 4 
Dimensions - 13x11Level - SecondArea Units - Square Feet
Dining Room 
Dimensions - 14x12Level - FirstArea Units - Square Feet
Great Room 
Dimensions - 22x15Level - FirstArea Units - Square Feet
Half Bath 
Level - FirstArea Units - Square Feet
Hearth Room 
Level - FirstArea Units - Square FeetFeatures - Pantry
Kitchen 
Dimensions - 39x17Level - FirstArea Units - Square Feet
Other Room 
Dimensions - 13x11Level - SecondArea Units - Square Feet
Primary Bedroom 
Dimensions - 20x14Level - FirstArea Units - Square Feet
Recreation Room 
Level - Basement
Save
Ask
Tour
Hide
Share
Exterior Features
Construction Details 
FrameStucco
Lot Features 
City LotMany TreesGreenbelt
Patio And Porch 
DeckPatio
Roof 
Composition
Spa Features 
Bath
Windows/Doors 
Insulated WindowsWindow CoveringsSkylight(s)
Community Features
Accessibility Features 
Therapeutic Whirlpool
Association Amenities 
PoolTrail(s)
Association Dues 
900
Financing Terms Available 
CashConventionalFHAVA Loan
HOA Fee Frequency 
Annually
MLS Area 
340 - N=I-435;S=135th;E=State Ln;W=Pflumm
School District 
Blue Valley
Schools
School District
Blue Valley
Elementary School
Cottonwood Pt
Middle School
Harmony
High School
Blue Valley NW
Listing courtesy of BHG Kansas City Homes [email protected]


The information displayed on this page is confidential, proprietary, and copyrighted information of Heartland Multiple Listing Service, Inc. (“Heartland MLS”). Copyright 2026, Heartland Multiple Listing Service, Inc. Heartland MLS and BHG Kansas City Homes do not make any warranty or representation concerning the timeliness or accuracy of the information displayed herein. In consideration of the receipt of the information on this page, the recipient agrees to use the information solely for the private noncommercial purpose of identifying a property in which the recipient has a good faith interest in acquiring.
Terms of Use
Last checked 2026-05-25 02:00 AM CDT

Neighborhood & Commute
Source: Walkscore
Save
Ask
Tour
Hide
Share