

209 E 1st StreetLee's Summit, MO64063
Due to the health concerns created by Coronavirus we are offering personal 1-1 online video walkthough tours where possible.
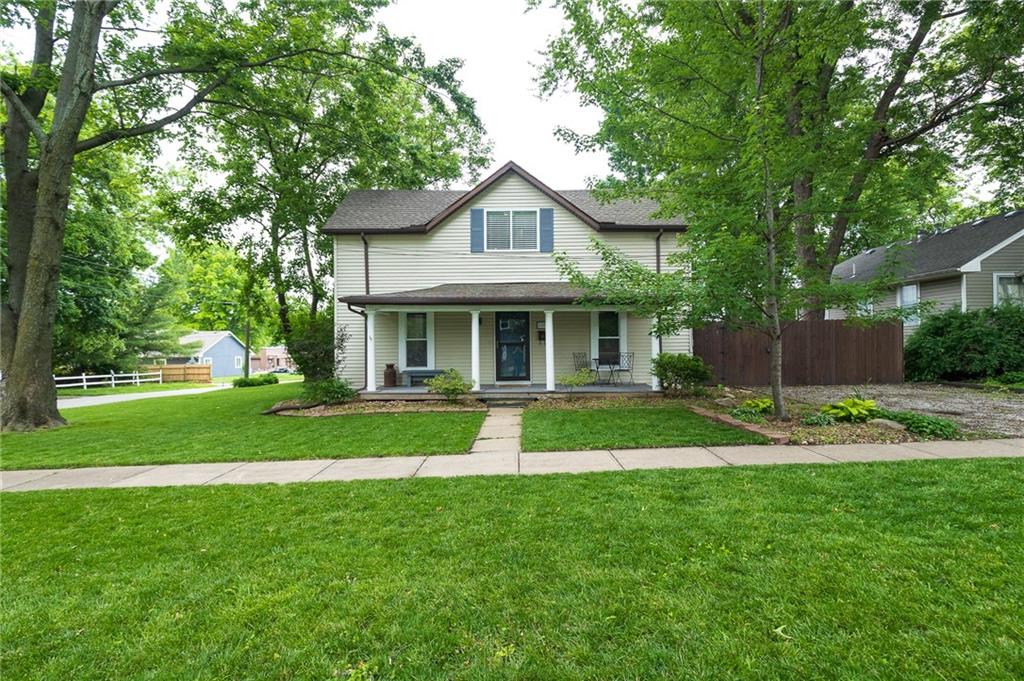
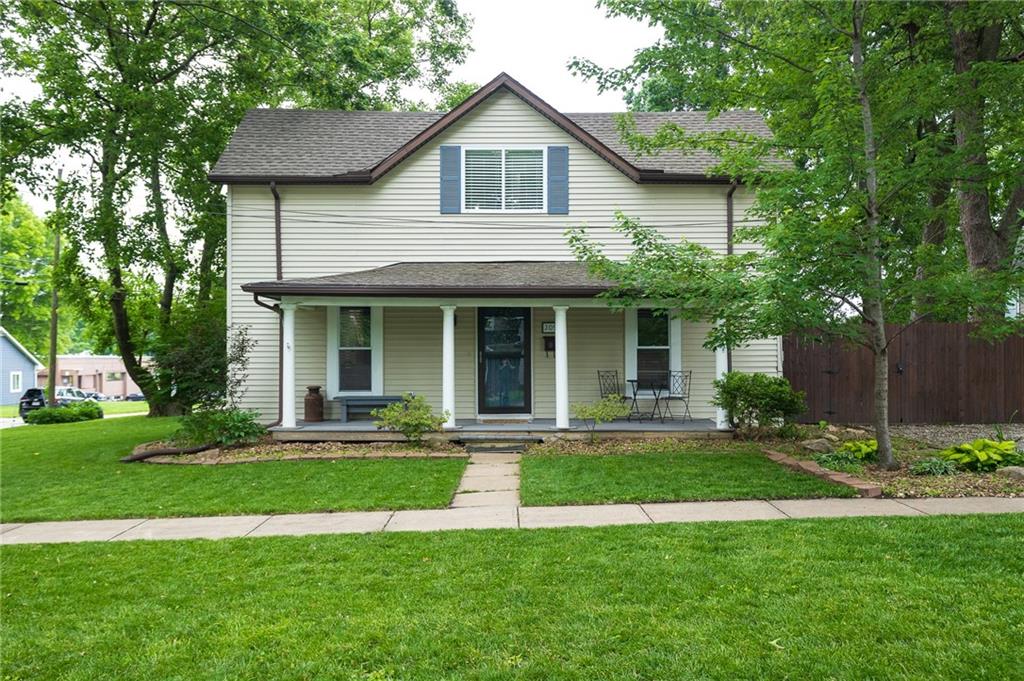
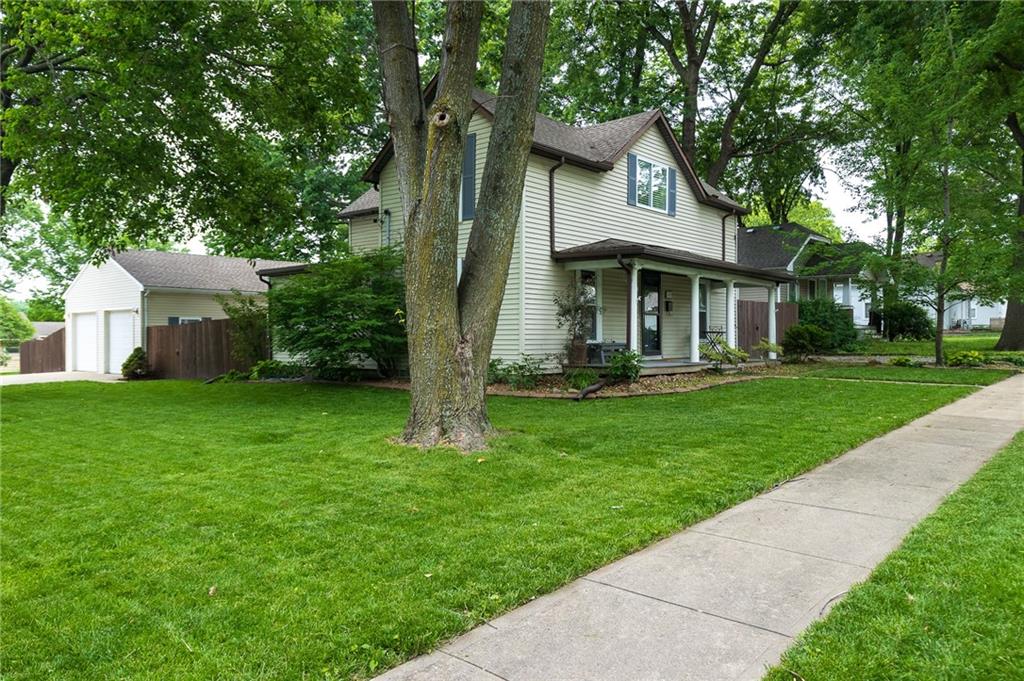
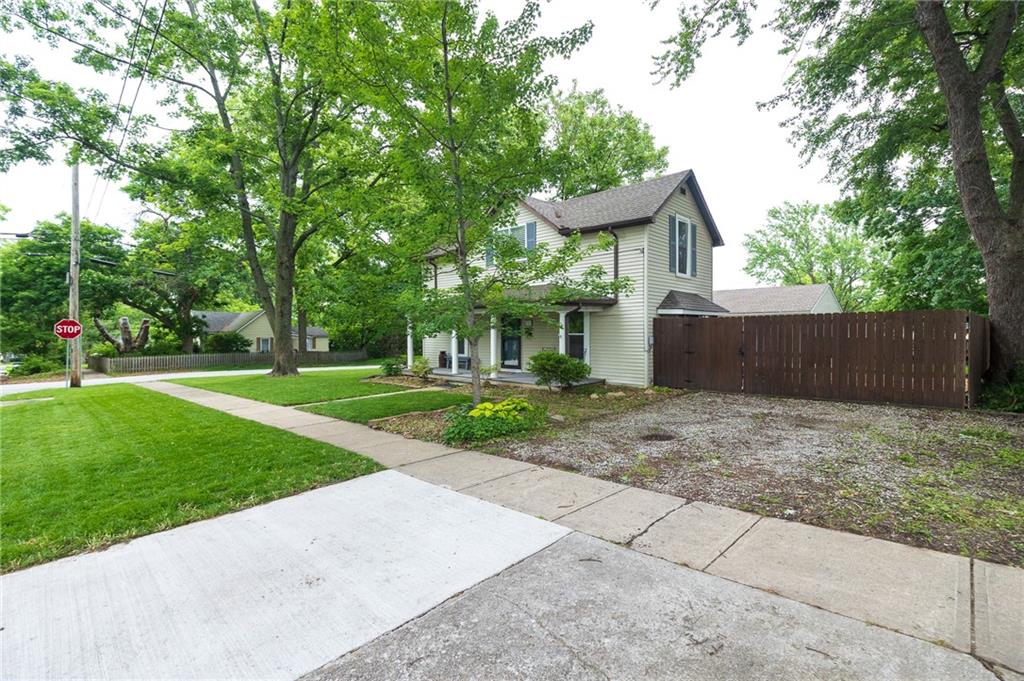
Historic personality, modern updates, flexible spaces, and serious vibe appeal, this home stands out from the cookie-cutter crowd. Step into the charm of 1880 with all the comfort of thoughtful updates in this beautifully refreshed home full of character and style. Exterior upgrades include maintenance-free siding, a newer roof and gutters with covers installed in 2018, HVAC replaced in 2024, 2 driveways for parking, and a large side gate perfect for RV or boat storage. The detached 2-car garage is heated and cooled with built-in storage, making it ideal for a workshop, gym, studio, golf simulator, or hangout space. The backyard and patio create the perfect setup for entertaining, grilling, gardening, or relaxing. The 6-foot wood-fenced backyard offers privacy with patio access through French doors off the kitchen. Inside, historic charm blends seamlessly with modern finishes, including moody designer paint, accent walls, rocker switches throughout, rustic beam accents, tray ceilings, thermal windows, French doors, and updated carpet and LVP flooring. The spacious living room features luxury vinyl plank flooring, under-stair built-ins, and a digital thermostat. A flexible main-floor room could be bedroom, dining, or office. It offers a ceiling fan, rustic beams, and French doors. The kitchen includes walnut cabinetry with abundant storage and pull-outs, an island, pantr, stainless electric range, and a dedicated coffee corner. The updated main bath and laundry area were remodeled in 2018 with tile floor & shower surround, Plus a walk-in closet. Upstairs features newer stair carpet, spacious bedrooms, and an inviting primary suite with built-ins, a custom walk-in closet system, private water closet, and a gorgeous tiled walk-in shower with rainfall and dual shower heads. Located just blocks from Downtown Lee's Summit, you’ll enjoy access to local coffee shops, restaurants, boutiques, community events, and the popular Green Street farmers market scene.
| 10 hours ago | Listing updated with changes from the MLS® | |
| 3 days ago | Status changed to Active | |
| 2 weeks ago | Listing first seen on site |

The information displayed on this page is confidential, proprietary, and copyrighted information of Heartland Multiple Listing Service, Inc. (“Heartland MLS”). Copyright 2026, Heartland Multiple Listing Service, Inc. Heartland MLS and ReeceNichols - Lees Summit do not make any warranty or representation concerning the timeliness or accuracy of the information displayed herein. In consideration of the receipt of the information on this page, the recipient agrees to use the information solely for the private noncommercial purpose of identifying a property in which the recipient has a good faith interest in acquiring.
Terms of Use
Last checked 2026-05-25 02:00 AM CDT