Just listed

Single Family Homes

Condos

Luxury

New Construction

Save
Ask
Tour
Hide
Share
$625,000
12 Days On Site

13317 W 181st Place
Overland Park, KS66013

For Sale|Single Family Residence|Active
4
Beds
3
Total Baths
3
Full Baths
2,896
SqFt
$216
/SqFt
2021
Built
Subdivision:
Southpointe
County:
Johnson

Due to the health concerns created by Coronavirus we are offering personal 1-1 online video walkthough tours where possible.
13317 W 181st Place13317 W 181st Place13317 W 181st Place13317 W 181st Place
Save
Ask
Tour
Hide
Share

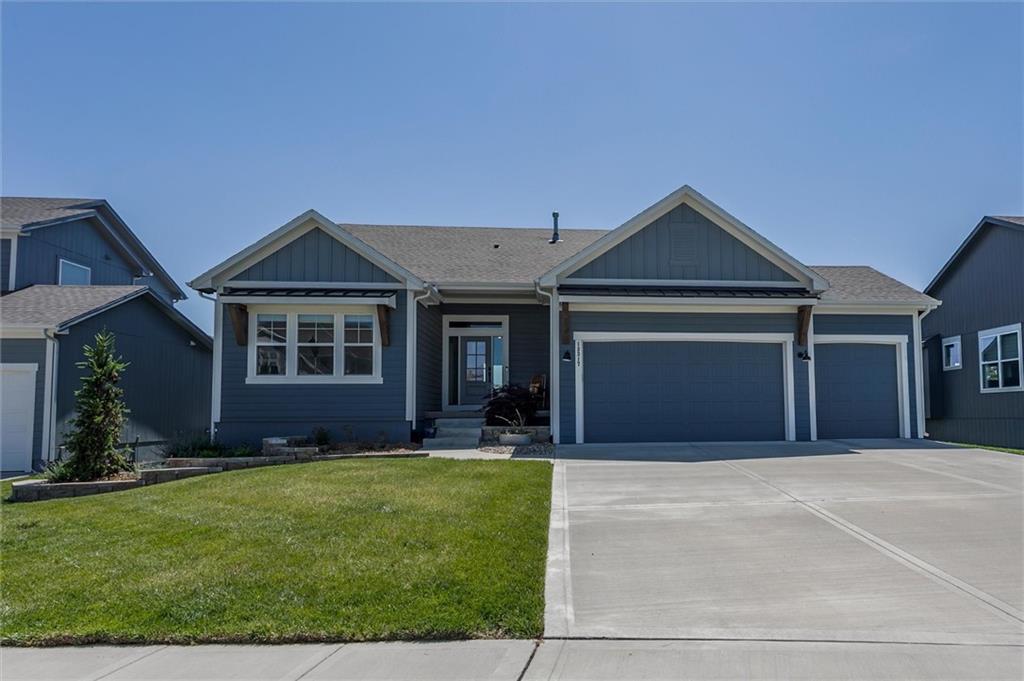
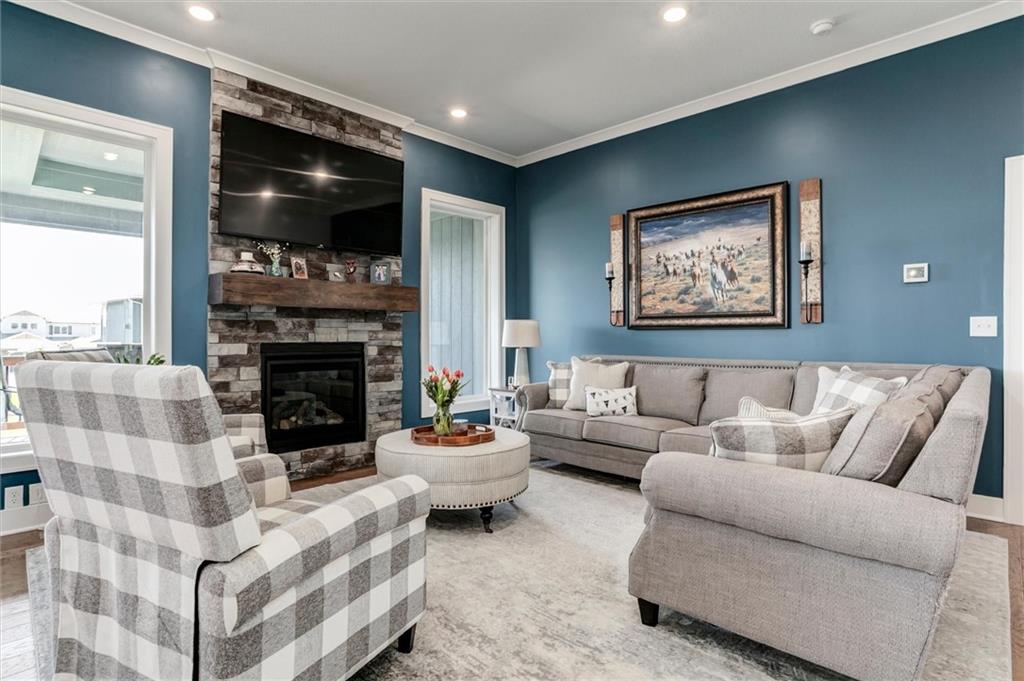
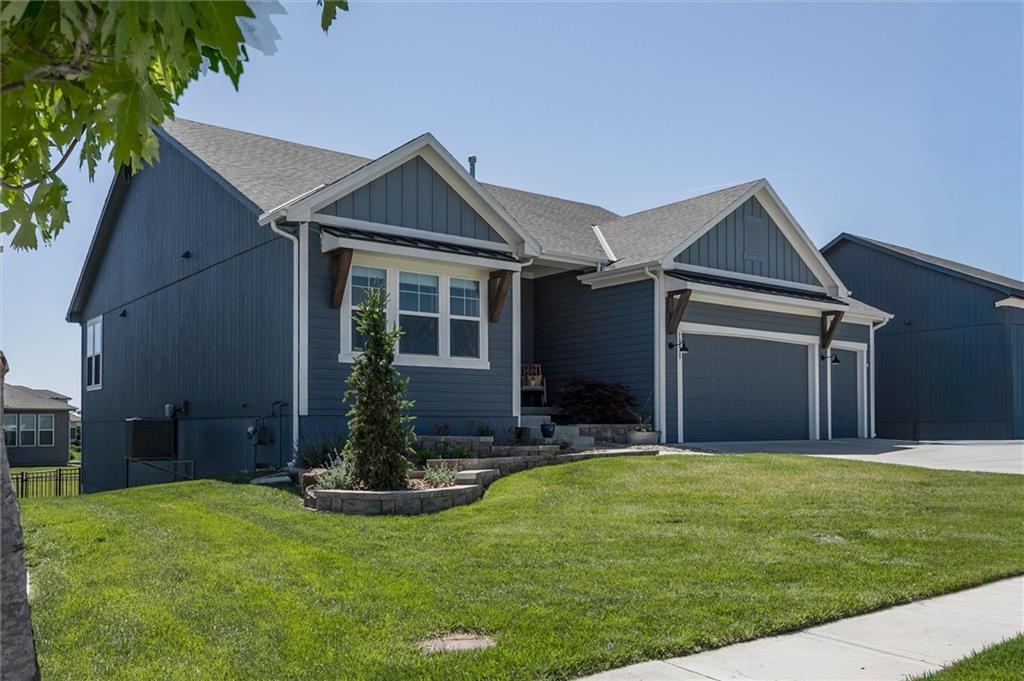
Welcome HOME and move right into this nearly new, beautifully designed reverse 1.5-story home? Offering four spacious bedrooms and three full bathrooms, this home combines modern comfort with thoughtful functionality throughout. The inviting great room features a cozy fireplace and flows seamlessly into a dining area spacious enough to host gatherings of 12 or more. Lets talk about this gorgeous kitchen!! Gas Cooktop with roll-out drawers below, yes please. And who doesn't want a big pantry!?! And a beautiful oversized island with plenty of seating. The massive primary suite is a true retreat, complete with a luxurious en-suite bathroom showcasing a beautiful 8' quartz vanity, a six-foot freestanding soaking tub, an oversized walk-in shower built for two, and ample space to unwind. Don't miss the huge walk-in closet that connects to the laundry space, where washer & dryer stay with the home. A large secondary bedroom on the main level provides an ideal setup for multi-generational living, guests, or a private home office. The finished walk-out lower level expands your living space with both a recreation area and a family room, along with an unfinished area large enough to accommodate a full home gym or additional storage. Two generously sized secondary bedrooms complete the lower level. Don't miss the 8' wet bar with waterfall edge. Outdoor living is equally impressive with an expanded patio featuring an emergency generator quick connect, an oversized covered deck with a ceiling fan, fully fenced for your 4-legged friends, and an in-ground sprinkler system for easy maintenance and permanent holiday lighting. The amenities are exceptional, including a clubhouse perfect for hosting events, a large pool with a water slide, and a play area. Conveniently located near major commuter routes, this home offers the perfect combination of luxury, space, and accessibility. There is truly so much to love about this exceptional home.

Save
Ask
Tour
Hide
Share
Listing Snapshot
Price 
$625,000
Days On Site 
12 Days
Bedrooms 
4
Inside Area (SqFt) 
2,896 sqft
Total Baths 
3
Full Baths 
3
Partial Baths 
N/A
Lot Size 
0.21 Acres
Year Built 
2021
MLS® Number 
2619863
Status 
Active
Property Tax 
$8,284
HOA/Condo/Coop Fees 
$77.92 monthly
Sq Ft Source 
N/A
Friends & Family
Recent Activity
yesterdayListing updated with changes from the MLS®
2 weeks agoStatus changed to Active
2 weeks agoListing first seen on site
General Features
Acres 
0.21
Attached Garage 
Yes
Direction Faces 
Northeast
Garage 
Yes
Garage Spaces 
3
Green Energy Efficient 
AppliancesHVACInsulationLightingDoorsWindows
Levels 
One and One Half
Number Of Stories 
1
Parking 
AttachedGarage Door OpenerGarage Faces Front
Property Sub Type 
Single Family Residence
Security 
Security SystemSmoke Detector(s)
Sewer 
Public Sewer
SqFt Above 
1718
SqFt Below 
1178
Style 
OtherTraditional
Water Source 
Public
Interior Features
Appliances 
CooktopDishwasherDisposalDryerExhaust FanHumidifierMicrowaveStainless Steel Appliance(s)WasherTankless Water Heater
Basement 
FinishedFullSump PumpWalk-Out Access
Cooling 
Electric
Fireplace 
Yes
Fireplace Features 
GasGas StarterGreat Room
Fireplaces 
1
Flooring 
CarpetWood
Heating 
Natural GasExhaust Fan
Interior 
Vaulted Ceiling(s)Walk-In Closet(s)Kitchen IslandPantryWet BarBreakfast Bar
Laundry Features 
In HallLaundry Room
Window Features 
Insulated WindowsWindow Coverings
Bathroom 2 
Level - Main
Bathroom 3 
Dimensions - 10x5Level - Lower
Bedroom 2 
Dimensions - 13x13Level - Main
Bedroom 3 
Dimensions - 16x14Level - Lower
Bedroom 4 
Dimensions - 16x11Level - Lower
Dining Room 
Dimensions - 12x10Level - Main
Family Room 
Dimensions - 27x14Level - LowerFeatures - Built-in Features, Granite Counters, Wet Bar
Great Room 
Dimensions - 17x15Level - Main
Kitchen 
Dimensions - 13x13Level - MainFeatures - Granite Counters, Kitchen Island, Pantry
Laundry 
Level - MainFeatures - Built-in Features
Other Room 
Dimensions - 26x26Level - Lower
Primary Bathroom 
Dimensions - 12x10Level - MainFeatures - Built-in Features, Double Vanity
Primary Bedroom 
Dimensions - 18x16Level - MainFeatures - Ceiling Fan(s), Walk-In Closet(s)
Recreation Room 
Dimensions - 27x16Level - LowerFeatures - Wet Bar
Save
Ask
Tour
Hide
Share
Exterior Features
Construction Details 
Board & Batten SidingLap Siding
Lot Features 
City Lot
Patio And Porch 
CoveredPatioPorch
Roof 
Composition
Windows/Doors 
Insulated WindowsWindow Coverings
Community Features
Association Amenities 
ClubhousePool
Association Dues 
935
Financing Terms Available 
CashConventionalFHAVA Loan
HOA Fee Frequency 
Annually
MLS Area 
345 - N=135th;S=Co Ln;E=State Ln;W=Pflumm
Roads 
Paved
School District 
Spring Hill
Schools
School District
Spring Hill
Elementary School
Unknown
Middle School
Unknown
High School
Unknown
Listing courtesy of KW Diamond Partners [email protected]


The information displayed on this page is confidential, proprietary, and copyrighted information of Heartland Multiple Listing Service, Inc. (“Heartland MLS”). Copyright 2026, Heartland Multiple Listing Service, Inc. Heartland MLS and KW Diamond Partners do not make any warranty or representation concerning the timeliness or accuracy of the information displayed herein. In consideration of the receipt of the information on this page, the recipient agrees to use the information solely for the private noncommercial purpose of identifying a property in which the recipient has a good faith interest in acquiring.
Terms of Use
Last checked 2026-05-25 02:00 AM CDT

Neighborhood & Commute
Source: Walkscore
Save
Ask
Tour
Hide
Share