

610 E 73rd TerraceKansas City, MO64131
Due to the health concerns created by Coronavirus we are offering personal 1-1 online video walkthough tours where possible.
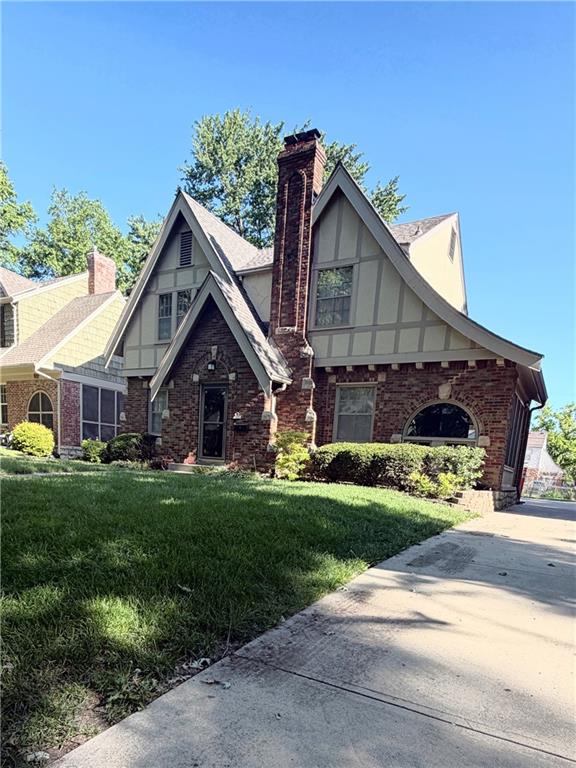
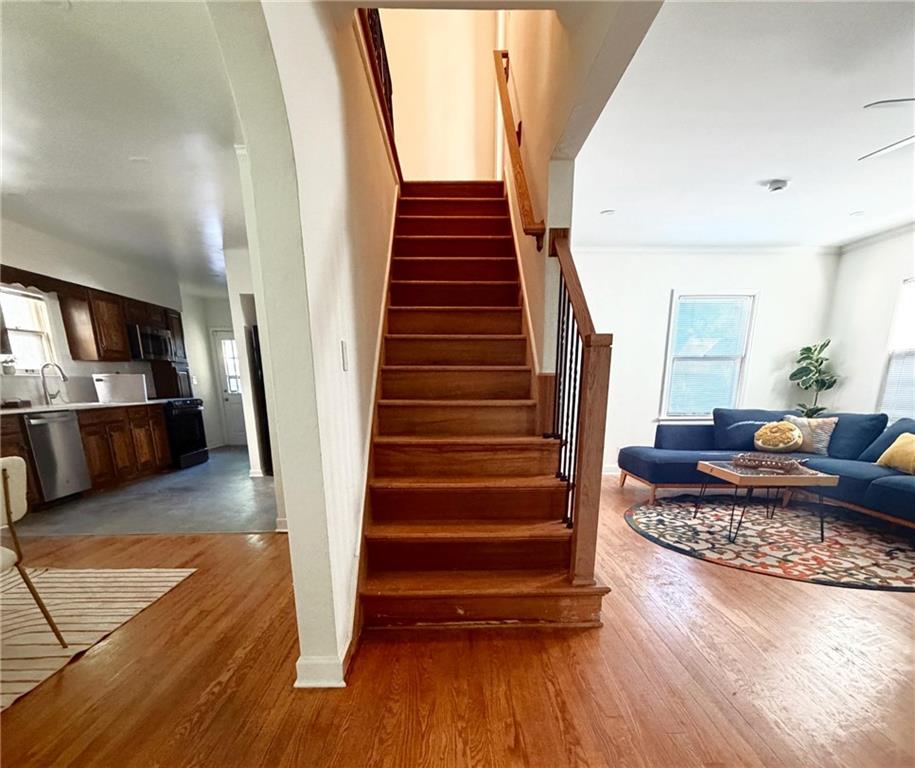
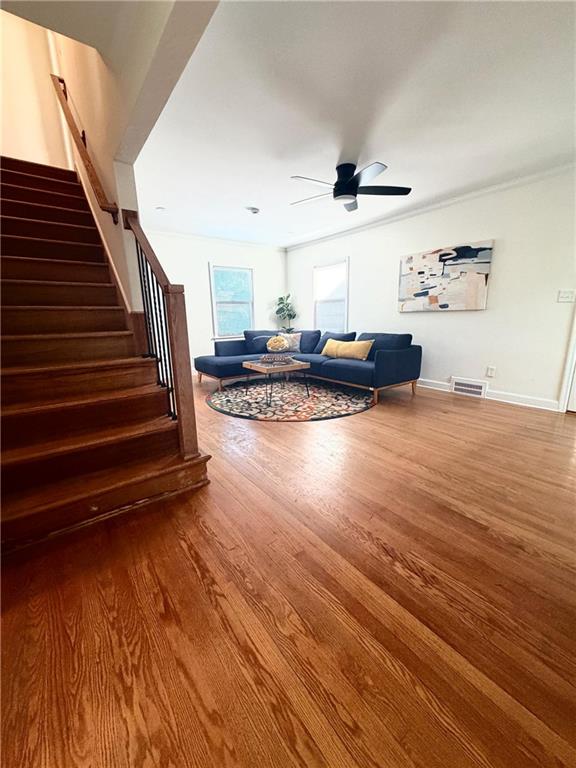
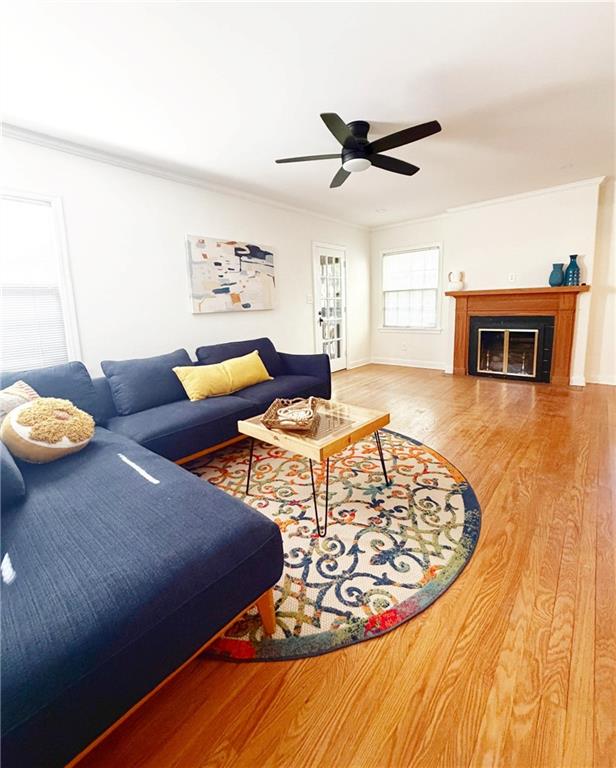
Classic Brookside Tudor full of charm, character, and timeless appeal! This beautifully maintained 3-bedroom, 2 full bath, 1 half bath home offers a beautiful living space with original hardwood floors throughout and a recently renovated basement providing additional flexible living space. The main level features a spacious living room, formal dining room, and a charming breakfast nook perfect for casual dining or morning coffee. The kitchen has been thoughtfully updated with upgraded countertops, blending modern style with the home’s original character. Upstairs, you’ll find generously sized bedrooms and a classic Jack-and-Jill bathroom design that enhances both functionality and charm. This home combines historic craftsmanship with tasteful updates, showcasing the architectural details buyers love in Kansas City’s sought-after Brookside area. Enjoy tree-lined streets, convenient access to shopping, dining, parks, and all the charm this established neighborhood has to offer. A rare opportunity to own a classic Tudor in one of Kansas City’s most desirable locations! This Is Definitely A Must See!
| a week ago | Listing updated with changes from the MLS® | |
| a week ago | Status changed to Active Under Contract | |
| 2 weeks ago | Listing first seen on site |

The information displayed on this page is confidential, proprietary, and copyrighted information of Heartland Multiple Listing Service, Inc. (“Heartland MLS”). Copyright 2026, Heartland Multiple Listing Service, Inc. Heartland MLS and Platinum Realty LLC do not make any warranty or representation concerning the timeliness or accuracy of the information displayed herein. In consideration of the receipt of the information on this page, the recipient agrees to use the information solely for the private noncommercial purpose of identifying a property in which the recipient has a good faith interest in acquiring.
Terms of Use
Last checked 2026-05-25 02:00 AM CDT