

Save
Ask
Tour
Hide
$234,000
12 Days On Site
914 N Arrowhead DriveIndependence, MO64056
For Sale|Single Family Residence|Active
4
Beds
2
Total Baths
1
Full Bath
1
Partial Bath
2,030
SqFt
$115
/SqFt
1966
Built
Subdivision:
Far View Heights
County:
Jackson
Due to the health concerns created by Coronavirus we are offering personal 1-1 online video walkthough tours where possible.
Save
Ask
Tour
Hide
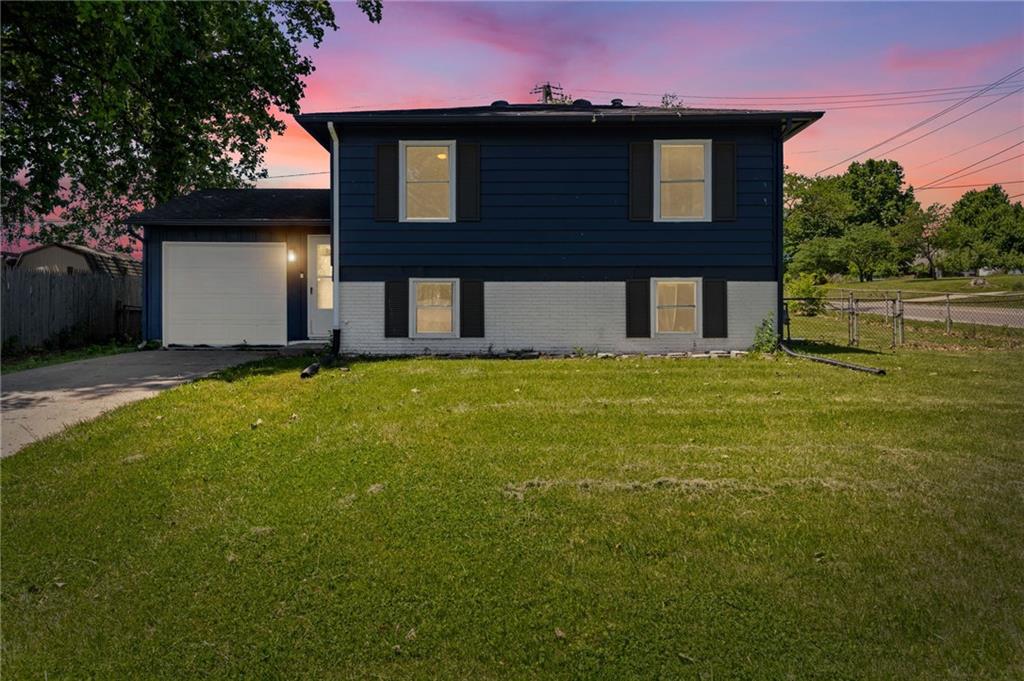
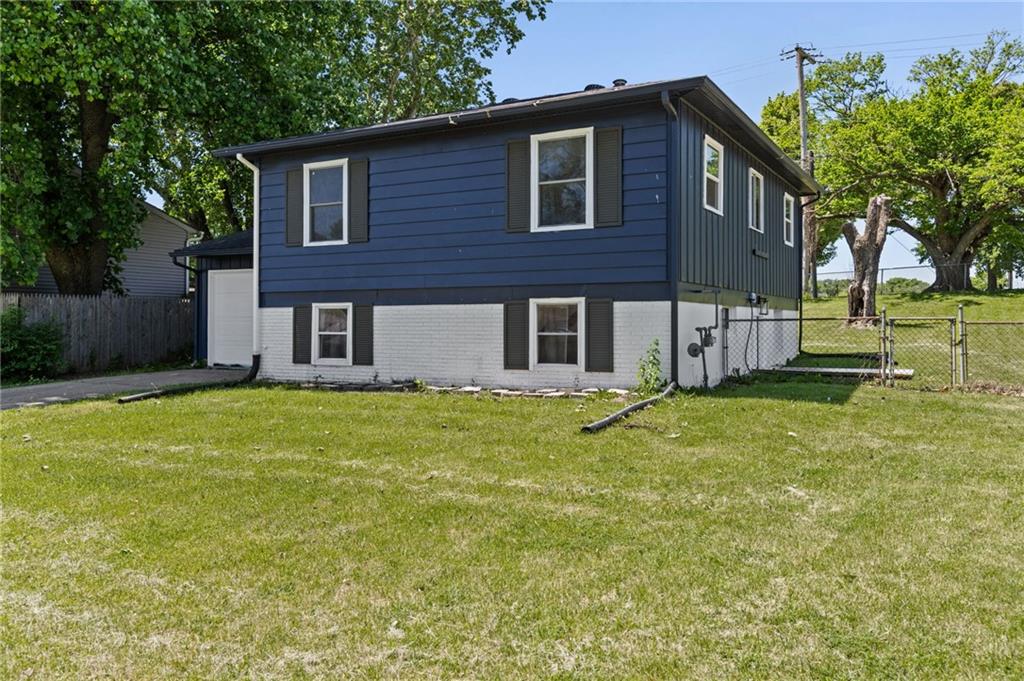
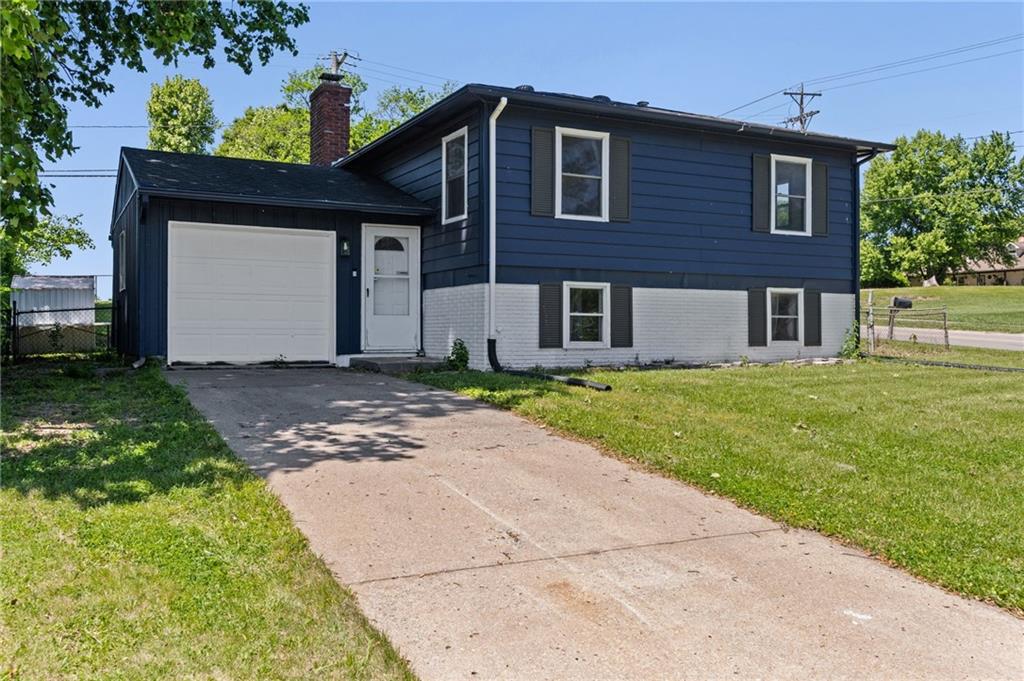
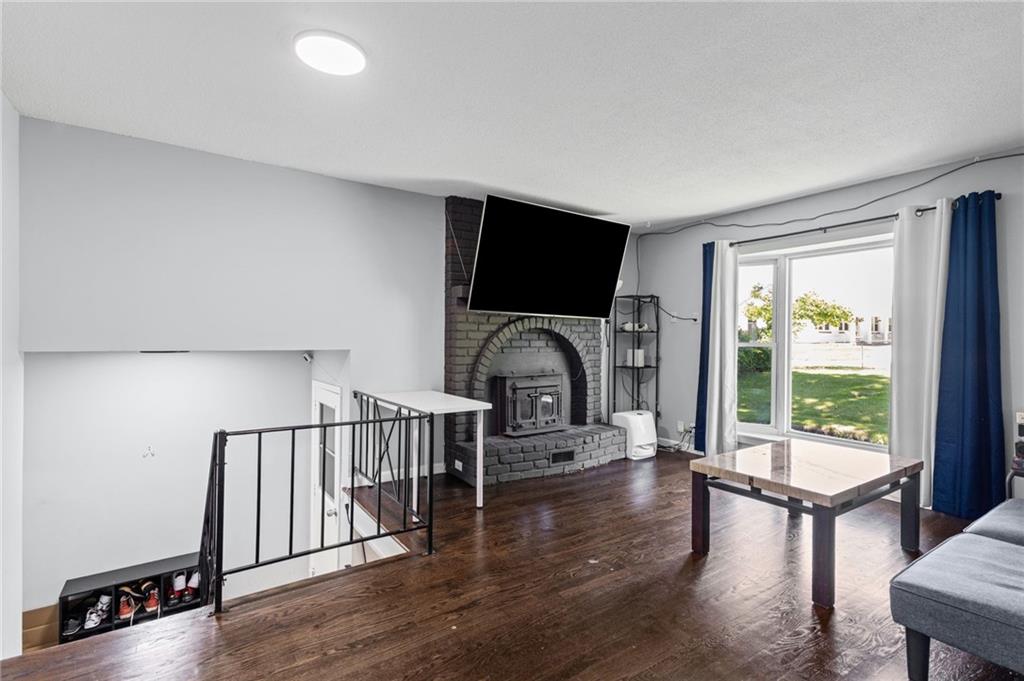
Welcome to this clean updated 4 bedroom, 1.5 bathroom home! Conveniently located near the highway, main roads and near stores. Home has main living room, 3 bedrooms, full bath on first floor and kitchen, dining and fourth bedroom on lower level. Hardwood floors throughout the home and has a walkout door in the lower level. Backyard is fenced with a fire pit - ready for your summer night grilling and relaxation. Schedule a showing today!
Save
Ask
Tour
Hide
Listing Snapshot
Price
$234,000
Days On Site
12 Days
Bedrooms
4
Inside Area (SqFt)
2,030 sqft
Total Baths
2
Full Baths
1
Partial Baths
1
Lot Size
0.16 Acres
Year Built
1966
MLS® Number
2619871
Status
Active
Property Tax
$1,948
HOA/Condo/Coop Fees
N/A
Sq Ft Source
N/A
Friends & Family
Recent Activity
| 4 days ago | Listing updated with changes from the MLS® | |
| a week ago | Status changed to Active | |
| 2 weeks ago | Listing first seen on site |
General Features
Acres
0.16
Garage
Yes
Garage Spaces
1
Levels
Multi/Split
Parking
BasementGarage Door OpenerGarage Faces Front
Property Sub Type
Single Family Residence
Security
Smoke Detector(s)
Sewer
Public Sewer
SqFt Above
1530
SqFt Below
500
Style
Traditional
Water Source
Public
Interior Features
Basement
Finished
Cooling
Attic FanElectric
Fireplace
Yes
Fireplaces
1
Flooring
Wood
Heating
Forced Air
Interior
Eat-in Kitchen
Window Features
Insulated Windows
Bathroom 1
Level - Second
Bedroom 2
Level - Second
Bedroom 3
Level - Second
Bedroom 4
Level - Basement
Half Bath
Level - Basement
Kitchen
Level - Basement
Living Room
Level - Second
Primary Bedroom
Level - Second
Save
Ask
Tour
Hide
Exterior Features
Construction Details
Wood Siding
Lot Features
City Lot
Roof
Composition
Windows/Doors
Insulated Windows
Community Features
Financing Terms Available
CashConventionalFHAVA Loan
MLS Area
206 - Independence Area
School District
Fort Osage
Schools
School District
Fort Osage
Elementary School
Cler-Mont
Middle School
Unknown
High School
Unknown
Listing courtesy of United Real Estate Kansas City [email protected]

The information displayed on this page is confidential, proprietary, and copyrighted information of Heartland Multiple Listing Service, Inc. (“Heartland MLS”). Copyright 2026, Heartland Multiple Listing Service, Inc. Heartland MLS and United Real Estate Kansas City do not make any warranty or representation concerning the timeliness or accuracy of the information displayed herein. In consideration of the receipt of the information on this page, the recipient agrees to use the information solely for the private noncommercial purpose of identifying a property in which the recipient has a good faith interest in acquiring.
Terms of Use
Last checked 2026-05-25 01:55 AM CDT
The information displayed on this page is confidential, proprietary, and copyrighted information of Heartland Multiple Listing Service, Inc. (“Heartland MLS”). Copyright 2026, Heartland Multiple Listing Service, Inc. Heartland MLS and United Real Estate Kansas City do not make any warranty or representation concerning the timeliness or accuracy of the information displayed herein. In consideration of the receipt of the information on this page, the recipient agrees to use the information solely for the private noncommercial purpose of identifying a property in which the recipient has a good faith interest in acquiring.
Terms of Use
Last checked 2026-05-25 01:55 AM CDT
Neighborhood & Commute
Source: Walkscore
Save
Ask
Tour
Hide