

7923 Jarboe StreetKansas City, MO64114
Due to the health concerns created by Coronavirus we are offering personal 1-1 online video walkthough tours where possible.
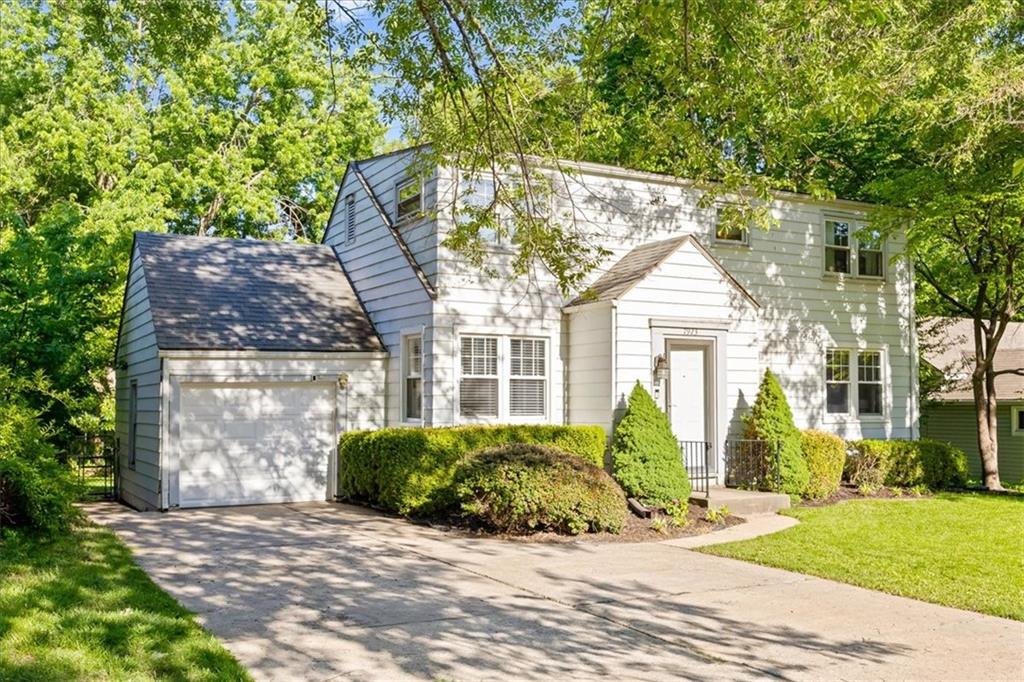
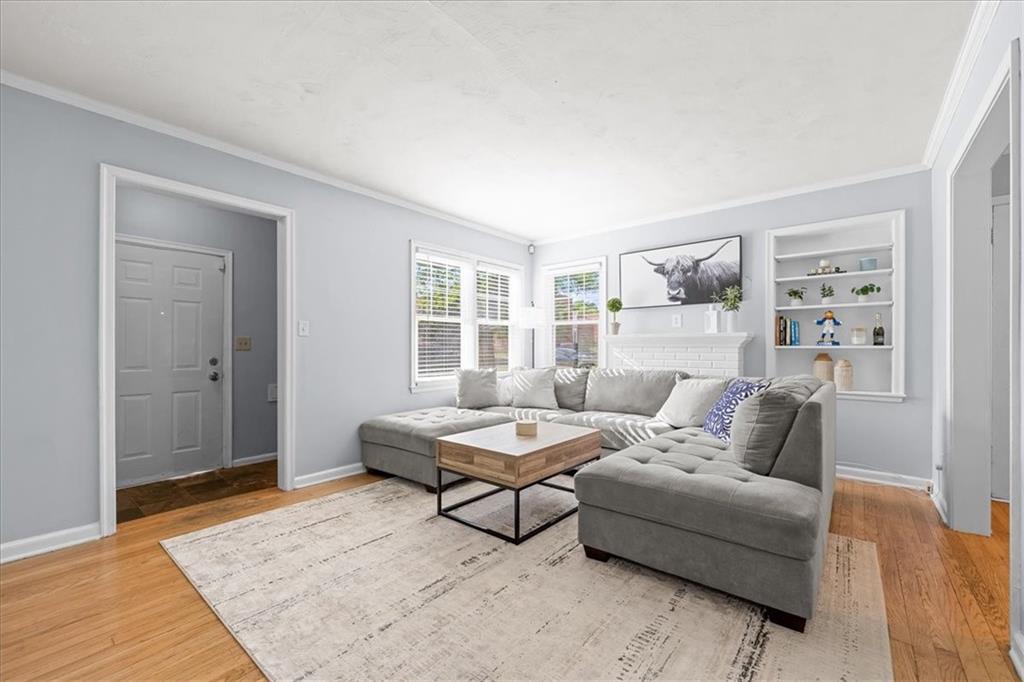
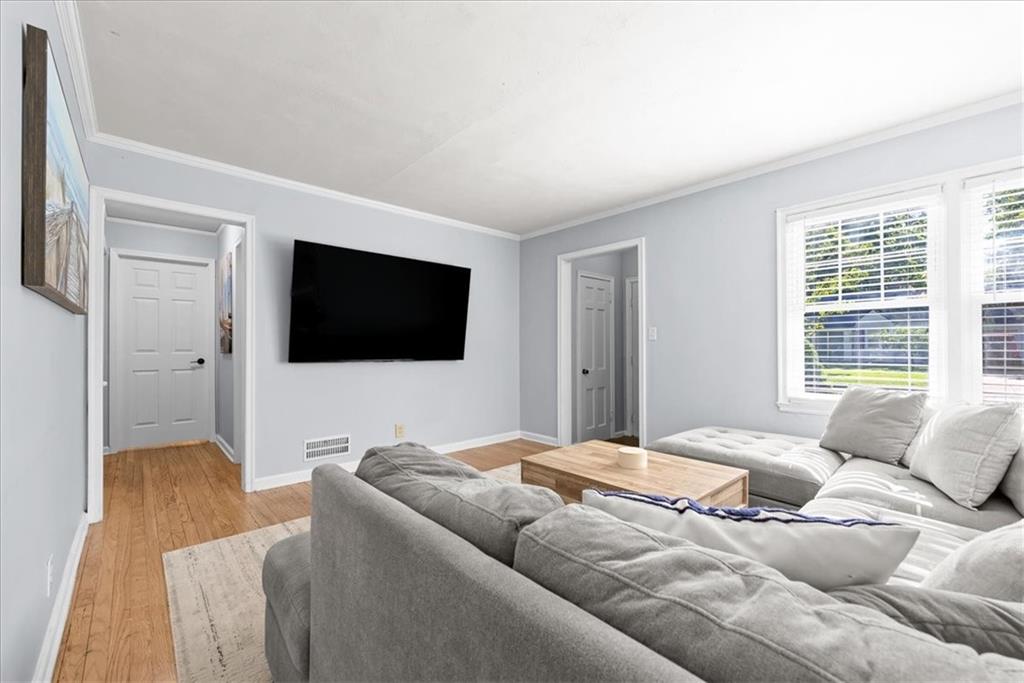
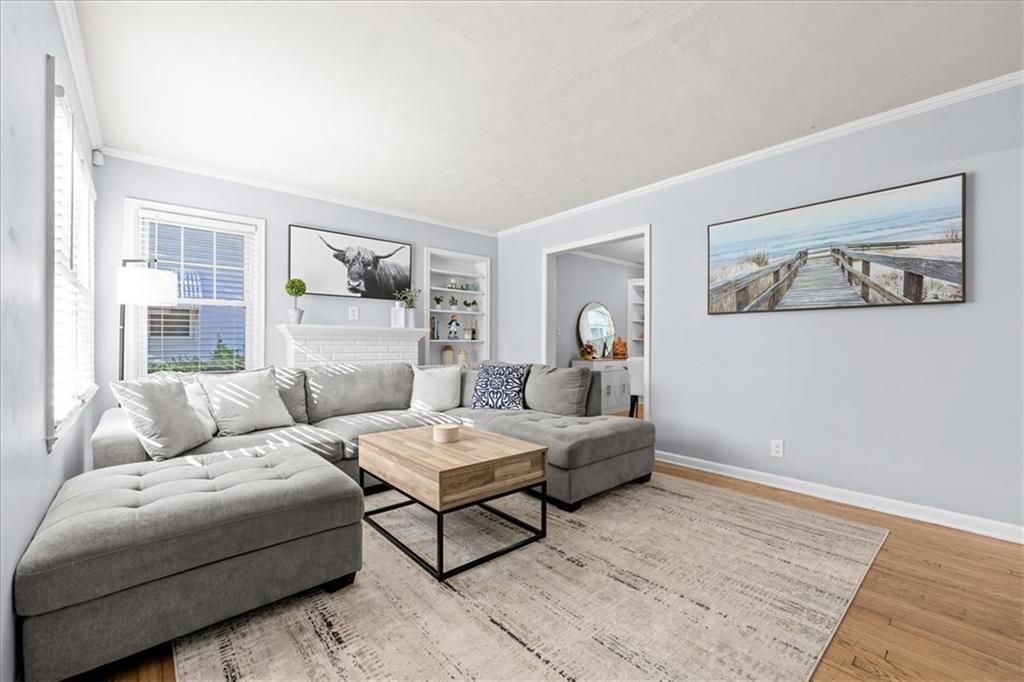
Located in the heart of Waldo, this charming home offers the perfect combination of character, updates, and convenience, all surrounded by some of Kansas City’s best local shops, restaurants, coffee spots, and entertainment. With easy access to Brookside, Prairie Village, the Plaza, and downtown, the location is hard to beat. Inside, you’ll find fresh interior paint in the last 3 years, updated light fixtures, new blinds, and a functional layout. The main floor features a spacious primary bedroom, formal dining area, and versatile second bedroom that can easily serve as an office, guest room, or flex space to fit your needs. The updated main floor bathroom includes a newer Kohler shower. Enjoy mornings and evenings on the screened-in covered patio overlooking the oversized backyard. Upstairs you'll find an additional two bedrooms and full bathroom. The basement offers even more room for storage and functionality. A rare opportunity to own a move-in ready home in one of Kansas City’s most loved neighborhoods.
| yesterday | Listing updated with changes from the MLS® | |
| yesterday | Status changed to Pending | |
| 2 weeks ago | Listing first seen on site |

The information displayed on this page is confidential, proprietary, and copyrighted information of Heartland Multiple Listing Service, Inc. (“Heartland MLS”). Copyright 2026, Heartland Multiple Listing Service, Inc. Heartland MLS and Real Broker, LLC do not make any warranty or representation concerning the timeliness or accuracy of the information displayed herein. In consideration of the receipt of the information on this page, the recipient agrees to use the information solely for the private noncommercial purpose of identifying a property in which the recipient has a good faith interest in acquiring.
Terms of Use
Last checked 2026-05-25 02:00 AM CDT