Just listed

Single Family Homes

Condos

Luxury

New Construction

Save
Ask
Tour
Hide
Share
$750,000
11 Days On Site

7190 N National Drive
Parkville, MO64152

Single Family Residence|Pending
5
Beds
5
Total Baths
4
Full Baths
1
Partial Bath
4,026
SqFt
$186
/SqFt
2022
Built
Subdivision:
The National
County:
Platte

Due to the health concerns created by Coronavirus we are offering personal 1-1 online video walkthough tours where possible.
7190 N National Drive7190 N National Drive7190 N National Drive7190 N National Drive
Save
Ask
Tour
Hide
Share

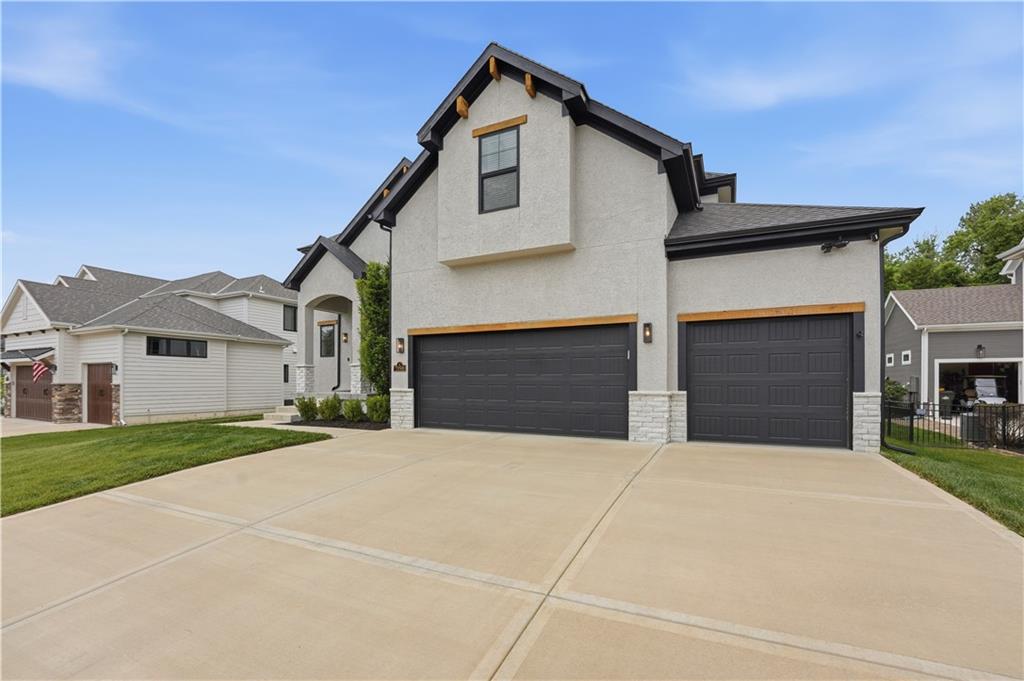
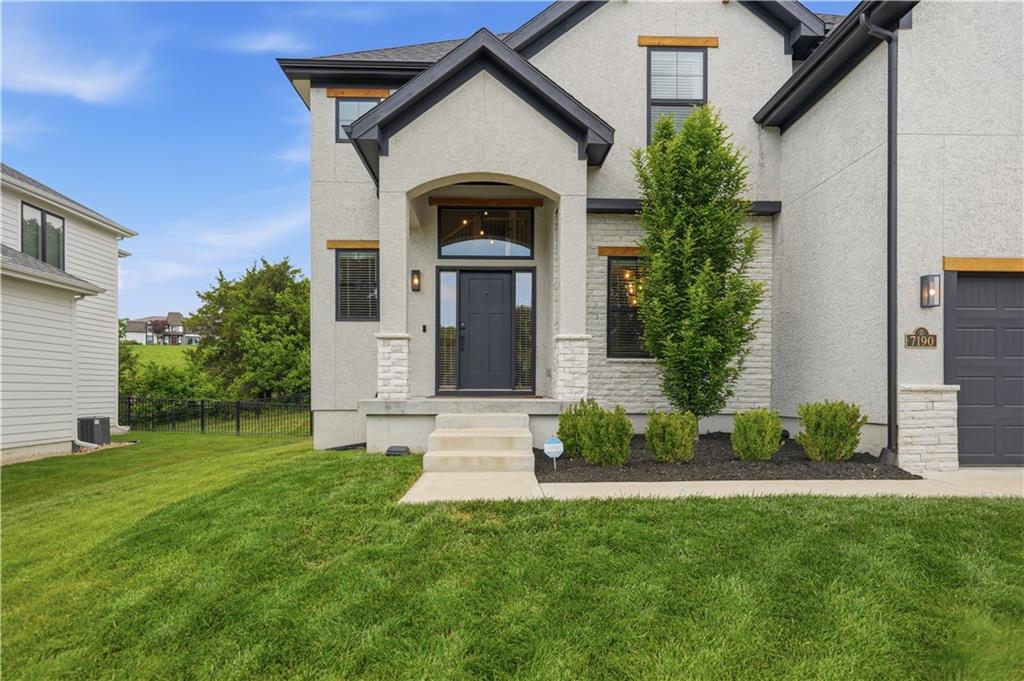
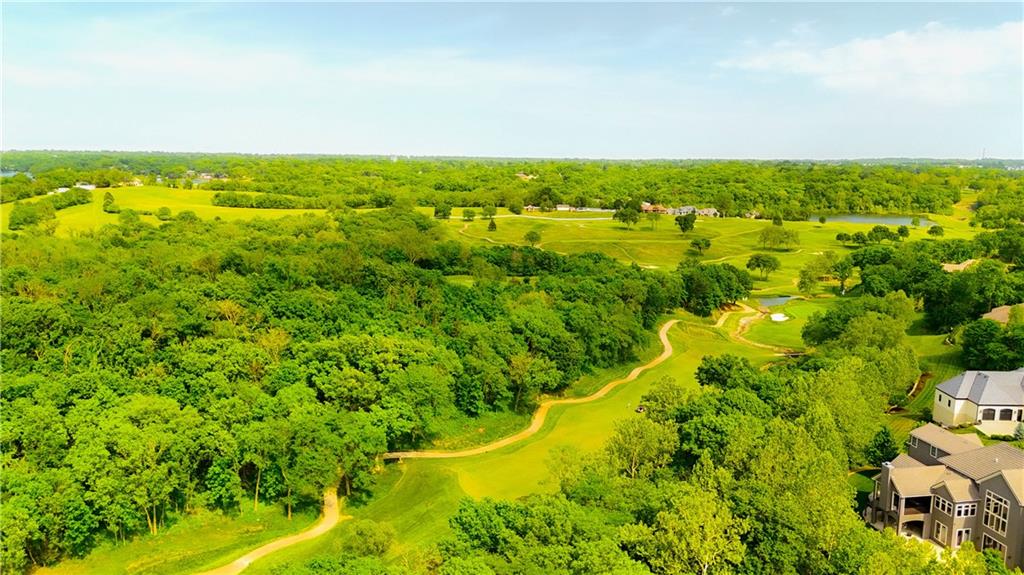
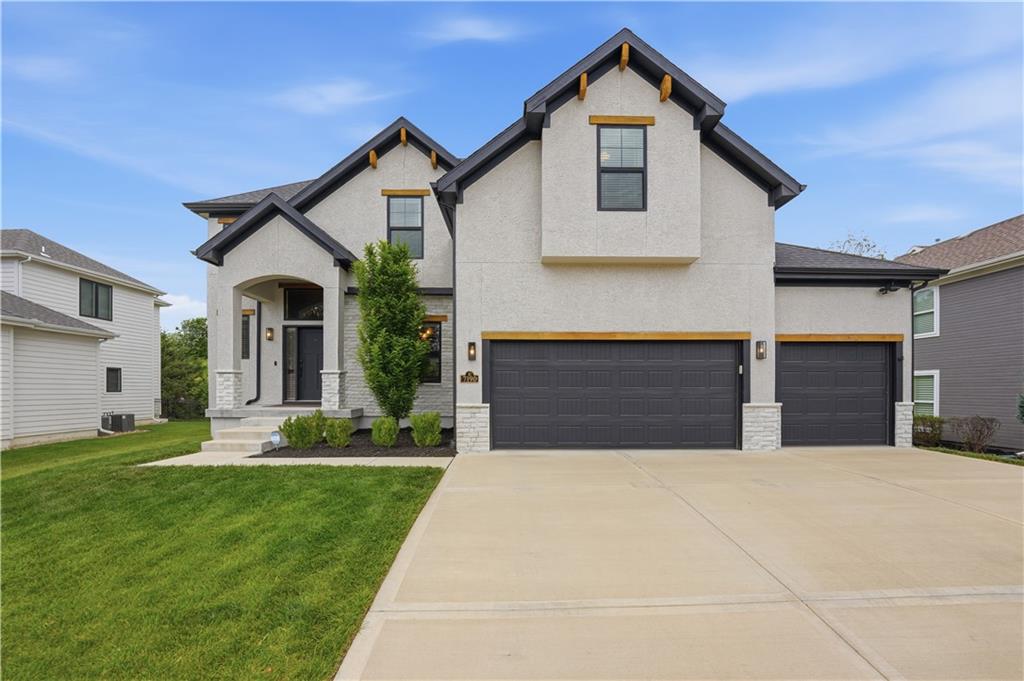
Clean, modern, and warm design makes this house feel like home the moment you step inside! Nestled in The National, one of the Northland’s most sought-after neighborhoods, this stunning luxury home blends elevated style with everyday comfort. The heart of the home is a dream kitchen featuring gorgeous quartz countertops, rich hardwood floors, a spacious walk-in pantry, oversized center island, gas range, and casual eat-in dining space perfect for slow mornings or hosting friends and family. The open-concept layout flows beautifully into the living and dining areas with timeless finishes throughout the main level. Just off the main level, enjoy a covered back deck perfect for relaxing and taking in the wooded views. The primary suite feels like a private retreat with a huge walk-in closet and spa-inspired en suite complete with double vanities, soaking tub, and walk-in tile shower. Two secondary bedrooms share a Jack & Jill bath. The fourth bedroom offers its own private full bath, and the fifth bedroom is in the basement, making it ideal for guests, a home office, or multigenerational living. Downstairs, the finished basement was made for entertaining with luxury vinyl tile flooring, a stylish wet bar with quartz countertops, and plenty of space for movie nights, game days, or gathering with the people you love most. You’ll also love the second-floor laundry room and the thoughtful details that make everyday living feel elevated. This is luxury living with the charm and community feel The National is known for.

Save
Ask
Tour
Hide
Share
Listing Snapshot
Price 
$750,000
Days On Site 
11 Days
Bedrooms 
5
Inside Area (SqFt) 
4,026 sqft
Total Baths 
5
Full Baths 
4
Partial Baths 
1
Lot Size 
0.29 Acres
Year Built 
2022
MLS® Number 
2619879
Status 
Pending
Property Tax 
$9,036
HOA/Condo/Coop Fees 
$128.42 monthly
Sq Ft Source 
N/A
Friends & Family
Recent Activity
yesterdayListing updated with changes from the MLS®
yesterdayStatus changed to Pending
2 weeks agoListing first seen on site
General Features
Acres 
0.29
Attached Garage 
Yes
Garage 
Yes
Garage Spaces 
3
Levels 
Two
Number Of Stories 
2
Parking 
AttachedGarage Faces Front
Property Sub Type 
Single Family Residence
Sewer 
Public Sewer
SqFt Above 
2841
SqFt Below 
1185
Style 
Traditional
Water Source 
Public
Interior Features
Basement 
Finished
Cooling 
ElectricHeat Pump
Fireplace 
Yes
Fireplace Features 
Living Room
Fireplaces 
1
Flooring 
Carpet
Heating 
Heat PumpNatural Gas
Interior 
Breakfast Bar
Laundry Features 
Laundry Room
Bathroom 2 
Dimensions - 4.9x11.7Level - Second
Bathroom 3 
Dimensions - 7.8x4.9Level - Second
Bathroom 4 
Dimensions - 4.9x11.1Level - Basement
Bedroom 2 
Dimensions - 11.5x16.7Level - SecondFeatures - Ceiling Fan(s), Walk-In Closet(s)
Bedroom 3 
Dimensions - 13.1x11.5Level - SecondFeatures - Ceiling Fan(s)
Bedroom 4 
Dimensions - 10.8x15Level - SecondFeatures - Ceiling Fan(s), Walk-In Closet(s)
Bedroom 5 
Dimensions - 10.3x13.1Level - Basement
Dining Room 
Dimensions - 10.8x13.7Level - Main
Half Bath 
Dimensions - 5.4x5.8Level - Main
Kitchen 
Dimensions - 20.6x16.6Level - MainFeatures - Kitchen Island, Pantry
Laundry 
Dimensions - 6.1x5.5Level - Second
Living Room 
Dimensions - 20.6x16.6Level - Main
Primary Bathroom 
Dimensions - 20.5x10.8Level - SecondFeatures - Double Vanity
Primary Bedroom 
Dimensions - 16.4x14.7Level - SecondFeatures - Ceiling Fan(s), Walk-In Closet(s)
Recreation Room 
Dimensions - 23x33.1Level - BasementFeatures - Wet Bar
Save
Ask
Tour
Hide
Share
Exterior Features
Construction Details 
Frame
Patio And Porch 
Deck
Roof 
Composition
Community Features
Association Amenities 
ClubhouseGolf CourseParty RoomPoolTennis Court(s)
Association Dues 
1541
Financing Terms Available 
CashConventionalFHAVA Loan
HOA Fee Frequency 
Annually
MLS Area 
115 - N=I-435/Hwy 152;S=Mo Rvr;E=Platte Co Ln;W=M
School District 
Park Hill
Schools
School District
Park Hill
Elementary School
Union Chapel
Middle School
Lakeview
High School
Park Hill South
Listing courtesy of Keller Williams KC North [email protected]


The information displayed on this page is confidential, proprietary, and copyrighted information of Heartland Multiple Listing Service, Inc. (“Heartland MLS”). Copyright 2026, Heartland Multiple Listing Service, Inc. Heartland MLS and Keller Williams KC North do not make any warranty or representation concerning the timeliness or accuracy of the information displayed herein. In consideration of the receipt of the information on this page, the recipient agrees to use the information solely for the private noncommercial purpose of identifying a property in which the recipient has a good faith interest in acquiring.
Terms of Use
Last checked 2026-05-24 06:51 PM CDT

Neighborhood & Commute
Source: Walkscore
Save
Ask
Tour
Hide
Share