Just listed

Single Family Homes

Condos

Luxury

New Construction

Save
Ask
Tour
Hide
Share
$269,000
14 Days On Site

4511 Headwood Drive 5
Kansas City, MO64111

For Sale|Condominium|Active
2
Beds
3
Total Baths
2
Full Baths
1
Partial Bath
1,380
SqFt
$195
/SqFt
Subdivision:
The Brentwood Condominum
County:
Jackson

Due to the health concerns created by Coronavirus we are offering personal 1-1 online video walkthough tours where possible.
4511 Headwood Drive 54511 Headwood Drive 54511 Headwood Drive 54511 Headwood Drive 5
Save
Ask
Tour
Hide
Share

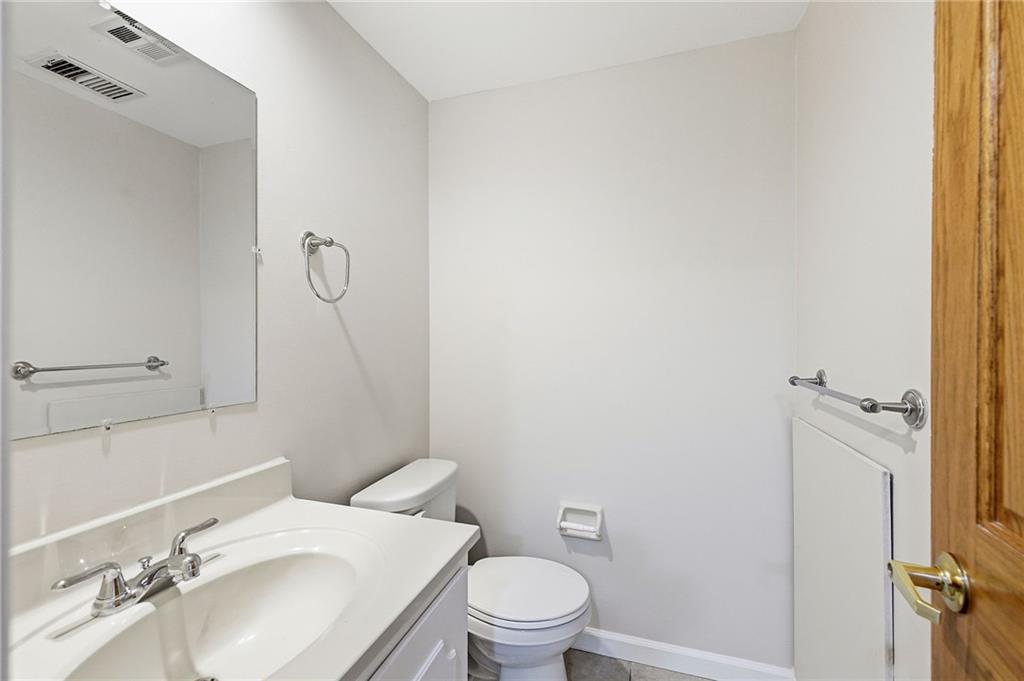
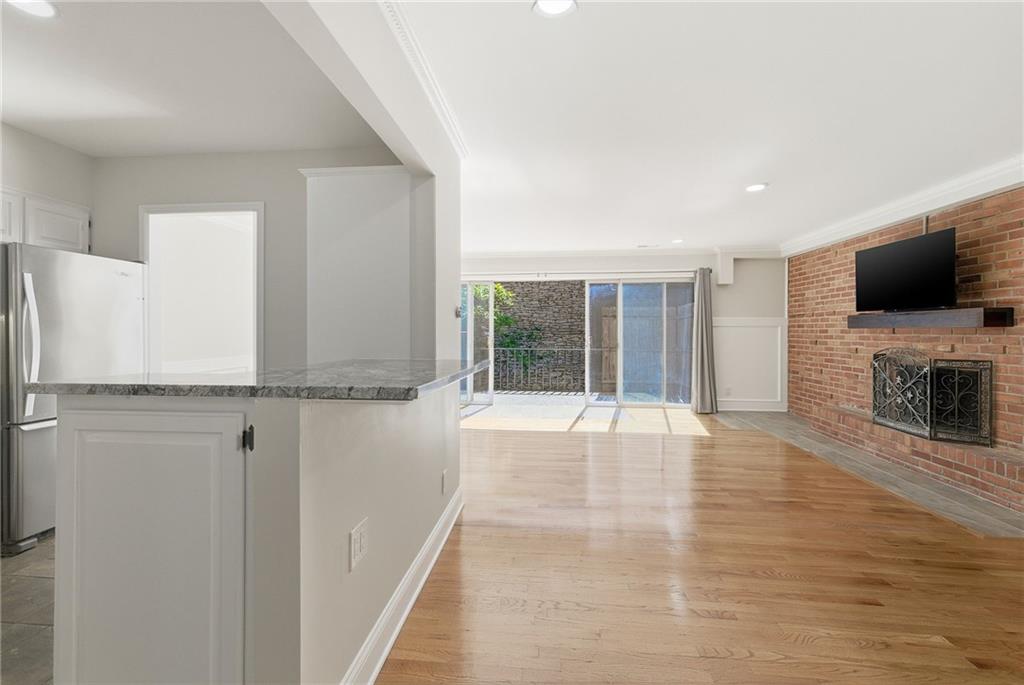
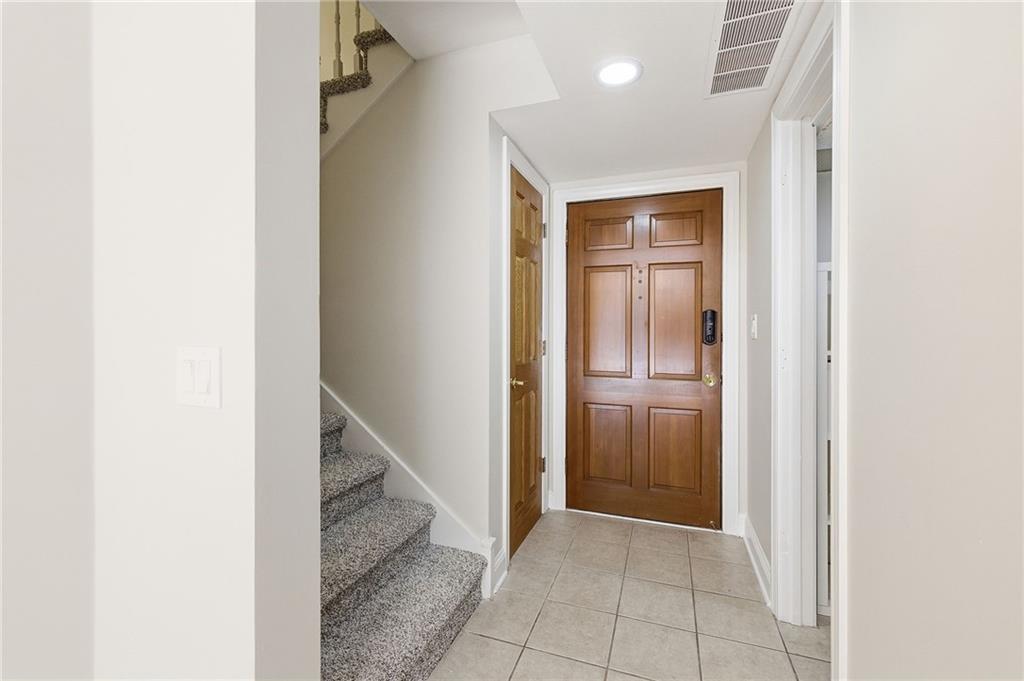
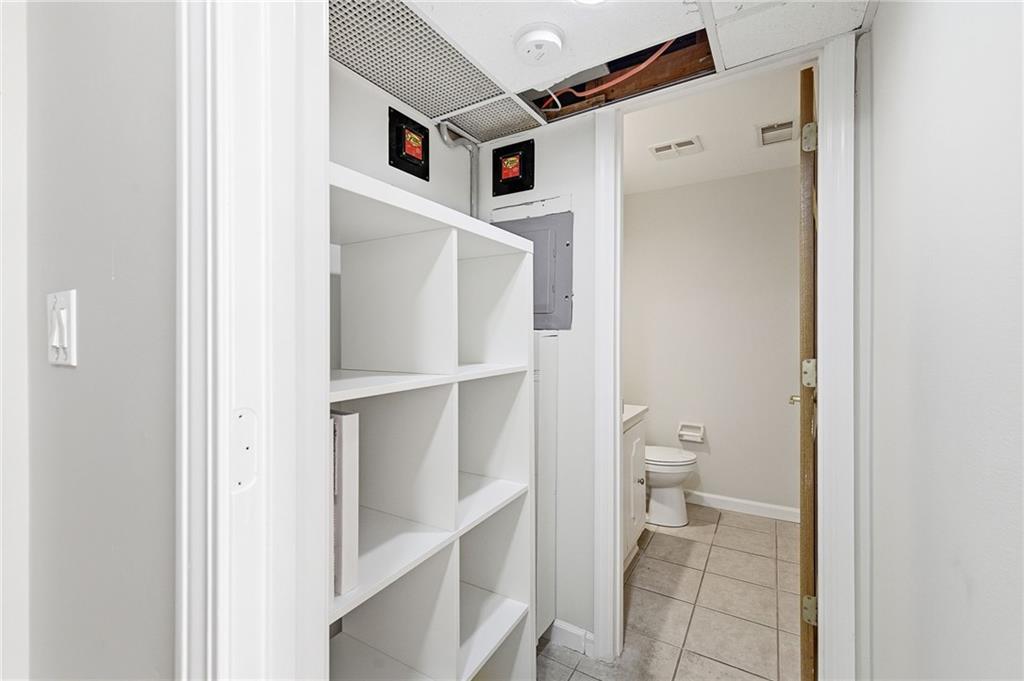
Experience effortless living at Brentwood Condominiums, perfectly situated between the Country Club Plaza and Westport. This refreshed, move-in-ready home features brand-new carpet, fresh neutral paint, and an updated kitchen with new countertops and a stylish backsplash. Major convenience factors set this unit apart: a new TV mounted over the fireplace and a full-size, in-home washer and dryer are included in the sale. The lifestyle at Brentwood is elevated by outstanding amenities, including a saltwater pool with a BBQ area, an exercise room, and an entertainment suite with billiards and a lounge. This cat-friendly community offers residents additional storage and a reserved covered parking space conveniently located near the entry. Sold in its present condition by a Successor Trustee, this beautifully refreshed condo offers the perfect blend of location and value. Resale certificate available upon request, seller to pay off remaining special assessment at closing.

Save
Ask
Tour
Hide
Share
Listing Snapshot
Price 
$269,000
Days On Site 
14 Days
Bedrooms 
2
Inside Area (SqFt) 
1,380 sqft
Total Baths 
3
Full Baths 
2
Partial Baths 
1
Lot Size 
0.03 Acres
Year Built 
N/A
MLS® Number 
2619952
Status 
Active
Property Tax 
$3,400
HOA/Condo/Coop Fees 
$438 monthly
Sq Ft Source 
N/A
Friends & Family
Recent Activity
7 days agoListing updated with changes from the MLS®
2 weeks agoListing first seen on site
General Features
Acres 
0.03
Levels 
Two
Number Of Stories 
2
Parking 
CoveredOff Street
Property Sub Type 
Condominium
Security 
Smoke Detector(s)
Sewer 
Public Sewer
SqFt Above 
1380
Style 
Traditional
Water Source 
Public
Interior Features
Appliances 
DishwasherDisposalMicrowaveRefrigeratorStainless Steel Appliance(s)
Basement 
Other
Cooling 
Electric
Fireplace 
Yes
Fireplace Features 
Living Room
Fireplaces 
1
Flooring 
Wood
Heating 
Forced Air
Laundry Features 
Laundry Room
Bathroom 2 
Level - Second
Bedroom 2 
Dimensions - 14x12Level - SecondArea - 168Area Units - Square Feet
Dining Room 
Dimensions - 10x12Level - FirstArea - 120Area Units - Square Feet
Half Bath 
Level - First
Kitchen 
Dimensions - 9x11Level - FirstArea - 99Area Units - Square Feet
Laundry 
Level - First
Living Room 
Dimensions - 22x13Level - FirstArea - 286Area Units - Square Feet
Loft 
Dimensions - 18x7Level - FirstArea - 126Area Units - Square Feet
Primary Bathroom 
Level - Second
Primary Bedroom 
Dimensions - 16x11Level - SecondArea - 176Area Units - Square Feet
Save
Ask
Tour
Hide
Share
Exterior Features
Construction Details 
Frame
Pool Features 
In Ground
Roof 
Composition
Community Features
Association Amenities 
ClubhouseStorageParty RoomPool
Association Dues 
438
Financing Terms Available 
CashConventional
HOA Fee Frequency 
Monthly
MLS Area 
202 - Kansas City Area (So. of River)
School District 
Kansas City Mo
Schools
School District
Kansas City Mo
Elementary School
Unknown
Middle School
Unknown
High School
Unknown
Listing courtesy of Mayo Auction & Realty Inc [email protected]


The information displayed on this page is confidential, proprietary, and copyrighted information of Heartland Multiple Listing Service, Inc. (“Heartland MLS”). Copyright 2026, Heartland Multiple Listing Service, Inc. Heartland MLS and Mayo Auction & Realty Inc do not make any warranty or representation concerning the timeliness or accuracy of the information displayed herein. In consideration of the receipt of the information on this page, the recipient agrees to use the information solely for the private noncommercial purpose of identifying a property in which the recipient has a good faith interest in acquiring.
Terms of Use
Last checked 2026-05-28 05:02 AM CDT

Neighborhood & Commute
Source: Walkscore
Save
Ask
Tour
Hide
Share