

7728 NW 124th StreetKansas City, MO64163
Due to the health concerns created by Coronavirus we are offering personal 1-1 online video walkthough tours where possible.
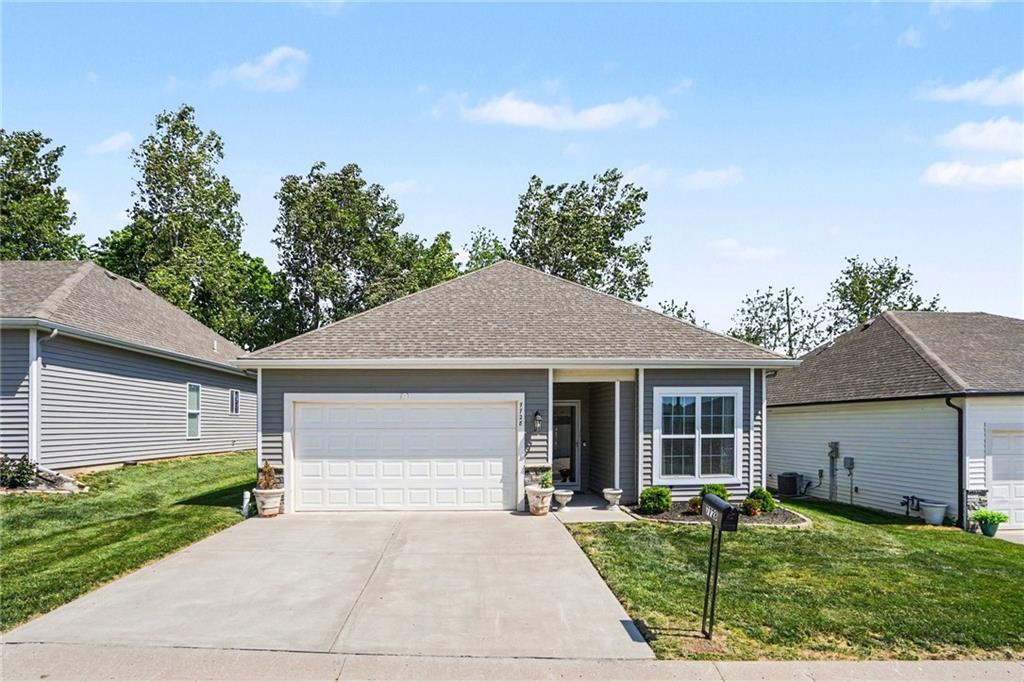
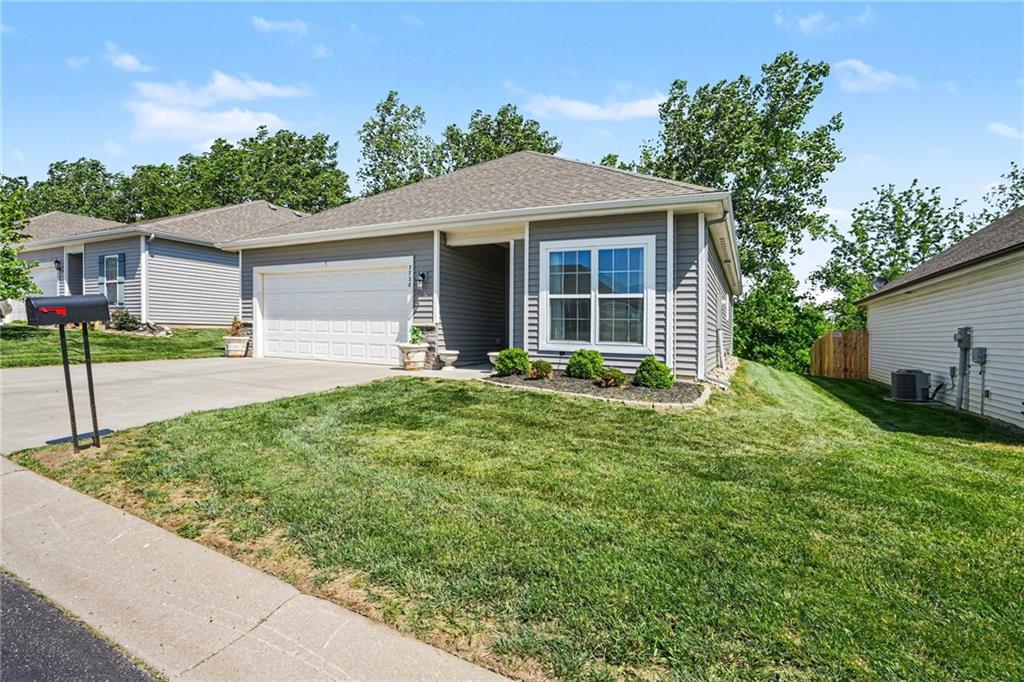
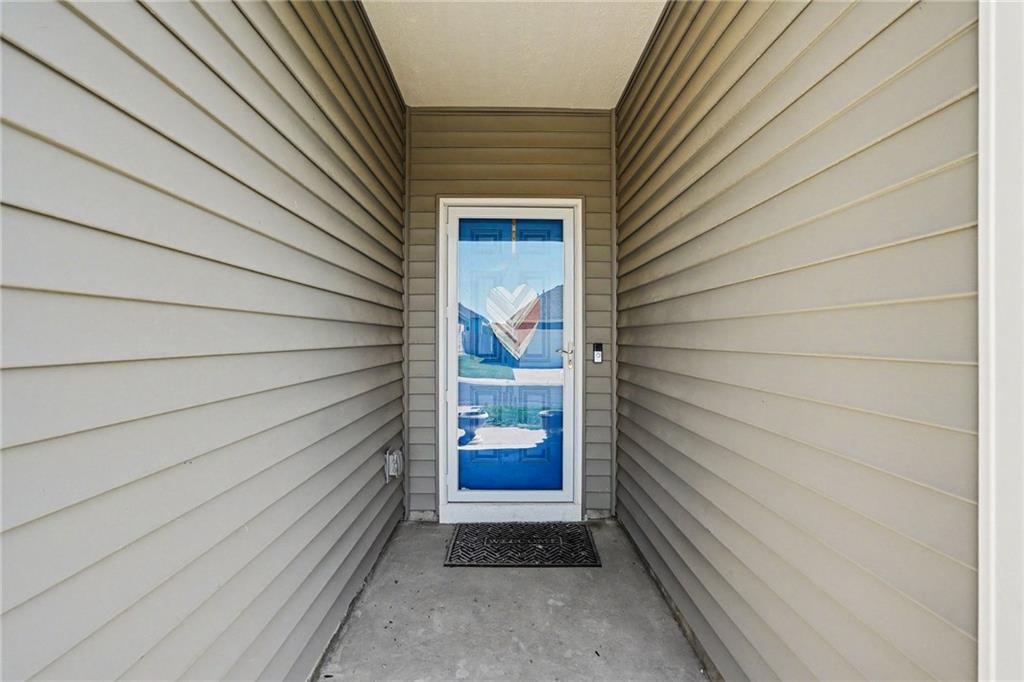
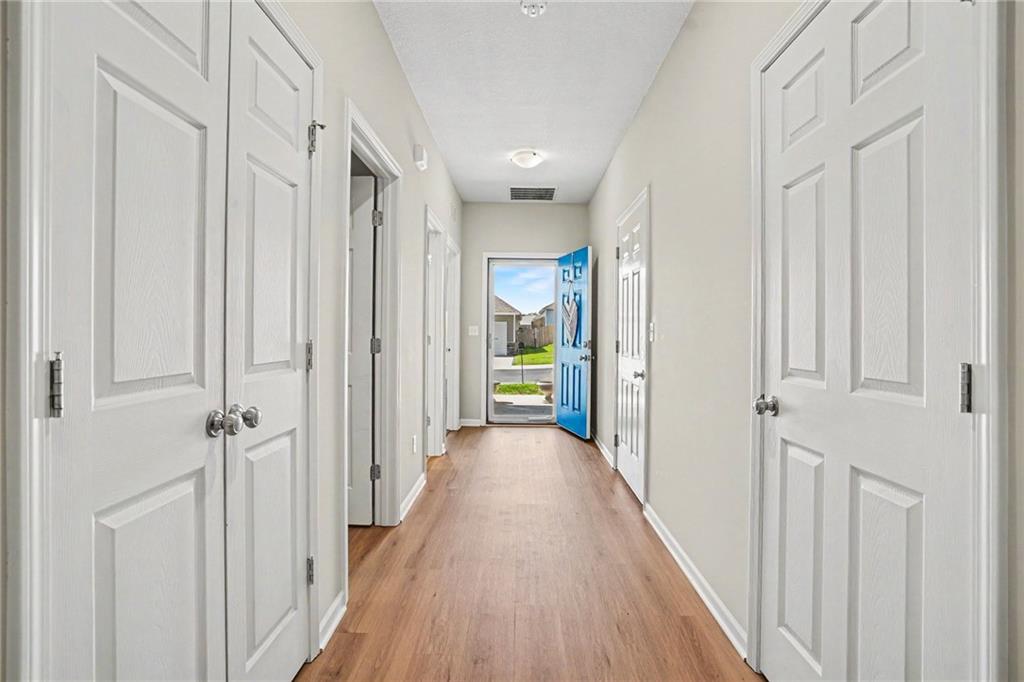
This adorable home offers a spacious floor plan, one of the largest square footages in the community and backs to trees for added privacy, complete with a screened in patio perfect for relaxing outdoors. Step inside to an open concept layout featuring engineered wood flooring throughout the foyer, kitchen, dining, and living areas. The kitchen is beautifully appointed with white shaker cabinets, quartz or granite countertops, and a large island ideal for gathering and entertaining. Unlike many open floor plans, this home also offers a separate dining area while still maintaining an airy, connected feel. The spacious primary suite features a large walk-in closet and a nearly zero-entry shower in the ensuite bath. Both bathrooms showcase trendy laminate flooring, and the hall bath includes a tub/shower combination. Additional updates include newer flooring throughout and added shower doors. A large walk-in laundry room adds everyday convenience. Fences are allowed, and the oversized 2-car garage provides plenty of storage space. Enjoy all the amenities this community has to offer, including a clubhouse, exercise room, and large swimming pool. Residents also have the option to rent the clubhouse for private events. This move-in-ready home offers 3 bedrooms, 2 bathrooms, stylish updates, and low-maintenance living all in one!
| 7 days ago | Listing updated with changes from the MLS® | |
| 2 weeks ago | Listing first seen on site |

The information displayed on this page is confidential, proprietary, and copyrighted information of Heartland Multiple Listing Service, Inc. (“Heartland MLS”). Copyright 2026, Heartland Multiple Listing Service, Inc. Heartland MLS and ReeceNichols-KCN do not make any warranty or representation concerning the timeliness or accuracy of the information displayed herein. In consideration of the receipt of the information on this page, the recipient agrees to use the information solely for the private noncommercial purpose of identifying a property in which the recipient has a good faith interest in acquiring.
Terms of Use
Last checked 2026-05-25 02:00 AM CDT