Just listed

Single Family Homes

Condos

Luxury

New Construction

Save
Ask
Tour
Hide
Share
$749,500
11 Days On Site

12801 Century Street
Overland Park, KS66213

Single Family Residence|Pending
4
Beds
5
Total Baths
3
Full Baths
2
Partial Baths
5,043
SqFt
$149
/SqFt
1993
Built
Subdivision:
Nottingham By The Green
County:
Johnson

Due to the health concerns created by Coronavirus we are offering personal 1-1 online video walkthough tours where possible.
12801 Century Street12801 Century Street12801 Century Street12801 Century Street
Save
Ask
Tour
Hide
Share

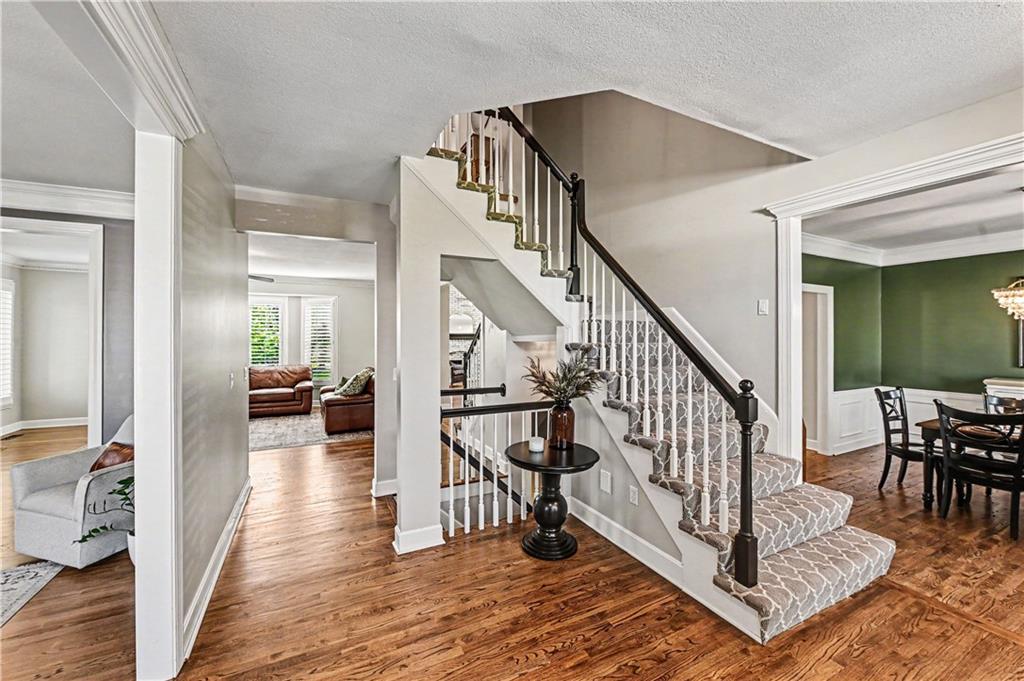
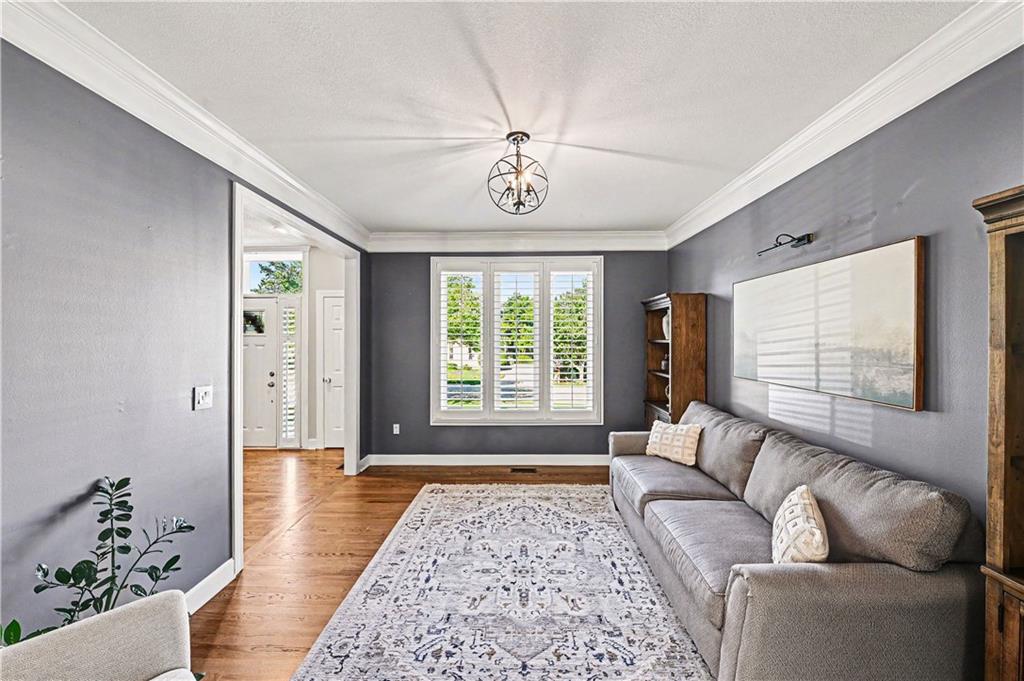
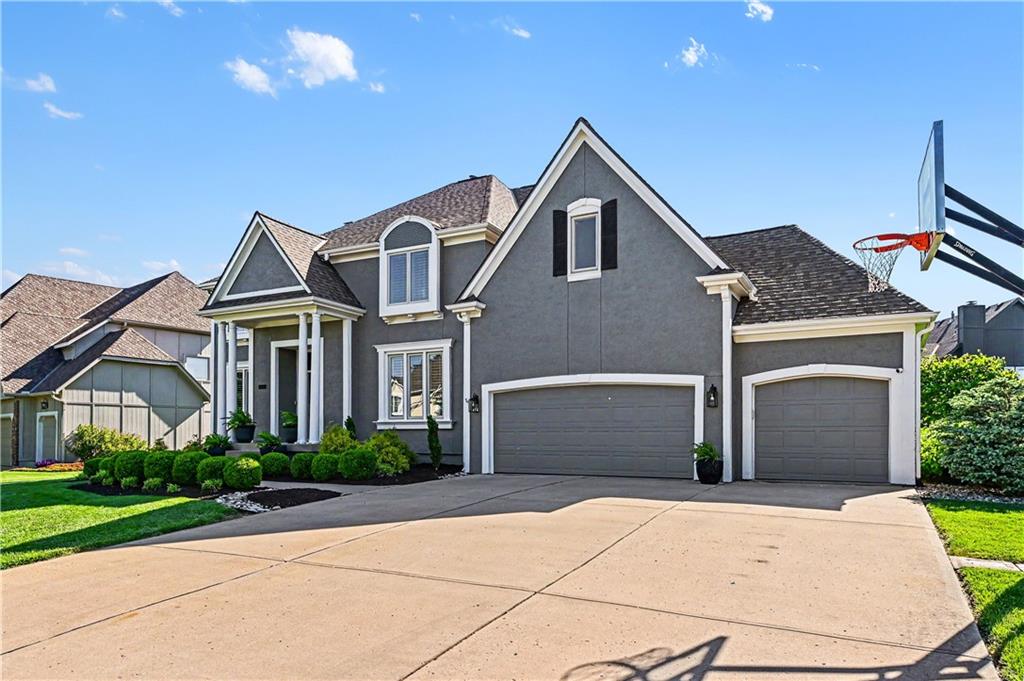
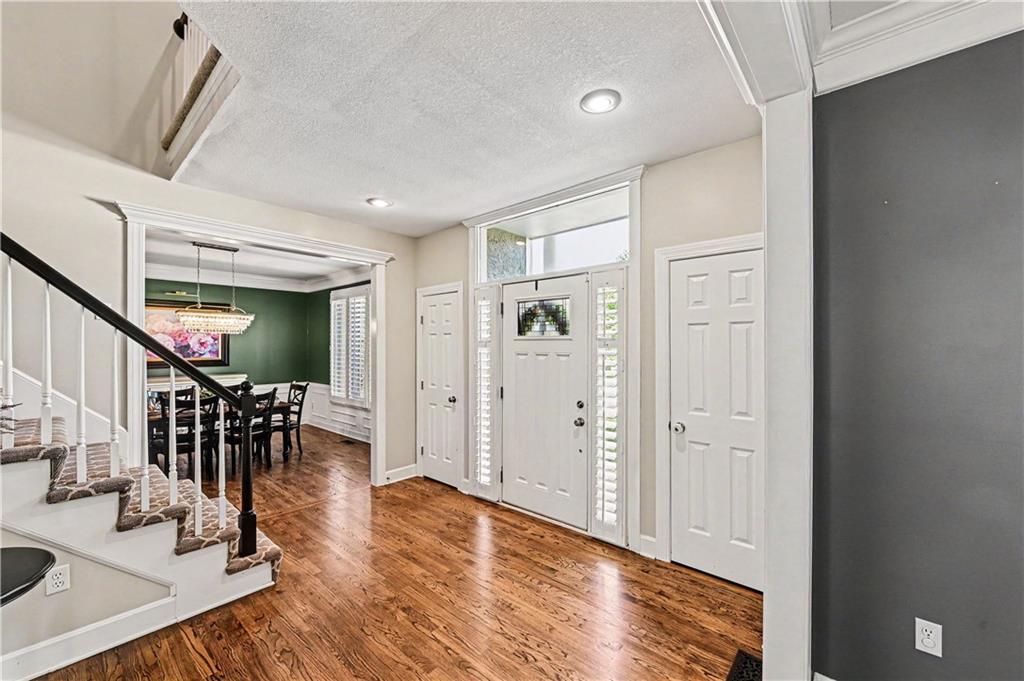
This spacious property in highly desirable Nottingham by the Green stuns from the moment you step inside. Tall ceilings and beautiful hardwood flooring leads you through the main level. You’ll get the best of both worlds with the privacy of a formal dining room and sitting room off the entry while also enjoying the open concept space at the back of the home. The seamless flow between the expansive kitchen, eat in dining, hearth and living room creates an inviting space that has both functionality and wow-factor with new light fixtures, interior paint and hardware. Enjoy cooking your favorite meals in the kitchen with freshly painted cabinetry and expansive granite counters as you overlook the lush backyard through the newly installed picture window. Upstairs the master is a true retreat with its own living space, en suite bathroom with his and hers sinks, soaker tub, standing shower, and multiple walk in closets. The Jack and Jill bathroom with newly installed shower insert connects two additional bedrooms across the hall along with the third guest bedroom and its own en suite bathroom. You’ll spend all summer outdoors enjoying the low maintenance composite deck, concrete patio, gorgeous landscaping and flat yard with kid-friendly playset. A short walk from the neighborhood amenities means easy access to the clubhouse, tennis courts and olympic sized pool with water slides. Convenient main floor laundry, a full finished basement, three car garage, two half baths, recently updated exterior stucco with paint and so much more. This property has it all and is ready for its new owners. See full list of updates and additional information in supplements.

Save
Ask
Tour
Hide
Share
Listing Snapshot
Price 
$749,500
Days On Site 
11 Days
Bedrooms 
4
Inside Area (SqFt) 
5,043 sqft
Total Baths 
5
Full Baths 
3
Partial Baths 
2
Lot Size 
0.35 Acres
Year Built 
1993
MLS® Number 
2619981
Status 
Pending
Property Tax 
$8,558
HOA/Condo/Coop Fees 
$70.83 monthly
Sq Ft Source 
N/A
Friends & Family
Recent Activity
4 days agoListing updated with changes from the MLS®
4 days agoStatus changed to Pending
2 weeks agoListing first seen on site
General Features
Acres 
0.35
Garage 
Yes
Garage Spaces 
3
Levels 
Two
Number Of Stories 
2
Parking 
Garage Faces Front
Property Sub Type 
Single Family Residence
Sewer 
Public Sewer
SqFt Above 
3843
SqFt Below 
1200
Style 
Traditional
Water Source 
Public
Interior Features
Appliances 
DishwasherDisposalMicrowaveGas RangeStainless Steel Appliance(s)
Basement 
DaylightFinishedFull
Cooling 
ElectricCeiling Fan(s)
Fireplace 
Yes
Fireplace Features 
Family Room
Fireplaces 
2
Heating 
Natural Gas
Interior 
Walk-In Closet(s)Eat-in KitchenCeiling Fan(s)Breakfast Bar
Laundry Features 
Sink
Bedroom 2 
Dimensions - 12x12Level - SecondArea - 144Area Units - Square FeetFeatures - Ceiling Fan(s)
Bedroom 3 
Dimensions - 13x13Level - SecondArea - 169Area Units - Square FeetFeatures - Ceiling Fan(s)
Bedroom 4 
Dimensions - 12x12Level - SecondArea - 144Area Units - Square FeetFeatures - Ceiling Fan(s)
Dining Room 
Dimensions - 13x12Level - FirstArea - 156Area Units - Square Feet
Family Room 
Dimensions - 20x16Level - BasementArea - 320Area Units - Square Feet
Kitchen 
Dimensions - 21x12Level - FirstArea - 252Area Units - Square FeetFeatures - Granite Counters
Living Room 
Dimensions - 25x15Level - FirstArea - 375Area Units - Square Feet
Primary Bedroom 
Dimensions - 16x15Level - SecondArea - 240Area Units - Square FeetFeatures - Ceiling Fan(s)
Save
Ask
Tour
Hide
Share
Exterior Features
Construction Details 
StuccoFrame
Lot Features 
Cul-De-SacLevelMany Trees
Patio And Porch 
DeckPatio
Roof 
Composition
Community Features
Association Amenities 
ClubhousePoolTennis Court(s)
Association Dues 
850
Financing Terms Available 
CashConventional
HOA Fee Frequency 
Annually
MLS Area 
340 - N=I-435;S=135th;E=State Ln;W=Pflumm
School District 
Olathe
Schools
School District
Olathe
Elementary School
Bentwood
Middle School
California Trail
High School
Olathe East
Listing courtesy of Rodricks , Oades & Co. Realty [email protected]


The information displayed on this page is confidential, proprietary, and copyrighted information of Heartland Multiple Listing Service, Inc. (“Heartland MLS”). Copyright 2026, Heartland Multiple Listing Service, Inc. Heartland MLS and Rodricks , Oades & Co. Realty do not make any warranty or representation concerning the timeliness or accuracy of the information displayed herein. In consideration of the receipt of the information on this page, the recipient agrees to use the information solely for the private noncommercial purpose of identifying a property in which the recipient has a good faith interest in acquiring.
Terms of Use
Last checked 2026-05-24 06:51 PM CDT

Neighborhood & Commute
Source: Walkscore
Save
Ask
Tour
Hide
Share