Just listed

Single Family Homes

Condos

Luxury

New Construction

Save
Ask
Tour
Hide
Share
$880,000
10 Days On Site

25215 W 92nd Street
Lenexa, KS66227

Single Family Residence|Pending
5
Beds
4
Total Baths
4
Full Baths
3,498
SqFt
$252
/SqFt
2020
Built
Subdivision:
Arbor Lake
County:
Johnson

Due to the health concerns created by Coronavirus we are offering personal 1-1 online video walkthough tours where possible.
25215 W 92nd Street25215 W 92nd Street25215 W 92nd Street25215 W 92nd Street
Save
Ask
Tour
Hide
Share

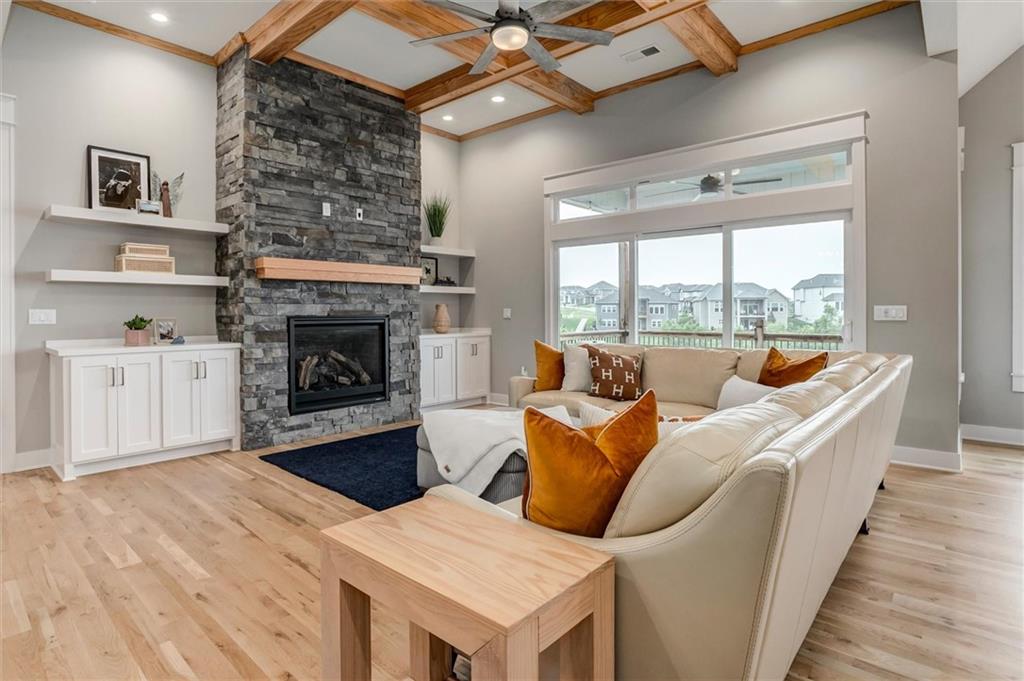
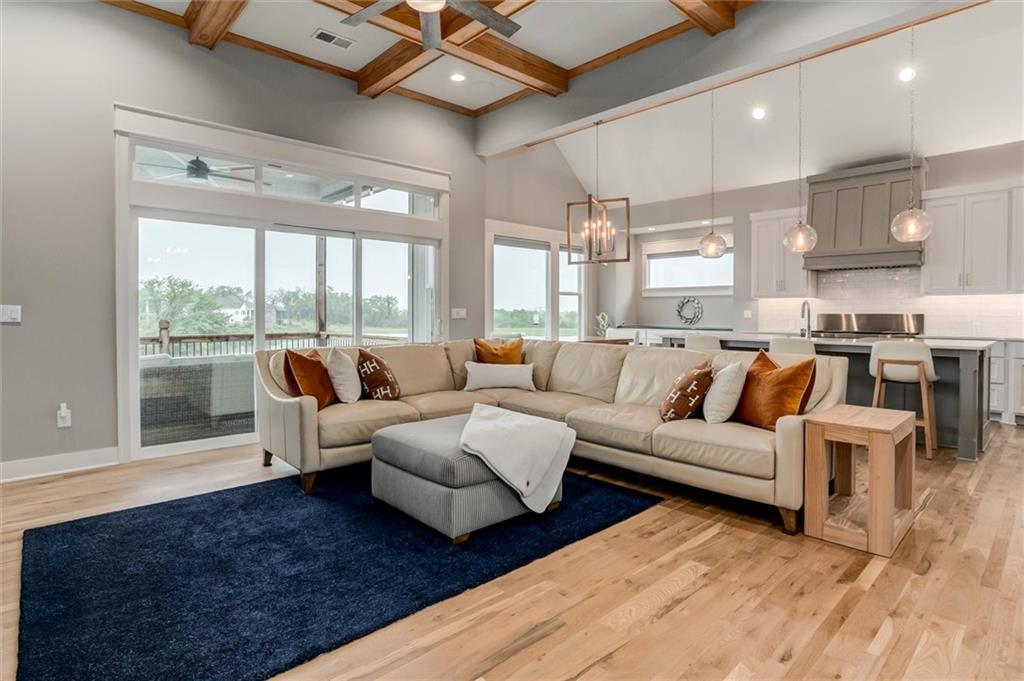
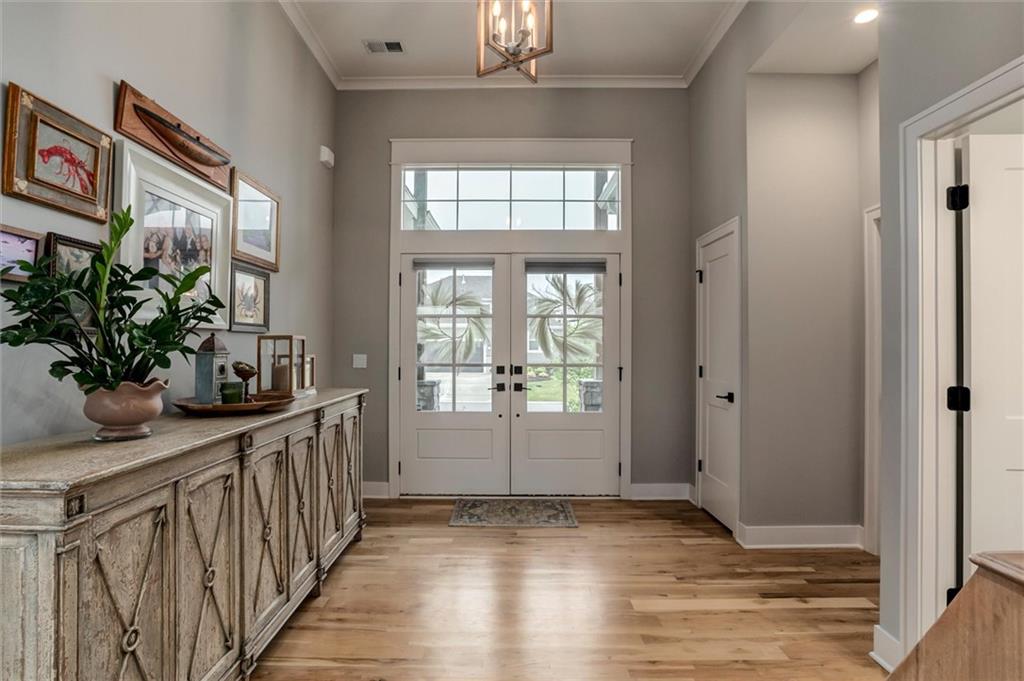
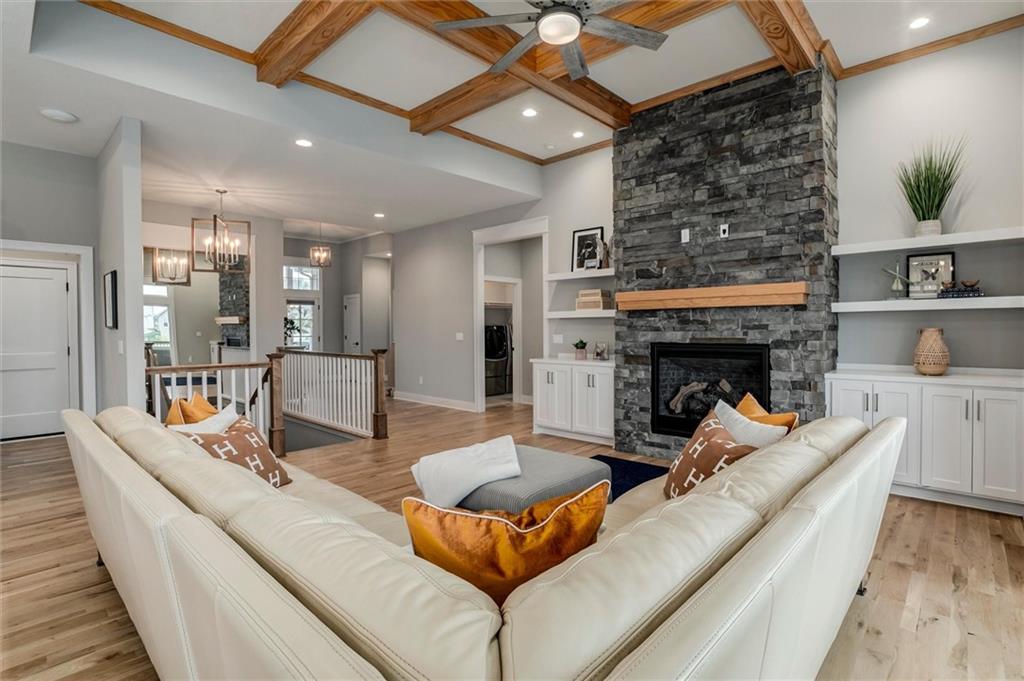
Custom craftsmanship meets everyday luxury in this incredible Hilmann-built showstopper! Packed with high-end upgrades and designer touches throughout, this 5-bedroom, 4-bath home was built to impress. The dreamy primary suite is truly next-level, featuring a spa-inspired bath with a freestanding soaking tub, an oversized walk-in shower fit for royalty, and a jaw-dropping custom closet you have to see to believe. The main level was made for gathering, with a stunning floor-to-ceiling real stone fireplace, spacious dining area with custom built-ins and serving buffet, and a chef’s kitchen straight out of a magazine. Enjoy top-of-the-line appliances including a Sub-Zero refrigerator/freezer, Wolf 48” gas range with grill, massive island with seating for everyone, walk-in pantry with coffee station, and the ultimate convenience — a grocery door! The walk-out lower level delivers even more space to entertain and unwind, featuring 3 additional bedrooms plus plenty of room for movie nights, game days, and all the fun in between. Take the party outside to the oversized deck and patio overlooking the fully fenced backyard and scenic community lake views. Every inch of this home was thoughtfully designed for comfort, style, and entertaining. Luxury living has never looked this good!

Save
Ask
Tour
Hide
Share
Listing Snapshot
Price 
$880,000
Days On Site 
10 Days
Bedrooms 
5
Inside Area (SqFt) 
3,498 sqft
Total Baths 
4
Full Baths 
4
Partial Baths 
N/A
Lot Size 
0.22 Acres
Year Built 
2020
MLS® Number 
2620223
Status 
Pending
Property Tax 
$10,422
HOA/Condo/Coop Fees 
$100 monthly
Sq Ft Source 
N/A
Friends & Family
Recent Activity
2 days agoListing updated with changes from the MLS®
2 days agoStatus changed to Pending
a week agoPrice changed to $880,000
a week agoListing first seen on site
General Features
Acres 
0.22
Attached Garage 
Yes
Garage 
Yes
Garage Spaces 
3
Green Energy Efficient 
AppliancesHVACInsulationLightingDoorsWater HeaterWindows
Levels 
One and One Half
Number Of Stories 
1
Parking 
AttachedGarage Door OpenerGarage Faces Front
Property Sub Type 
Single Family Residence
Security 
Smoke Detector(s)
Sewer 
Public Sewer
SqFt Above 
1985
SqFt Below 
1513
Style 
Traditional
Water Source 
Public
Interior Features
Appliances 
Solar Hot WaterCooktopDishwasherDisposalExhaust FanMicrowaveRefrigeratorStainless Steel Appliance(s)
Basement 
FinishedFullSump PumpWalk-Out Access
Cooling 
ElectricCeiling Fan(s)
Fireplace 
Yes
Fireplace Features 
GasGreat Room
Fireplaces 
1
Flooring 
CarpetWood
Heating 
Natural GasExhaust Fan
Interior 
Vaulted Ceiling(s)Walk-In Closet(s)Eat-in KitchenCeiling Fan(s)Kitchen IslandPantry
Laundry Features 
Laundry RoomMain Level
Window Features 
Insulated Windows
Bathroom 2 
Level - Main
Bathroom 3 
Level - Lower
Bathroom 4 
Level - Lower
Bedroom 2 
Level - Main
Bedroom 3 
Level - Lower
Bedroom 4 
Level - Lower
Bedroom 5 
Level - Lower
Dining Room 
Level - Main
Family Room 
Level - Lower
Great Room 
Level - Main
Kitchen 
Level - Main
Laundry 
Level - Main
Primary Bathroom 
Level - Main
Primary Bedroom 
Level - Main
Save
Ask
Tour
Hide
Share
Exterior Features
Construction Details 
Board & Batten SidingLap SidingStone Veneer
Lot Features 
City Lot
Patio And Porch 
CoveredDeck
Roof 
Composition
Waterfront 
Yes
Waterfront Features 
Lake Front
Windows/Doors 
Insulated Windows
Community Features
Association Amenities 
PoolTrail(s)
Association Dues 
1200
Financing Terms Available 
CashConventionalVA Loan
HOA Fee Frequency 
Annually
MLS Area 
325 - N=75th;S=1-435;E=1-35;W=Moonlight Rd
Roads 
Paved
School District 
Olathe
Schools
School District
Olathe
Elementary School
Unknown
Middle School
Unknown
High School
Unknown
Listing courtesy of KW Diamond Partners [email protected]


The information displayed on this page is confidential, proprietary, and copyrighted information of Heartland Multiple Listing Service, Inc. (“Heartland MLS”). Copyright 2026, Heartland Multiple Listing Service, Inc. Heartland MLS and KW Diamond Partners do not make any warranty or representation concerning the timeliness or accuracy of the information displayed herein. In consideration of the receipt of the information on this page, the recipient agrees to use the information solely for the private noncommercial purpose of identifying a property in which the recipient has a good faith interest in acquiring.
Terms of Use
Last checked 2026-05-24 06:51 PM CDT

Neighborhood & Commute
Source: Walkscore
Save
Ask
Tour
Hide
Share