Just listed

Single Family Homes

Condos

Luxury

New Construction

Save
Ask
Tour
Hide
Share
$752,550
6 Days On Site

17463 W 163rd Place
Olathe, KS66062

For Sale|Single Family Residence|Active
4
Beds
3
Total Baths
3
Full Baths
2,650
SqFt
$284
/SqFt
2026
Built
Subdivision:
Stonebridge Pointe
County:
Johnson

Due to the health concerns created by Coronavirus we are offering personal 1-1 online video walkthough tours where possible.
17463 W 163rd Place17463 W 163rd Place17463 W 163rd Place17463 W 163rd Place
Save
Ask
Tour
Hide
Share

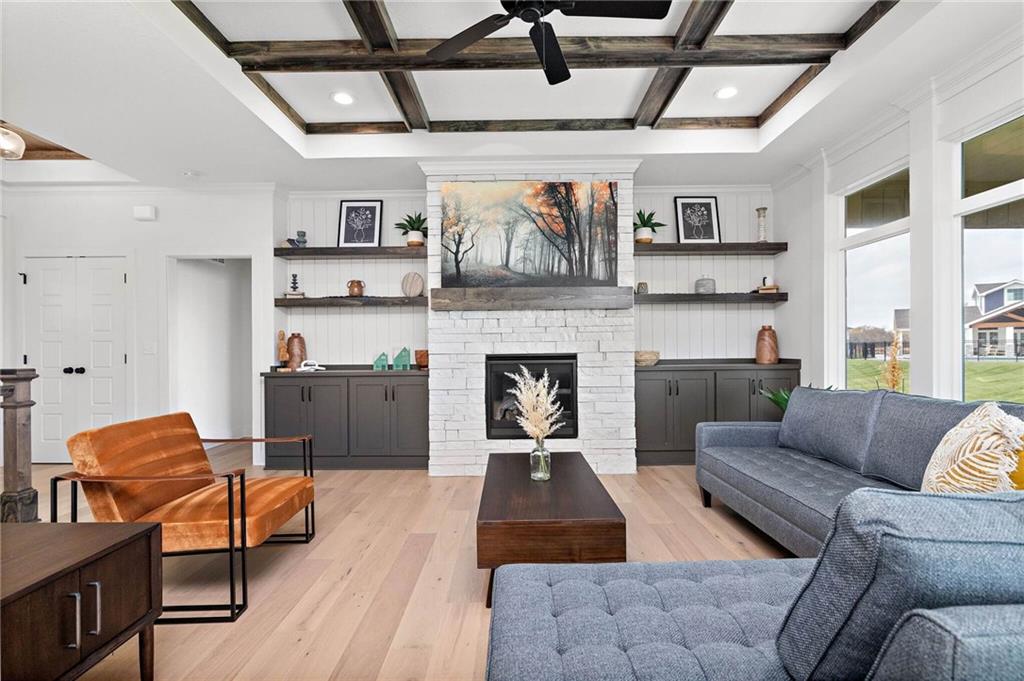
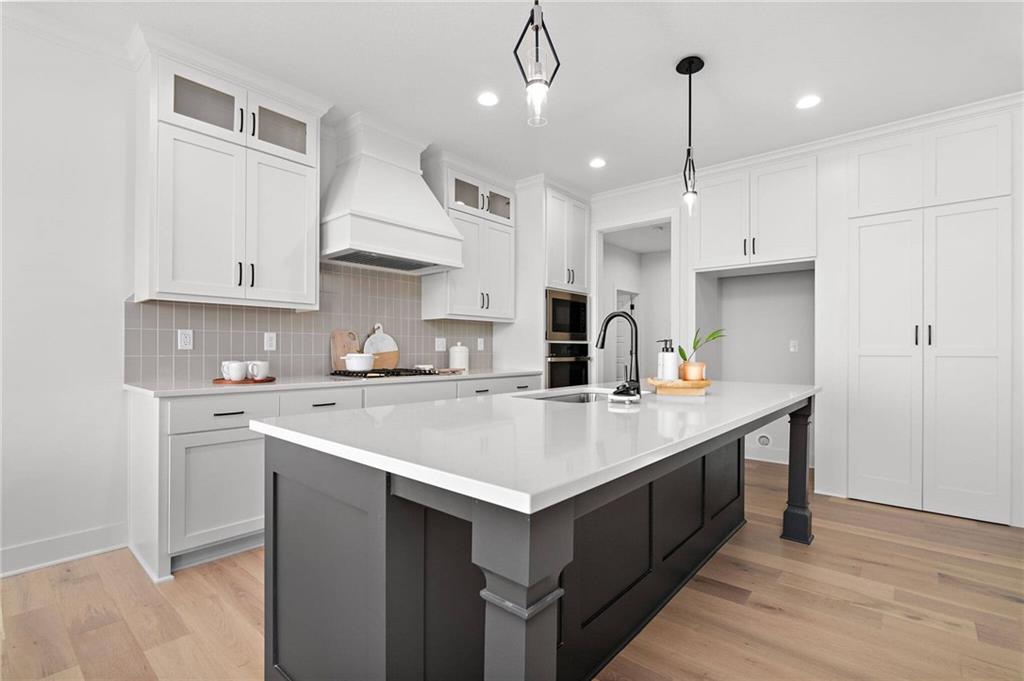
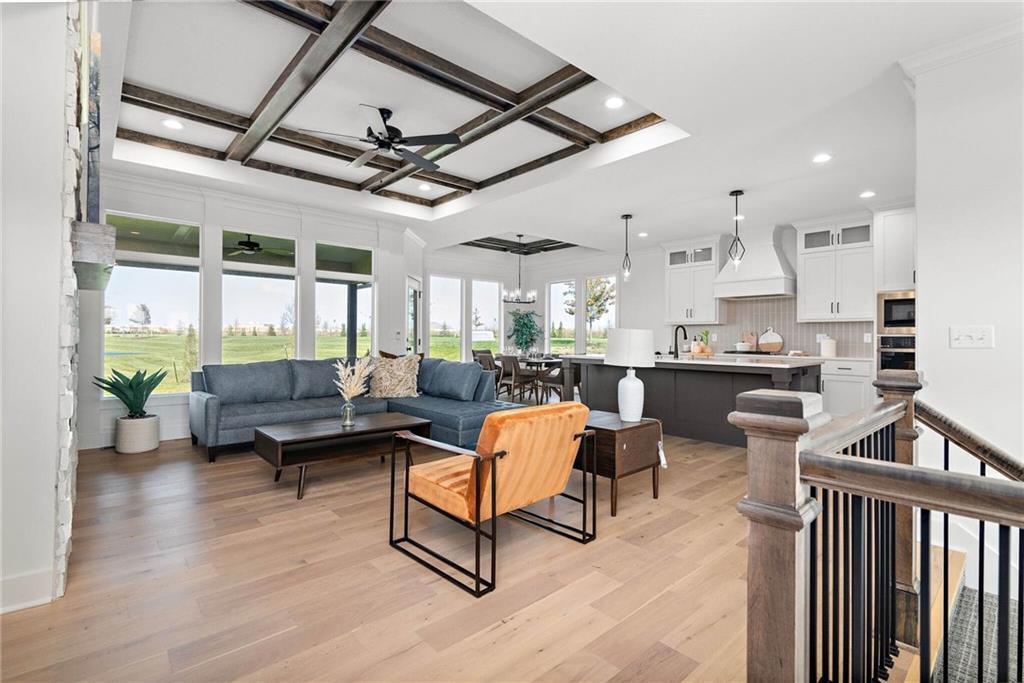
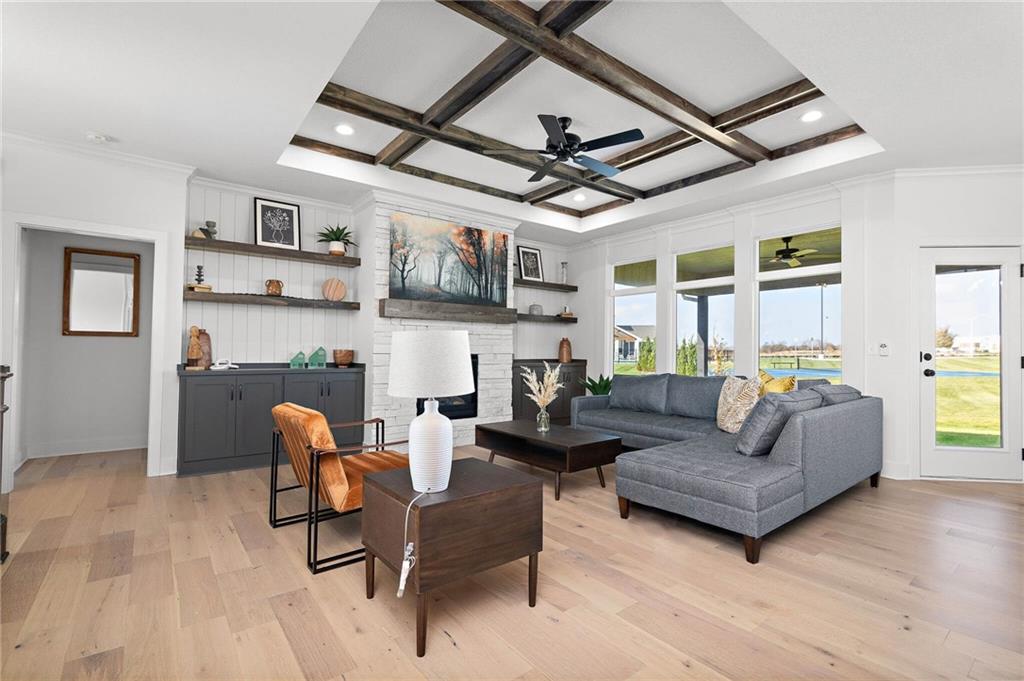
“The Blake” by Shepard Homes is a spacious Reverse 1.5-story plan situated on a cul-de-sac homesite in Stonebridge Pointe, featuring a desirable south-facing backyard and walkout lower level. Currently under construction, the foundation is complete as of 5/18/2026, with framing scheduled next. This thoughtfully designed 4-bedroom home offers 2 bedrooms on the main level and 2 additional bedrooms in the finished walkout lower level, along with a large family room, wet bar, and third full bathroom with shower. The open-concept main level showcases a spacious great room and kitchen with a large island and walk-in pantry—ideal for entertaining and everyday living. Interior features include hardwood floors throughout the main level, 9-foot ceilings, an accent wall in the stairwell, office wainscoting, and upgraded plumbing fixtures in the Savoy Champagne Bronze package. The luxurious primary suite includes a batten board accent wall and tray ceiling with dimmable lighting. Additional upgrades include: Garage door opener with keypad Whole-yard sprinkler system Gas line to patio for grilling Suspended stoop Stucco front elevation And much more Contact the listing agent for a complete list of standard features and upgrades. Taxes are estimated. *********** PHOTOS SHOWN ARE OF ANOTHER COMPLETED BLAKE REVERSE MODEL

Save
Ask
Tour
Hide
Share
Listing Snapshot
Price 
$752,550
Days On Site 
6 Days
Bedrooms 
4
Inside Area (SqFt) 
2,650 sqft
Total Baths 
3
Full Baths 
3
Partial Baths 
N/A
Lot Size 
0.24 Acres
Year Built 
2026
MLS® Number 
2620271
Status 
Active
Property Tax 
$9,700
HOA/Condo/Coop Fees 
$70.83 monthly
Sq Ft Source 
N/A
Friends & Family
Recent Activity
2 days agoListing updated with changes from the MLS®
6 days agoListing first seen on site
General Features
Acres 
0.24
Direction Faces 
South
Garage 
Yes
Garage Spaces 
3
Green Energy Efficient 
HVACDoorsWindows
Home Warranty 
Yes
Levels 
One and One Half
Number Of Stories 
1
Parking 
Garage Faces Front
Property Condition 
Under Construction
Property Sub Type 
Single Family Residence
Sewer 
Public Sewer
SqFt Above 
1643
SqFt Below 
1007
Style 
Traditional
Water Source 
Public
Interior Features
Appliances 
CooktopDishwasherDisposalExhaust FanMicrowaveStainless Steel Appliance(s)
Basement 
FinishedWalk-Out Access
Cooling 
ElectricCeiling Fan(s)
Fireplace 
Yes
Fireplace Features 
GasGreat Room
Fireplaces 
1
Flooring 
CarpetTileWood
Heating 
Forced AirExhaust Fan
Interior 
Vaulted Ceiling(s)Walk-In Closet(s)Ceiling Fan(s)Kitchen IslandPantryWet BarBreakfast Bar
Laundry Features 
Laundry RoomSink
Window Features 
Insulated Windows
Bathroom 2 
Level - First
Bathroom 3 
Level - Lower
Bedroom 2 
Level - First
Bedroom 3 
Level - Lower
Bedroom 4 
Level - Lower
Family Rm- 2nd 
Level - LowerFeatures - Wet Bar
Great Room 
Level - First
Kitchen 
Level - FirstFeatures - Kitchen Island
Primary Bathroom 
Level - FirstFeatures - Double Vanity
Primary Bedroom 
Level - First
Save
Ask
Tour
Hide
Share
Exterior Features
Construction Details 
FrameStone Veneer
Lot Features 
Cul-De-Sac
Roof 
Composition
Windows/Doors 
Insulated Windows
Community Features
Association Amenities 
ClubhouseParty RoomPoolTennis Court(s)Trail(s)
Association Dues 
850
Financing Terms Available 
CashConventionalVA Loan
HOA Fee Frequency 
Annually
MLS Area 
335 - N=135th;S=167th;E=Pflumm;W=Moonlight Rd
School District 
Spring Hill
Schools
School District
Spring Hill
Elementary School
Prairie Creek
Middle School
Woodland Spring
High School
Spring Hill
Listing courtesy of Rodrock & Associates Realtors [email protected]


The information displayed on this page is confidential, proprietary, and copyrighted information of Heartland Multiple Listing Service, Inc. (“Heartland MLS”). Copyright 2026, Heartland Multiple Listing Service, Inc. Heartland MLS and Rodrock & Associates Realtors do not make any warranty or representation concerning the timeliness or accuracy of the information displayed herein. In consideration of the receipt of the information on this page, the recipient agrees to use the information solely for the private noncommercial purpose of identifying a property in which the recipient has a good faith interest in acquiring.
Terms of Use
Last checked 2026-05-24 06:51 PM CDT

Neighborhood & Commute
Source: Walkscore
Save
Ask
Tour
Hide
Share