Just listed

Single Family Homes

Condos

Luxury

New Construction

Save
Ask
Tour
Hide
Share
$195,000
12 Days On Site

5006 Baltimore Avenue 103
Kansas City, MO64112

For Sale|Condominium|Active
1
Bed
1
Total Bath
1
Full Bath
723
SqFt
$270
/SqFt
1968
Built
Subdivision:
Villa Plaza
County:
Jackson

Due to the health concerns created by Coronavirus we are offering personal 1-1 online video walkthough tours where possible.
5006 Baltimore Avenue 1035006 Baltimore Avenue 1035006 Baltimore Avenue 1035006 Baltimore Avenue 103
Save
Ask
Tour
Hide
Share

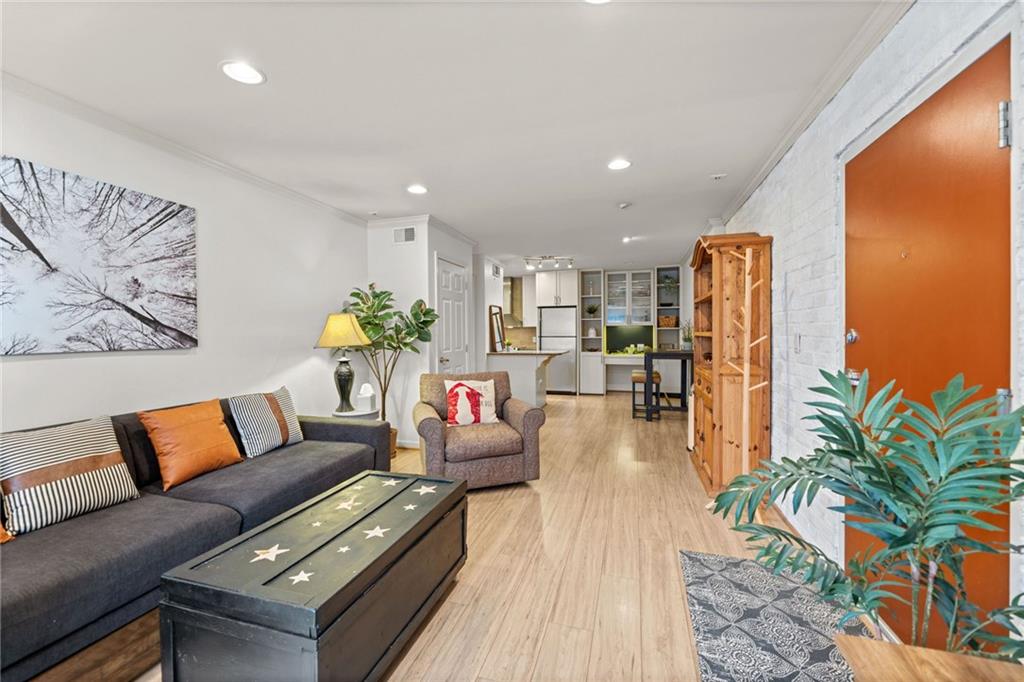
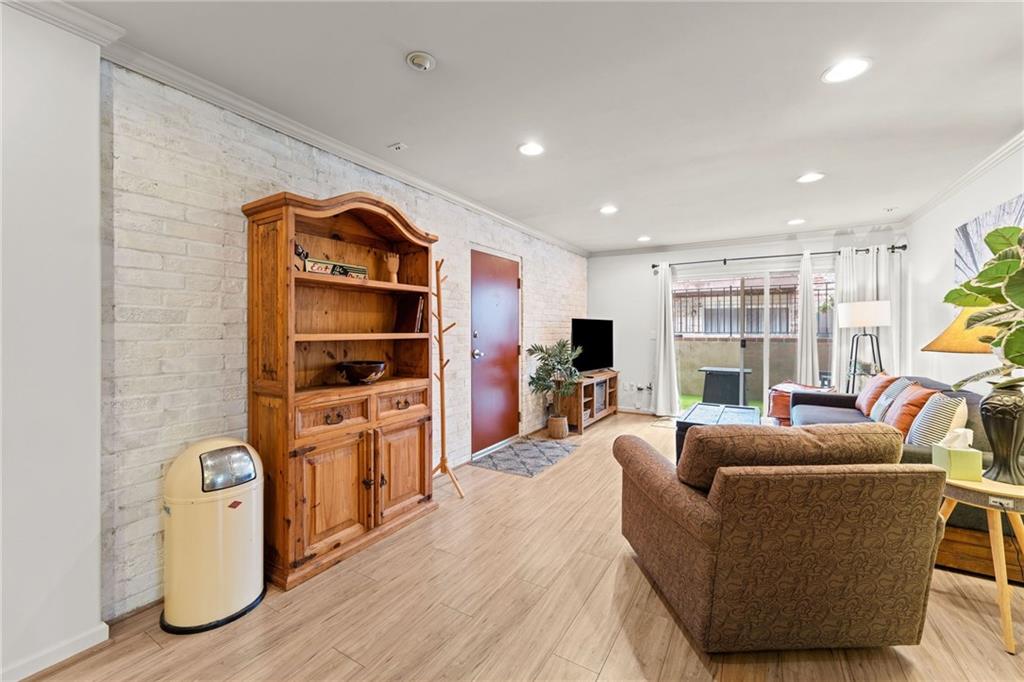
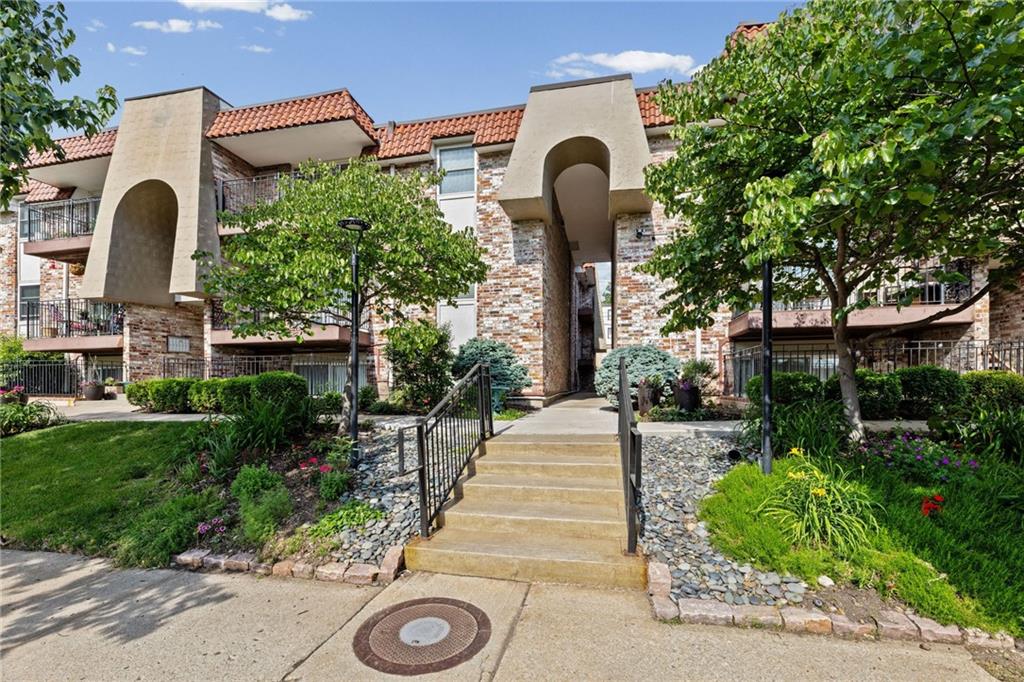
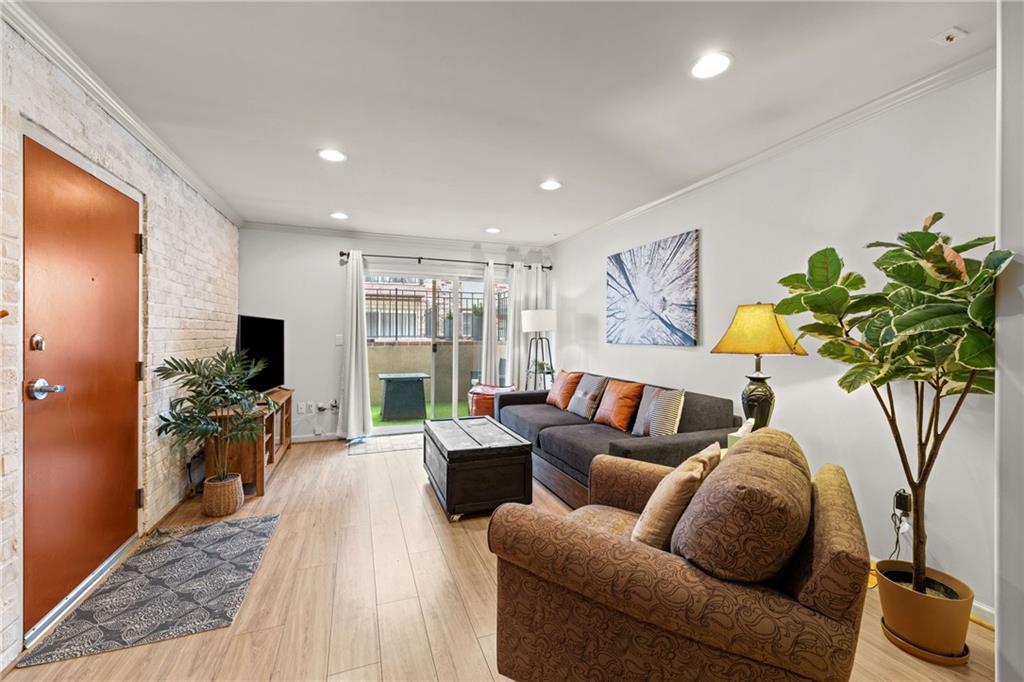
STYLISH & LOW-MAINTENANCE LIVING IN THE HEART OF KANSAS CITY SOUTH PLAZA! Beautifully updated 1-bedroom, 1-bath condo offers the perfect blend of comfort, convenience and modern design. Light-filled open floor plan creates an airy feel with seamless flow between the living room and kitchen—ideal for entertaining or relaxing at home. Kitchen shines with granite countertops, stainless steel appliances, abundant cabinetry for storage, eat-in peninsula and bonus all-in-one washer/dryer in unit. Spacious primary bedroom features a large walk-in closet with custom shelving for exceptional organization. Enjoy morning coffee or unwind on your private patio during warm Spring and Summer evenings. Residents enjoy access to a private outdoor pool, patio spaces with grills and a meticulously maintained community. Dedicated parking space and bonus storage locker! PRIME LOCATION puts you just minutes from shopping, dining, entertainment and everything Kansas City has to offer. Move-in ready and packed with charm! WELCOME HOME!

Save
Ask
Tour
Hide
Share
Listing Snapshot
Price 
$195,000
Days On Site 
12 Days
Bedrooms 
1
Inside Area (SqFt) 
723 sqft
Total Baths 
1
Full Baths 
1
Partial Baths 
N/A
Lot Size 
0.02 Acres
Year Built 
1968
MLS® Number 
2620288
Status 
Active
Property Tax 
$3,177
HOA/Condo/Coop Fees 
$334 monthly
Sq Ft Source 
N/A
Friends & Family
Recent Activity
2 weeks agoListing updated with changes from the MLS®
2 weeks agoListing first seen on site
General Features
Acres 
0.02
Garage Spaces 
1
Levels 
One
Number Of Stories 
1
Parking 
Off StreetOther
Property Sub Type 
Condominium
Sewer 
Public Sewer
SqFt Above 
723
Water Source 
Public
Interior Features
Appliances 
DishwasherDisposalExhaust FanMicrowaveElectric Range
Basement 
Other
Cooling 
ElectricCeiling Fan(s)
Flooring 
Carpet
Heating 
Natural GasExhaust Fan
Interior 
Walk-In Closet(s)Ceiling Fan(s)
Laundry Features 
In KitchenLaundry Closet
Bathroom 1 
Dimensions - 10x5Level - LowerFeatures - Granite Counters
Bedroom 1 
Dimensions - 16x11Level - LowerFeatures - Walk-In Closet(s)
Kitchen 
Dimensions - 17x10Level - LowerFeatures - Built-in Features, Granite Counters
Living Room 
Dimensions - 14x12Level - Lower
Save
Ask
Tour
Hide
Share
Exterior Features
Construction Details 
Brick
Lot Features 
City LotMany Trees
Patio And Porch 
Patio
Roof 
OtherTile
Community Features
Association Amenities 
LaundryOtherPool
Association Dues 
334
Financing Terms Available 
CashConventionalFHAVA Loan
HOA Fee Frequency 
Monthly
MLS Area 
202 - Kansas City Area (So. of River)
Roads 
Paved
School District 
Kansas City Mo
Schools
School District
Kansas City Mo
Elementary School
Unknown
Middle School
Unknown
High School
Unknown
Listing courtesy of Keller Williams Realty Partners Inc. [email protected]


The information displayed on this page is confidential, proprietary, and copyrighted information of Heartland Multiple Listing Service, Inc. (“Heartland MLS”). Copyright 2026, Heartland Multiple Listing Service, Inc. Heartland MLS and Keller Williams Realty Partners Inc. do not make any warranty or representation concerning the timeliness or accuracy of the information displayed herein. In consideration of the receipt of the information on this page, the recipient agrees to use the information solely for the private noncommercial purpose of identifying a property in which the recipient has a good faith interest in acquiring.
Terms of Use
Last checked 2026-05-28 05:02 AM CDT

Neighborhood & Commute
Source: Walkscore
Save
Ask
Tour
Hide
Share